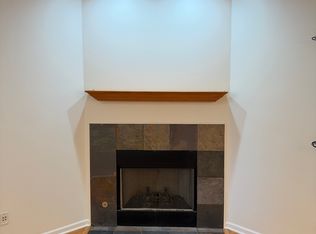
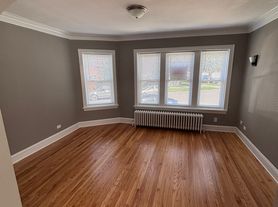
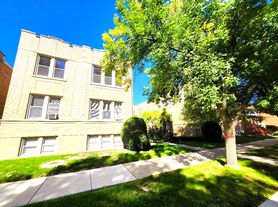
Available October 10, 2026. Welcome to this well-maintained brick Cape-Cod in desirable South Edgebrook located on a quiet residential street, this home offers a comfortable floor plan, quality updates, and inviting indoor and outdoor living spaces. Hardwood floors enhancing the main level living space where the living and dining rooms are filled with natural light from. The updated kitchen features granite countertops, abundant cabinet space, breakfast room, and a functional layout designed for everyday living and entertaining. A first-floor bedroom offers flexibility for guests, a home office, or additional living space. Upstairs feature 2-generously sized bedrooms and an updated full bath. The partially finished basement provides valuable space for a family room, exercise area, playroom, hobby room, or additional storage. Step outside to enjoy the professionally landscaped, fully fenced backyard, an ideal setting for summer gatherings, gardening, and relaxing in a private outdoor retreat. While located in the heart of South Edgebrook, this home combines classic character with thoughtful updates and is close to parks, schools, shopping, restaurants, and public transportation. Move in and enjoy everything this welcoming neighborhood has to offer.
House for rent
Singlefamily
Available now
Cats OK
Air conditioner, central air
In unit laundry
Natural gas
What's special
Quiet residential streetWell-maintained brick cape-codQuality updatesBreakfast roomAbundant cabinet spaceComfortable floor planUpdated kitchen
- 12 days |
- -- |
- -- |
Zillow last checked:
Listing updated:
Travel times

Let’s turn your rent into credit progress
Build credit history with every on-time payment and get credit for the payment you’re already making.
Facts & features
Interior
Bedrooms & bathrooms
- Bedrooms: 3
- Bathrooms: 2
- Full bathrooms: 1
- 1/2 bathrooms: 1
Rooms
- Room types: Exercise Room, Storage, Theatre Room
Heating
- Natural Gas
Cooling
- Air Conditioner, Central Air
Appliances
- Included: Dishwasher, Dryer, Range, Refrigerator, Washer
- Laundry: In Unit
Features
- 1st Floor Bedroom, Storage
- Flooring: Hardwood
- Has basement: Yes
Interior area
- Total interior livable area: 1,756 sqft
Property
Parking
- Details: Contact manager
Features
- Stories: 2
- Exterior features: 1 St Floor Bedroom, Basement, Storage
Lot
- Features: Corner Lot
Details
- Additional structures: Storage
- Parcel number: 1305208012
Construction
Type & style
- Home type: SingleFamily
- Property subtype: SingleFamily
Materials
- Roof: Asphalt
Condition
- Year built: 1936
Community & HOA
Location
- Region: Chicago
Financial & listing details
- Lease term: Contact For Details
Nearby apartments for rent


Price history
| Date | Event | Price |
|---|---|---|
| 8/5/2026 | Listed for rent | $3,400+13.3%$2/sqft |
Source: MRED as distributed by MLS GRID #12718934 Report a problem | ||
| 9/20/2023 | Listing removed | -- |
Source: Zillow Rentals Report a problem | ||
| 8/23/2023 | Listed for rent | $3,000$2/sqft |
Source: Zillow Rentals Report a problem | ||
| 8/16/2001 | Sold | $250,000$142/sqft |
Source: Public Record Report a problem | ||