Skip main navigation
Sold for $1,300,000
  • $1,300,000

    5975 Buttermere Dr, Colorado Springs, CO 80906

    5beds
    5,264sqft
    Single Family Residence
    Built in 2002
    0.52 Acres Lot
    $1,375,200 Zestimate®
    $247/sqft
    $4,807 Estimated rent

    Home value

    $1,375,200

    $1.29M - $1.47M

    $4,807/mo

    Zestimate® history
    Loading
    Loading...

    Owner options

    List your home for rent

    $4,807/mo

    Rent Zestimate®

    Find your next renter with Zillow Rental Manager. Plus, with online applications, you can quickly screen prospective tenants – for free.

    Learn more

    $4,807/mo

    Rent Zestimate®

    Refinance and save

    $7,791/mo

    Est. payment

    Refinancing to a lower rate could help reduce your monthly payments and save thousands over the life of the loan.

    See today's rates

    $7,791/mo

    Est. payment

    Explore your selling options

    Work with a Zillow partner agent

    Leverage their expertise and Zillow's premium Showcase listings to get your home seen by more buyers.

    Get started

    List with your own agent

    Get your home in front of millions of buyers by listing it on Zillow.

    Learn how to do it

    Sell it yourself

    Take full control of how buyers see your home on Zillow by listing For Sale by Owner (FSBO).

    List your home

    What's special

    Mountain viewsCustom homeWarm neutral color paletteStone exteriorGenerous pantryLuxurious bathsGorgeous custom wet bar
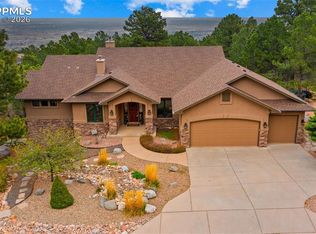
    Nestled on over a half acre, this exceptional custom home feels a world away…yet a short drive to conveniences. The home is thoughtfully apportioned with grand living spaces and spacious rooms. The main level has 14 foot ceilings with 2 story windows and 10 foot ceilings in the walk out basement with most windows above grade making it open and airy. It is entirely maintenance free with a stucco and stone exterior, concrete tile roof, brick paver deck and the property itself is fully xeriscaped. There is ultimate privacy in the back with just the sound of the wind through the trees yet usable land if needed. The timeless finishes feature top quality materials with a warm neutral color palette. The kitchen features multiple island and counter spaces, tons of cabinetry, a generous pantry, Jenn Aire gas cooktop, built in fridge, and new double ovens. It is ready to cook and entertain! The primary suite features a large bay window seating area with walk out, spacious walk-in closet, dual vanity areas, tub, and oversize walk-in shower. The main level continues with a large bedroom or office and three-quarter bath to service it, gorgeous formal dining room with mountain views, and large laundry with plenty of cabinetry. The basement Rec-room is incredibly spacious with gorgeous custom wet bar and weathered in patio space that walks out from the sliding glass doors. Dedicated home theater space can also make a great gym and a solarium that has many potential uses. There are 3 spacious bedrooms each with dedicated bath spaces; 2 sharing a jack-n-jill setup with a ¾ for the other. Dual furnaces and water heaters promote efficiency and comfort with whole home water softener for luxurious baths and showers. For the security conscious, there is a fully integrated security system with multiple exterior cameras and even a newly installed whole home backup generator to keep all systems functioning in the event of a power outage. See the video for a detailed features report.

    Zillow last checked:

    Listing updated:

    Listed by:

    Peter Olson 719-332-0034,

    ERA Shields Real Estate

    Bought with:

    Jason Anderson LHC

    Solid Oak Realty, Inc. DBA VeteranPCS

    Source: elevateMLS,MLS#: 2582111MLS Logo

    Facts & features

    Interior

    Bedrooms & bathrooms
    • Bedrooms: 5
    • Bathrooms: 4
    • Full bathrooms: 2
    • 3/4 bathrooms: 2
    Basement
    • Area: 2632
    Heating
    • Forced Air, Natural Gas
    Cooling
    • Central Air
    Appliances
    • Included: 220v in Kitchen, Dishwasher, Disposal, Double Oven, Dryer, Gas in Kitchen, Microwave, Refrigerator, Self Cleaning Oven, Washer, Humidifier
    • Laundry: Main Level
    Features
    • 6-Panel Doors, 9Ft + Ceilings, French Doors, Great Room, High Speed Internet, Pantry, Smart Home Door Locks, Wet Bar
    • Windows: Window Coverings
    • Basement: Full,Partially Finished
    • Number of fireplaces: 3
    • Fireplace features: Basement, Gas, Three
    Interior area
    • Total structure area: 5,264
    • Total interior livable area: 5,264 sqft
    • Finished area above ground: 2,632
    • Finished area below ground: 2,632

    Property

    Parking
    • Total spaces: 3
    • Parking features: Attached, Even with Main Level, Garage Door Opener, Workshop in Garage, Concrete Driveway
    • Attached garage spaces: 3
    Features
    • Patio & porch: Other, See Prop Desc Remarks
    • Exterior features: Auto Sprinkler System
    • Fencing: None
    • Has view: Yes
    • View description: Mountain(s), View of Rock Formations
    Lot
    • Size: 0.52 Acres
    • Features: Foothill, Hillside, Wooded, See Remarks, Hiking Trail, Near Fire Station, Near Park, Near Schools, HOA Required $, Landscaped
    Details
    • Parcel number: 7513110051
    • Other equipment: Home Theater

    Construction

    Type & style
    • Home type: SingleFamily
    • Architectural style: Ranch
    • Property subtype: Single Family Residence
    Materials
    • Stone, Stucco, Framed on Lot
    • Foundation: Walk Out
    • Roof: Tile
    Condition
    • Existing Home
    • New construction: No
    • Year built: 2002

    Utilities & green energy

    • Electric: 220 Volts in Garage
    • Water: Municipal
    • Utilities for property: Natural Gas Connected, Phone Available
    Green energy
    • Indoor air quality: Radon System

    Community & neighborhood

    Location
    • Region: Colorado Springs

    HOA & financial

    HOA
    • HOA fee: $300 annually
    • Services included: Management

    Other

    Other facts
    • Listing terms: Cash,Conventional,VA Loan

    Price history

    DateEventPrice
    11/24/2024Listing removed$1,150,000-11.5%$218/sqft
    Source: elevateMLS #9981751 Report a problem
    4/2/2024Sold$1,300,000$247/sqft
    Source: elevateMLS #2582111 Report a problem
    2/13/2024Contingent$1,300,000$247/sqft
    Source: elevateMLS #2582111 Report a problem
    2/7/2024Listed for sale$1,300,000+8.3%$247/sqft
    Source: elevateMLS #2582111 Report a problem
    11/29/2021Sold$1,200,000+4.3%$228/sqft
    Source: Public Record Report a problem
    10/27/2021Contingent$1,150,000$218/sqft
    Source: elevateMLS #9981751 Report a problem
    10/23/2021Listed for sale$1,150,000+21.7%$218/sqft
    Source: elevateMLS #9981751 Report a problem
    2/14/2006Sold$945,000+18.1%$180/sqft
    Source: Public Record Report a problem
    9/4/2003Sold$800,000+425.5%$152/sqft
    Source: Public Record Report a problem
    9/10/2002Sold$152,250$29/sqft
    Source: Public Record Report a problem

    Public tax history

    YearProperty taxesTax assessment
    2024$4,557 -4.2%$70,980
    2023$4,758 +5.1%$70,980 +1.6%
    2022$4,525 $69,830 -2.8%
    2021-- $71,840 +13.4%
    2020$4,033 +1.2%$63,340
    2019$3,987 +5.5%$63,340 +6.2%
    2018$3,778 -0.4%$59,670
    2017$3,793 +0.4%$59,670 -13.8%
    2016$3,778 -12%$69,230
    2015$4,295 +3.5%$69,230 +3%
    2014$4,149 $67,220
    2013-- --
    2012-- $71,510
    2011$4,684 $71,510 -8%
    2010-- $77,730
    2009-- $77,730 +8%
    2008-- $71,970
    2006-- $71,970 +23%
    2004-- $58,530 +481.8%
    2003$73 +2.9%$10,060 +782.5%
    2002$70 $1,140

    Find assessor info on the county website

    Neighborhood: Broadmoor

    Nearby schools

    GreatSchools rating
    Schools provided by the listing agent
    • Elementary: Cheyenne Mountain
    • District: Cheyenne Mtn-12

    Source: elevateMLS. This data may not be complete. We recommend contacting the local school district to confirm school assignments for this home.

    Get a cash offer in 3 minutes
    Find out how much your home could sell for in as little as 3 minutes with a no-obligation cash offer.
    Estimated market value
    $1,375,200
    Get a cash offer in 3 minutes
    Find out how much your home could sell for in as little as 3 minutes with a no-obligation cash offer.
    Estimated market value
    $1,375,200