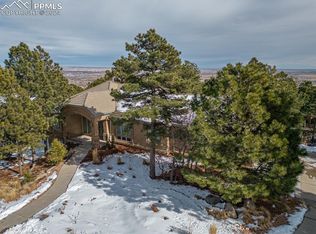
Experience unparalleled luxury in this almost 7000 sqft, 6 bedroom (plus an office), 5 bathroom, 3 car garage, stone and stucco ranch-style home, perfectly situated on a corner cul-de-sac lot. Surrounded by lush landscaping, majestic pine trees, and both front and back water features, the home offers breathtaking views of Cheyenne Mountain and the sparkling city skyline. Step inside to a vaulted office and a private dining room, both offering stunning mountain views framed by expansive windows. Plantation shutters, rich hardwood floors, and distinctive lighting add to the elegance. The great room, warmed by a stone gas log fireplace, flows seamlessly into the gourmet kitchen—a chef’s dream with honed granite countertops, cherry cabinetry, and high-end appliances. Two maintenance-free decks offer tranquil outdoor spaces surrounded by pines, a custom water feature, and mesmerizing night views of the city skyline. The three-car finished garage, with electric vehicle charging, sits adjacent to a well-equipped laundry room featuring ample storage and a laundry sink. On the main level, the luxurious primary suite boasts a gas log fireplace, an adjoining five-piece tiled bath, and walk-in closets. Alderwood doors and trim, paired with hand-troweled plaster walls, exude sophistication throughout. Descend the hardwood staircase to the walk-out lower level, designed for entertainment and relaxation. A theater room, connects to a wet bar and a custom sitting area with another gas log fireplace. The game room, a cozy bedroom with French doors and a private patio, and two additional bedrooms and baths complete this level. The tiled basement adds further versatility with a workout space, sauna, steam shower, and two more bedrooms with plenty of unfinished storage. Outside, even your pets will enjoy the custom dog run next to the backyard patio. This exceptional home offers luxury, comfort, and an unparalleled lifestyle. Don’t miss your chance—schedule a viewing today!
Sold for $1,200,000
$1,200,000
6035 Wyman Ln, Colorado Springs, CO 80906
6beds
6,408sqft
Single Family Residence
Built in 2004
0.47 Acres Lot
$-- Zestimate®
$187/sqft
$5,588 Estimated rent
Home value
Not available
Estimated sales range
Not available
$5,588/mo
Zestimate® history
Owner options
List your home for rent
$5,588/mo
Rent Zestimate®
Find your next renter with Zillow Rental Manager. Plus, with online applications, you can quickly screen prospective tenants – for free.
$5,588/mo
Rent Zestimate®
Refinance and save
$5,823/mo
Est. payment
Refinancing to a lower rate could help reduce your monthly payments and save thousands over the life of the loan.
$5,823/mo
Est. payment
Explore your selling options
Work with a Zillow partner agent
Leverage their expertise and Zillow's premium Showcase listings to get your home seen by more buyers.
Get startedList with your own agent
Get your home in front of millions of buyers by listing it on Zillow.
Learn how to do itSell it yourself
Take full control of how buyers see your home on Zillow by listing For Sale by Owner (FSBO).
List your homeWhat's special
Gas log fireplaceStone gas log fireplaceMajestic pine treesPrivate patioMaintenance-free decksVaulted officeTiled basement
Zillow last checked:
Listing updated:
Listed by:
Jed Johnson 719-368-0343,
Exp Realty LLC,
Andrew Nielson GRI MRP 719-659-2420
Bought with:
Andrew Nielson GRI MRP
Exp Realty LLC
Source: elevateMLS,MLS#: 4912822
Facts & features
Interior
Bedrooms & bathrooms
- Bedrooms: 6
- Bathrooms: 5
- Full bathrooms: 2
- 3/4 bathrooms: 3
Basement
- Area: 4852
Heating
- Forced Air, Natural Gas
Cooling
- Ceiling Fan(s), Central Air
Appliances
- Included: Dishwasher, Disposal, Gas in Kitchen, Exhaust Fan, Microwave, Refrigerator
Features
- Flooring: Carpet, Wood
- Basement: Full,Finished
Interior area
- Total structure area: 6,408
- Total interior livable area: 6,408 sqft
- Finished area above ground: 1,556
- Finished area below ground: 4,852
Property
Parking
- Total spaces: 3
- Parking features: Attached
- Attached garage spaces: 3
Features
- Patio & porch: Composite
- Has view: Yes
- View description: City
Lot
- Size: 0.47 Acres
- Features: Hillside
Details
- Parcel number: 7513110053
Construction
Type & style
- Home type: SingleFamily
- Architectural style: Ranch
- Property subtype: Single Family Residence
Materials
- Stucco, Framed on Lot
- Foundation: Walk Out
- Roof: Tile
Condition
- Existing Home
- New construction: No
- Year built: 2004
Details
- Builder name: Orlas Cons Inc
Utilities & green energy
- Electric: 220 Volts in Garage
- Water: Municipal
- Utilities for property: Electricity Available
Community & HOA
HOA
- HOA fee: $300 annually
Location
- Region: Colorado Springs
Financial & listing details
- Price per square foot: $187/sqft
- Tax assessed value: $926,054
- Annual tax amount: $4,381
- Date on market: 10/4/2024
- Listing terms: Cash,Conventional,FHA,VA Loan
Price history
| Date | Event | Price |
|---|---|---|
| 11/15/2024 | Sold | $1,200,000-7%$187/sqft |
Source:  elevateMLS #4912822 Report a problem elevateMLS #4912822 Report a problem | ||
| 10/21/2024 | Pending sale | $1,290,000$201/sqft |
Source:  REcolorado as distributed by MLS GRID #9193781 Report a problem REcolorado as distributed by MLS GRID #9193781 Report a problem | ||
| 10/21/2024 | Contingent | $1,290,000$201/sqft |
Source: elevateMLS #4912822 Report a problem | ||
| 10/4/2024 | Listed for sale | $1,290,000$201/sqft |
Source: elevateMLS #4912822 Report a problem | ||
| 9/24/2024 | Listing removed | $1,290,000-5.6%$201/sqft |
Source: elevateMLS #8218300 Report a problem | ||
| 8/21/2024 | Price change | $1,365,900-8.6%$213/sqft |
Source: elevateMLS #8218300 Report a problem | ||
| 8/15/2024 | Price change | $1,495,000-6%$233/sqft |
Source: elevateMLS #8218300 Report a problem | ||
| 8/7/2024 | Price change | $1,590,000-3.6%$248/sqft |
Source: elevateMLS #8218300 Report a problem | ||
| 8/3/2024 | Listed for sale | $1,650,000+10.4%$257/sqft |
Source: elevateMLS #8218300 Report a problem | ||
| 12/17/2023 | Listing removed | -- |
Source: elevateMLS #7555274 Report a problem | ||
| 11/8/2021 | Contingent | $1,495,000$233/sqft |
Source: elevateMLS #7555274 Report a problem | ||
| 9/14/2021 | Price change | $1,495,000-3.5%$233/sqft |
Source: elevateMLS #7555274 Report a problem | ||
| 8/3/2021 | Listed for sale | $1,550,000$242/sqft |
Source: elevateMLS #7555274 Report a problem | ||
Public tax history
| Year | Property taxes | Tax assessment |
|---|---|---|
| 2022 | $4,632 | $64,370 -2.8% |
| 2021 | -- | $66,210 +13.4% |
| 2020 | $4,190 +1.2% | $58,380 |
| 2019 | $4,142 +4.6% | $58,380 +6.1% |
| 2018 | $3,960 -0.4% | $55,000 |
| 2017 | $3,976 +0.4% | $55,000 -6.6% |
| 2016 | $3,960 -4.1% | $58,880 |
| 2015 | $4,127 +3.1% | $58,880 +3% |
| 2014 | $4,002 | $57,160 |
| 2013 | -- | -- |
| 2012 | -- | $59,550 |
| 2011 | $3,662 | $59,550 -2% |
| 2010 | -- | $60,760 |
| 2009 | -- | $60,760 +2% |
| 2008 | -- | $59,580 |
| 2006 | -- | $59,580 +181.2% |
| 2004 | -- | $21,190 +110.6% |
| 2003 | $73 +2.9% | $10,060 +782.5% |
| 2002 | $70 | $1,140 |
Find assessor info on the county website
Neighborhood: Broadmoor
Nearby homes
- $1,053,7006 bd3 ba2.4k sqft5985 Buttermere Dr, Colorado Springs, CO 80906Off Market
- $772,5003 bd2 ba2.9k sqft6030 Wyman Ln, Colorado Springs, CO 80906Off Market

- $1,563,3005 bd4 ba5.1k sqft6055 Wyman Ln, Colorado Springs, CO 80906Off Market
- $1,300,0005 bd4 ba5.2k sqft5975 Buttermere Dr, Colorado Springs, CO 80906Sold
- $1,393,5004 bd6 ba5.5k sqft6015 Buttermere Dr, Colorado Springs, CO 80906Off Market
- $--0.76 Acres5730 Gladstone St, Colorado Springs, CO 80906Off Market
- $929,7004 bd5 ba4.1k sqft5980 Buttermere Dr, Colorado Springs, CO 80906Off Market
- $--0.305 Acres5990 Buttermere Dr, Colorado Springs, CO 80906Off Market
Nearby schools
GreatSchools rating
- 8/10Cheyenne Mountain Elementary SchoolGrades: K-6Distance: 1.2 mi
- 4/10Cheyenne Mountain Junior High SchoolGrades: 7-8Distance: 3.7 mi
- 9/10Cheyenne Mountain High SchoolGrades: 9-12Distance: 4.1 mi
Schools provided by the listing agent
- Elementary: Cheyenne Mountain
- Middle: Cheyenne Mountain
- High: Cheyenne Mountain
- District: Cheyenne Mtn-12
Source: elevateMLS. This data may not be complete. We recommend contacting the local school district to confirm school assignments for this home.


Get pre-qualified for a loan
At Zillow Home Loans, we can pre-qualify you in as little as 5 minutes with no impact to your credit score.An equal housing lender. NMLS #10287.
- Colorado
- El Paso County
- Colorado Springs
- 80906
- Broadmoor
- 6035 Wyman Ln
Nearby cities
Nearby neighborhoods
- Briargate Real estate
- Central Colorado Springs Real estate
- Cimarron Hills Real estate
- East Colorado Springs Real estate
- Northeast Colorado Springs Real estate
- Northwest Colorado Springs Real estate
- Old Colorado City Real estate
- Powers Real estate
- Southeast Colorado Springs Real estate
- Southwest Colorado Springs Real estate
Nearby zip codes
Other Colorado Springs Topics
- Apartments for Rent in 80906
- Houses for Sale in 80906
- Houses for Rent in 80906
- 80906 Real Estate
- Colorado Springs Condos
- Houses for Sale in Colorado Springs
- Newest Listings in Colorado Springs
- Colorado Springs Home Values
- Colorado Springs Real Estate Agents
- Colorado Springs Refinance
- Colorado Springs Mortgage Rates
