
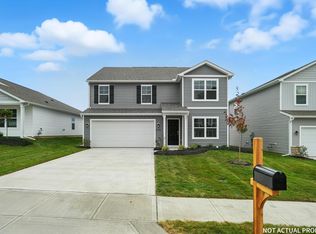
Welcome to a home built for connection, comfort, and everyday living. This 1,657 sq. ft., 2-story floor plan features 3 bedrooms, 2.5 bathrooms, and a 2-car garage, designed with open-concept living at its heart. From the inviting foyer, the home flows seamlessly into the family room, dining area, and modern kitchen, creating the perfect setting for entertaining guests or enjoying quiet nights in. The upstairs layout offers both privacy and functionality, with a primary suite featuring a spacious walk-in closet and a spa-inspired bathroom. Two secondary bedrooms provide comfort for family or guests, while the versatile loft can be transformed into a home office, gaming area, or cozy retreat. With Home Is Connected® smart-home technology, you'll enjoy convenience, security, and control at your fingertips. Every square foot of this home is designed to maximize lifestyle potential. If you're searching for a new construction home with open-concept design and modern features, this plan delivers the perfect balance of style and practicality.
Sold for $390,000
$390,000
5976 Pitch Pine Dr, Canal Winchester, OH 43110
3beds
1,657sqft
Single Family Residence
Built in 2025
-- sqft lot
$389,200 Zestimate®
$235/sqft
$2,538 Estimated rent
Home value
$389,200
$370,000 - $409,000
$2,538/mo
Zestimate® history
Owner options
List your home for rent
$2,538/mo
Rent Zestimate®
Find your next renter with Zillow Rental Manager. Plus, with online applications, you can quickly screen prospective tenants – for free.
$2,538/mo
Rent Zestimate®
Refinance and save
$2,682/mo
Est. payment
Refinancing to a lower rate could help reduce your monthly payments and save thousands over the life of the loan.
$2,682/mo
Est. payment
Explore your selling options
Work with a Zillow partner agent
Leverage their expertise and Zillow's premium Showcase listings to get your home seen by more buyers.
Get startedList with your own agent
Get your home in front of millions of buyers by listing it on Zillow.
Learn how to do itSell it yourself
Take full control of how buyers see your home on Zillow by listing For Sale by Owner (FSBO).
List your homeWhat's special
Spacious islandOpen-concept layoutPrimary suiteBright foyerStainless steel appliancesSpa-inspired bathroomDual vanity
Zillow last checked:
Listing updated:
Listed by:
Alan J RafiyQ 614-706-6722,
D.R. Horton Realty of Ohio, In
Bought with:
Hasina Nelson, 2019001557
Keller Williams Greater Cols
Source: Columbus and Central Ohio Regional MLS ,MLS#: 225045764
Facts & features
Interior
Bedrooms & bathrooms
- Bedrooms: 3
- Bathrooms: 3
- Full bathrooms: 2
- 1/2 bathrooms: 1
Heating
- Forced Air
Cooling
- Central Air
Appliances
- Included: Dishwasher, Gas Range, Microwave
Features
- Flooring: Carpet, Vinyl
- Windows: Insulated Windows
- Common walls with other units/homes: No Common Walls
Interior area
- Total structure area: 1,657
- Total interior livable area: 1,657 sqft
Property
Parking
- Total spaces: 2
- Parking features: Attached
- Attached garage spaces: 2
Features
- Levels: Two
Details
- Parcel number: 430346565
- Special conditions: Standard
Construction
Type & style
- Home type: SingleFamily
- Property subtype: Single Family Residence
Materials
- Foundation: Slab
Condition
- New construction: Yes
- Year built: 2025
Utilities & green energy
- Sewer: Public Sewer
- Water: Public
Community & HOA
Community
- Subdivision: Lansdowne Farms
HOA
- Has HOA: Yes
- Amenities included: Basketball Court, Bike/Walk Path, Clubhouse, Park, Pool
- HOA fee: $575 semi-annually
Location
- Region: Canal Winchester
Financial & listing details
- Price per square foot: $235/sqft
- Date on market: 12/17/2025
- Listing terms: VA Loan,FHA,Conventional
Price history
| Date | Event | Price |
|---|---|---|
| 3/24/2026 | Sold | $390,000+0.3%$235/sqft |
Source:  Columbus and Central Ohio Regional MLS #225045764 Report a problem Columbus and Central Ohio Regional MLS #225045764 Report a problem | ||
| 1/5/2026 | Pending sale | $388,935$235/sqft |
Source: Columbus and Central Ohio Regional MLS #225045764 Report a problem | ||
| 12/17/2025 | Listed for sale | $388,935$235/sqft |
Source:  DR Horton Report a problem DR Horton Report a problem | ||
Public tax history
Tax history is unavailable.
Neighborhood: Shannon Green
Nearby homes
- $423,7474 bd3 ba2.1k sqft5964 Pitch Pine Dr, Canal Winchester, OH 43110Sold
- $426,280-- bd3 ba2.3k sqft4245 Sycamore Oak Ave, Canal Winchester, OH 43110Sold
- $425,8754 bd3 ba2.1k sqft5983 Pitch Pine Dr, Canal Winchester, OH 43110Sold
- $428,9354 bd3 ba2.3k sqft4320 Sycamore Oak Ave, Canal Winchester, OH 43110Sold
- $37,500-- bd-- ba-- sqft5925 Shannon Rd, Columbus, OH 43110Off Market
- $359,4832 bd2 ba1.1k sqft5924 Ebony Oak Dr, Canal Winchester, OH 43110Sold
- $389,492-- bd-- ba-- sqft5918 Ebony Oak Dr, Canal Winchester, OH 43110Sold
- $440,0005 bd3 ba2.4k sqft5972 Ebony Oak Dr, Canal Winchester, OH 43110Sold
Nearby schools
GreatSchools rating
- 3/10Liberty Elementary SchoolGrades: PK-5Distance: 1.8 mi
- 3/10Yorktown Middle SchoolGrades: 6-8Distance: 3.5 mi
- 2/10Independence High SchoolGrades: 9-12Distance: 1.9 mi
Get a cash offer in 3 minutes
Find out how much your home could sell for in as little as 3 minutes with a no-obligation cash offer.
Estimated market value
$389,200
Get a cash offer in 3 minutes
Find out how much your home could sell for in as little as 3 minutes with a no-obligation cash offer.
Estimated market value
$389,200
- Ohio
- Franklin County
- Columbus
- 43110
- Shannon Green
- 5976 Pitch Pine Dr
Nearby cities
Nearby neighborhoods
Nearby zip codes
Other Columbus Topics
