Discover the Cedar floorplan, featuring 3 bedrooms, 2 bathrooms, and a 2-car garage, paired with a charming Rustic Spanish elevation. The thoughtfully designed layout offers comfortable living with a spacious Owner's Suite featuring a walk-in closet, walk-in shower, dual-sink vanity, and linen closet. The modern kitchen is designed for everyday convenience with a center island, walk-in pantry, and Whirlpool appliances, opening to inviting living spaces perfect for relaxing or entertaining. Enjoy added value and move-in-ready convenience with a washer, dryer, refrigerator, window blinds, and landscaped front yard included!
New construction
$359,908
5977 E Gabilan Ln, Tucson, AZ 85756
3beds
1,565sqft
Single Family Residence
Built in 2026
4,356 Square Feet Lot
$359,400 Zestimate®
$230/sqft
$65/mo HOA
What's special
Charming rustic spanish elevationInviting living spacesCenter islandWalk-in pantryLandscaped front yardWalk-in closetLinen closet
- 17 days
- 26
- 1
Likely to sell faster than
Zillow last checked:
Listing updated:
Listed by:
Marian R Soto 520-297-6850,
Mattamy Tucson LLC,
Anjela K Salyer,
Mattamy Tucson LLC
Source: MLS of Southern Arizona,MLS#: 22626706
Facts & features
Interior
Bedrooms & bathrooms
- Bedrooms: 3
- Bathrooms: 2
- Full bathrooms: 2
Heating
- Heat Pump, ENERGY STAR Qualified Equipment, Forced Air, Electric
Cooling
- Central Air, ENERGY STAR Qualified Equipment, Ceiling Fans Pre-Wired
Appliances
- Included: Tankless Water Heater, Dishwasher, Disposal, Refrigerator, Gas Range, Microwave, ENERGY STAR Qualified Dishwasher, ENERGY STAR Qualified Refrigerator, ENERGY STAR Qualified Range
- Laundry: Laundry Room, Washer, Dryer
Features
- Kitchen Island, Walk-In Closet(s)
- Flooring: Carpet, Ceramic Tile
- Windows: Low Emissivity Windows, ENERGY STAR Qualified Windows, Double Pane Windows
- Has fireplace: No
- Fireplace features: None
Interior area
- Total structure area: 1,565
- Total interior livable area: 1,565 sqft
Property
Parking
- Total spaces: 2
- Parking features: Garage Door Opener
- Garage spaces: 2
Accessibility
- Accessibility features: Door Levers
Features
- Levels: One
- Stories: 1
- Patio & porch: Covered
- Exterior features: None
- Pool features: None
- Spa features: None
- Fencing: Block
- Has view: Yes
- View description: Residential
Lot
- Size: 4,356 Square Feet
- Dimensions: 40x110
- Features: Decorative Gravel, Sprinklers In Front, Subdivided, North/South Exposure
Details
- Parcel number: 140445230
- Zoning: Tucson - R1
- Special conditions: None
Construction
Type & style
- Home type: SingleFamily
- Architectural style: Contemporary
- Property subtype: Single Family Residence
Materials
- Frame - Stucco
- Roof: Tile
Condition
- New Construction
- New construction: Yes
- Year built: 2026
Details
- Builder name: Mattamy Homes
Utilities & green energy
- Sewer: Sewer Connected
- Water: Public
Community & HOA
Community
- Features: Paved Street, Sidewalks, Park
- Security: Prewired, Smoke Detector(s)
- Subdivision: Blackhawk
HOA
- Has HOA: Yes
- Services included: Common Area Maint
- HOA fee: $65 monthly
Location
- Region: Tucson
Financial & listing details
- Price per square foot: $230/sqft
- Tax assessed value: $47,201
- Annual tax amount: $89
- Date on market: 11/3/2026
- Listing terms: FHA,VA Loan,Conventional,Cash
- Road surface type: Paved
Estimated market value
$359,400
$341,000 - $377,000
$1,925/mo
Price history
| Date | Event | Price |
|---|---|---|
| 11/3/2026 | Listed for sale | $359,908$230/sqft |
Source:  MLS of Southern Arizona #22626706 Report a problem | ||
Public tax history
| Year | Property taxes | Tax assessment |
|---|---|---|
| 2026 | $89 +5% | $7,080 |
| 2025 | $84 | $7,080 |
Find assessor info on the county website
Monthly payment
Est. payment
Payment breakdown
Explore the cost of this home by adjusting the details. Changes won't be saved.Climate risks
Neighborhood: 85756
Nearby schools
Schools provided by the listing agent
- Elementary: Craycroft
- Middle: Lauffer
- High: Desert View
Source: MLS of Southern Arizona. This data may not be complete. We recommend contacting the local school district to confirm school assignments for this home.

Similar homes
- $369,0004 bd2 ba1.9k sqft6326 E Via Valdivia, Tucson, AZ 85756For Sale
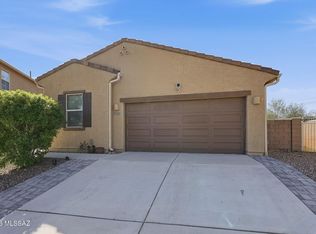
 MLS ID #22627958, Johanna L Roberts, Long Realty. MLS of Southern Arizona
- $369,9004 bd2 ba1.8k sqft7281 S Paseo Monte De Oro, Tucson, AZ 85756For Sale
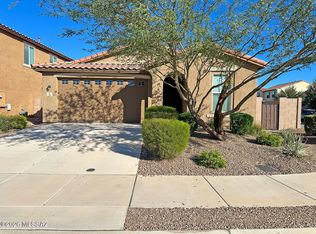 MLS ID #22627842, Colette A Barajas, Centra Realty. MLS of Southern Arizona
- $359,5083 bd2 ba1.5k sqft5974 E Gabilan Ln, Tucson, AZ 85756New Construction
 MLS ID #22626705, Marian R Soto, Mattamy Tucson LLC. MLS of Southern Arizona
- $368,9004 bd3 ba1.7k sqft6002 E Jayden Ln, Tucson, AZ 85756New Construction
 MLS of Southern Arizona
- $378,9004 bd3 ba2k sqft6001 E Jayden Ln, Tucson, AZ 85756New ConstructionMLS of Southern Arizona
- $348,9003 bd2 ba1.5k sqft7571 S Paisley Way, Tucson, AZ 85756New ConstructionMLS of Southern Arizona
- $339,5083 bd2 ba1.4k sqft5966 E Gabilan Ln, Tucson, AZ 85756New ConstructionMLS ID #22626702, Marian R Soto, Mattamy Tucson LLC. MLS of Southern Arizona
- $315,0003 bd3 ba1.8k sqft5775 E Camino De Azucar, Tucson, AZ 85756For SaleMLS ID #22626446, Angela Marie Kuzma, Keller Williams Integrity First. MLS of Southern Arizona
- $369,9904 bd3 ba1.8k sqft5998 E Gabilan Ln, Tucson, AZ 85756For SaleMLS ID #22626901, Andrea Summers, Lennar Sales Corp.. MLS of Southern Arizona
- $340,0003 bd2 ba1.7k sqft6591 E Via Arroyo Azul, Tucson, AZ 85756For SaleMLS ID #22626344, Christopher Lawrence, Trillionaire Realty. MLS of Southern Arizona
- $355,0004 bd2 ba1.8k sqft6623 E Via Jardin Verde, Tucson, AZ 85756For SaleMLS ID #22622991, Rosa Gallardo, Century 21 Indie Realty. MLS of Southern Arizona
- $365,0003 bd2 ba1.8k sqft6575 E Via Arroyo Largo, Tucson, AZ 85756For SaleMLS ID #22622619, Yuriko Grijalva, eXp Realty. MLS of Southern Arizona
- $354,9904 bd3 ba1.8k sqft5993 E Gabilan Ln, Tucson, AZ 85756For SaleMLS ID #22620667, Andrea Summers, Lennar Sales Corp.. MLS of Southern Arizona
- $355,0003 bd3 ba2k sqft7544 S Circulo Rio Blanco, Tucson, AZ 85756For SaleMLS ID #22625966, Rusty Caldwell, Tierra Antigua Realty. MLS of Southern Arizona
