Welcome to your dream retirement retreat in the prestigious Oaks of Rockford 55+ community, where modern luxury meets unmatched efficiency. This professionally cleaned, move-in-ready home features three bedrooms, two bathrooms, and/or a dedicated office/den, all anchored by a stunning kitchen complete with custom cabinetry, glass tile accents, pantry and a large central island. Built with longevity and comfort in mind, the residence boasts insulation and roof specifications that exceed code requirements—including a new roof in 2024 by Irish Roofing—ensuring incredibly low utility bills and year-round peace of mind. Accessibility is seamlessly integrated with a built-in ramp in the two-stall garage and a custom walk-in tiled shower in the primary suite. Complete with all appliances and a pre-installed ADT security system,(will need to sign, his home offers a high-quality, low-maintenance lifestyle in West Michigan; please note that all residents must be approved by the park.
Sold
$231,650
5977 Irene Way Dr, Rockford, MI 49341
2beds
1,508sqft
Manufactured Home
Built in 2022
-- sqft lot
$234,900 Zestimate®
$154/sqft
$-- Estimated rent
Home value
$234,900
$221,000 - $249,000
Not available
Zestimate® history
Owner options
List your home for rent
Find your next renter with Zillow Rental Manager. Plus, with online applications, you can quickly screen prospective tenants – for free.
Refinance and save
$2,216/mo
Est. payment
Refinancing to a lower rate could help reduce your monthly payments and save thousands over the life of the loan.
$2,216/mo
Est. payment
Explore your selling options
Work with a Zillow partner agent
Leverage their expertise and Zillow's premium Showcase listings to get your home seen by more buyers.
Get startedList with your own agent
Get your home in front of millions of buyers by listing it on Zillow.
Learn how to do itSell it yourself
Take full control of how buyers see your home on Zillow by listing For Sale by Owner (FSBO).
List your homeWhat's special
Large central islandComplete with all appliancesStunning kitchenThree bedroomsTwo bathroomsCustom cabinetryGlass tile accents
Zillow last checked:
Listing updated:
Listed by:
Lisa Lightfoot 231-250-1161,
Coldwell Banker Schmidt Fremont
Bought with:
Lisa Lightfoot, 6506043508
Coldwell Banker Schmidt Fremont
Source: MichRIC,MLS#: 26002917
Facts & features
Interior
Bedrooms & bathrooms
- Bedrooms: 2
- Bathrooms: 2
- Full bathrooms: 2
- Main level bedrooms: 2
Heating
- Forced Air
Cooling
- Central Air
Appliances
- Included: Dishwasher, Dryer, Microwave, Range, Refrigerator, Washer
- Laundry: Gas Dryer Hookup, In Hall, Laundry Room, Main Level, Washer Hookup
Features
- Ceiling Fan(s), Center Island, Pantry
- Windows: Replacement, Insulated Windows, Window Treatments
- Basement: Crawl Space
- Has fireplace: No
Interior area
- Total structure area: 1,508
- Total interior livable area: 1,508 sqft
Property
Parking
- Total spaces: 2
- Parking features: Garage Faces Front, Garage Door Opener
- Garage spaces: 2
Accessibility
- Accessibility features: Accessible Approach with Ramp, 36 Inch Entrance Door, Covered Entrance
Features
- Stories: 1
- Exterior features: Tennis Court(s)
- Pool features: Association Indoor Pool
- Spa features: Association
Lot
- Features: Corner Lot
Details
- Parcel number: 078300924
- Zoning description: residential
Construction
Type & style
- Home type: MobileManufactured
- Architectural style: Ranch
- Property subtype: Manufactured Home
Materials
- Vinyl Siding
- Roof: Asphalt
Condition
- New construction: No
- Year built: 2022
Utilities & green energy
- Sewer: Public Sewer
- Water: Public
- Utilities for property: Natural Gas Available, Electricity Available, Natural Gas Connected
Community & HOA
HOA
- Has HOA: Yes
- Amenities included: Clubhouse, Fitness Center, Indoor Pool, Meeting Room, Spa/Hot Tub, Tennis Court(s)
- Services included: Trash
- HOA fee: $645 monthly
- HOA phone: 616-951-5885
Location
- Region: Rockford
Financial & listing details
- Price per square foot: $154/sqft
- Tax assessed value: $20,000
- Annual tax amount: $500
- Date on market: 1/24/2026
- Listing terms: Cash,Conventional
- Electric utility on property: Yes
- Road surface type: Paved
Price history
| Date | Event | Price |
|---|---|---|
| 2/26/2026 | Sold | $231,650-3%$154/sqft |
Source:  MichRIC #26002917 Report a problem MichRIC #26002917 Report a problem | ||
| 1/26/2026 | Pending sale | $238,800$158/sqft |
Source: MichRIC #26002917 Report a problem | ||
| 1/24/2026 | Listed for sale | $238,800$158/sqft |
Source: MichRIC #26002917 Report a problem | ||
Public tax history
Tax history is unavailable.
Neighborhood: 49341
Nearby homes
- $228,4003 bd2 ba1.9k sqft5980 Irene Way Dr, Rockford, MI 49341Pending
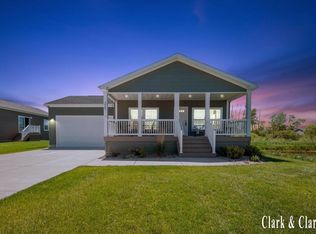
- $240,0003 bd2 ba1.5k sqft11632 Megan Way Dr, Rockford, MI 49341Sold

- $220,0003 bd2 ba1.4k sqft5933 Trillium Hills Dr, Rockford, MI 49341Sold

- $244,9003 bd2 ba1.5k sqft5981 Addison Way Dr, Rockford, MI 49341Sold
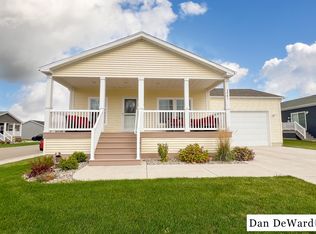
- $461,7004 bd3 ba2.3k sqft6153 Fourteen Mile Rd NE, Rockford, MI 49341Off Market
- $458,1004 bd3 ba2.3k sqft6153 14 Mile Rd NE, Rockford, MI 49341Off Market
- $571,7002 bd2 ba-- sqft6155 Forteen Mile Rd NE, Rockford, MI 49341Off Market
- $227,5002 bd2 ba1.5k sqft5890 Grace Way Dr, Rockford, MI 49341Sold
Nearby schools
GreatSchools rating
- NACedar Trails Elementary SchoolGrades: PK-1Distance: 2.7 mi
- 7/10Cedar Springs High SchoolGrades: 6-8Distance: 2.3 mi
- 10/10Cedar Springs High SchoolGrades: 9-12Distance: 2.7 mi
Get a cash offer in 3 minutes
Find out how much your home could sell for in as little as 3 minutes with a no-obligation cash offer.
Estimated market value
$234,900
Get a cash offer in 3 minutes
Find out how much your home could sell for in as little as 3 minutes with a no-obligation cash offer.
Estimated market value
$234,900
- Michigan
- Kent County
- Cedar Springs
- 49341
- 5977 Irene Way Dr
Nearby cities
Nearby zip codes
Other Cedar Springs Topics
