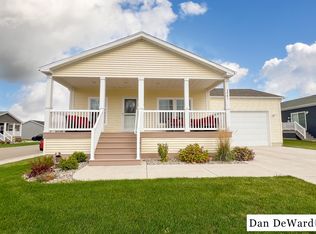
Welcome to effortless living in the highly sought-after Oaks of Rockford 55+ community. Built in 2023 and perfectly positioned on a desirable corner lot overlooking a peaceful pond and nature preserve, this move-in-ready home offers the perfect blend of comfort, style, and low-maintenance living.
Inside, you'll find 3 bedrooms and 2 full bathrooms with a bright, open layout designed for both everyday living and entertaining. The spacious kitchen features a large center island, creating the perfect gathering space for family and guests. Thoughtful construction and quality insulation provide impressive energy efficiency and low utility costs year-round.
The primary suite offers a private retreat complete with a double-sink vanity and walk-in shower, while the attached 2-stall garage adds convenience and extra storage. Step outside and enjoy the oversized front porch, and out back an additional private deck overlooks the pond and nature preserve, providing a peaceful setting to watch wildlife and enjoy the beauty of the surrounding landscape.
Beyond the home itself, residents enjoy exceptional community amenities including a grand clubhouse, heated pool and spa, fitness center, pickleball courts, shuffleboard courts, game room, and planned social activities and events. Lot rent is $725/month and includes lawn care, snow removal, and trash service--making it easy to spend more time enjoying everything this vibrant community has to offer.
Pending
Price cut: $1.5K (7/6)
$228,400
5980 Irene Way Dr, Rockford, MI 49341
3beds
1,917sqft
Manufactured Home
Built in 2023
-- sqft lot
$226,000 Zestimate®
$119/sqft
$725/mo HOA
What's special
- 64 days |
- 997 |
- 49 |
Zillow last checked:
Listing updated:
Listed by:
Alexis Clark 616-523-5995,
Keller Williams GR East 616-575-1800,
Cassandra J Clark 616-633-5061,
Keller Williams GR East
Source: MichRIC,MLS#: 26026053
Facts & features
Interior
Bedrooms & bathrooms
- Bedrooms: 3
- Bathrooms: 2
- Full bathrooms: 2
- Main level bedrooms: 3
Heating
- Forced Air
Cooling
- Central Air
Appliances
- Included: Dishwasher, Dryer, Microwave, Range, Refrigerator, Washer
- Laundry: Laundry Room, Main Level
Features
- Center Island
- Basement: Slab
- Has fireplace: No
Interior area
- Total structure area: 1,917
- Total interior livable area: 1,917 sqft
Property
Parking
- Total spaces: 2
- Parking features: Garage Faces Front, Garage Door Opener, Attached
- Garage spaces: 2
Accessibility
- Accessibility features: Covered Entrance
Features
- Stories: 1
- Pool features: Association Indoor Pool, Association
- Spa features: Association
- Waterfront features: Pond
Details
- Parcel number: 410708300925
- Zoning description: residential
Construction
Type & style
- Home type: MobileManufactured
- Architectural style: Ranch
- Property subtype: Manufactured Home
Materials
- Vinyl Siding
- Roof: Asphalt
Condition
- New construction: No
- Year built: 2023
Utilities & green energy
- Sewer: Public Sewer
- Water: Public
- Utilities for property: Natural Gas Available, Electricity Available, Natural Gas Connected
Community & HOA
HOA
- Has HOA: Yes
- Amenities included: Clubhouse, Fitness Center, Indoor Pool, Meeting Room, Pool, Spa/Hot Tub, Tennis Court(s)
- Services included: Trash, Snow Removal, Maintenance Grounds
- HOA fee: $725 monthly
- HOA phone: 616-951-5885
Location
- Region: Rockford
Financial & listing details
- Price per square foot: $119/sqft
- Tax assessed value: $19,300
- Annual tax amount: $891
- Date on market: 6/1/2026
- Listing terms: Cash,Conventional
- Electric utility on property: Yes
- Road surface type: Paved
Estimated market value
$226,000
$215,000 - $237,000
Not available
Price history
| Date | Event | Price |
|---|---|---|
| 7/31/2026 | Pending sale | $228,400$119/sqft |
Source:  MichRIC #26026053 Report a problem MichRIC #26026053 Report a problem | ||
| 7/6/2026 | Price change | $228,400-0.7%$119/sqft |
Source: MichRIC #26026053 Report a problem | ||
| 6/19/2026 | Price change | $229,900-2.2%$120/sqft |
Source: MichRIC #26026053 Report a problem | ||
| 6/1/2026 | Listed for sale | $235,000$123/sqft |
Source: MichRIC #26026053 Report a problem | ||
Public tax history
Tax history is unavailable.
Monthly payment
Climate risks
Neighborhood: 49341
Nearby schools
GreatSchools rating
- NACedar Trails Elementary SchoolGrades: PK-1Distance: 2.7 mi
- 7/10Cedar Springs High SchoolGrades: 6-8Distance: 2.3 mi
- 10/10Cedar Springs High SchoolGrades: 9-12Distance: 2.7 mi
- $231,6502 bd2 ba1.5k sqft5977 Irene Way Dr, Rockford, MI 49341Sold

- $240,0003 bd2 ba1.5k sqft11632 Megan Way Dr, Rockford, MI 49341Sold

- $220,0003 bd2 ba1.4k sqft5933 Trillium Hills Dr, Rockford, MI 49341Sold

- $244,9003 bd2 ba1.5k sqft5981 Addison Way Dr, Rockford, MI 49341Sold
- $461,7004 bd3 ba2.3k sqft6153 Fourteen Mile Rd NE, Rockford, MI 49341Off Market
- $458,1004 bd3 ba2.3k sqft6153 14 Mile Rd NE, Rockford, MI 49341Off Market
- $571,7002 bd2 ba-- sqft6155 Forteen Mile Rd NE, Rockford, MI 49341Off Market
- $227,5002 bd2 ba1.5k sqft5890 Grace Way Dr, Rockford, MI 49341Sold
A local agent can set up tours, give advice and negotiate with sellers.
Similar homes
- $259,9003 bd2 ba1.5k sqft5728 Kingsley Dr NE, Rockford, MI 49341For Sale

 MLS ID #26039135, Susan Thompson, Greenridge Realty (Greenvl). MichRIC
 - from $244,0003 bd2 ba1.5k sqftThe Willow Plan, Oaks of Rockford, Rockford, MI 49341New Construction
 Oaks of Rockford
 - from $239,0003 bd2 ba1.4k sqftThe Birch Plan, Oaks of Rockford, Rockford, MI 49341New Construction
 Oaks of Rockford
 - $239,9003 bd2 ba2k sqft13611 Snapdragon Ln NE, Cedar Springs, MI 49319For Sale
 MLS ID #26031711, Douglas Zain, ERA Reardon Realty Great Lakes. MichRIC
 - $245,0003 bd3 ba1.4k sqft7034 S Cannon Place Dr NE #29, Rockford, MI 49341For SaleMLS ID #26034727, Laura A Alexander, Five Star Real Estate (Courtland). MichRIC
- $199,9003 bd2 ba1.5k sqft13763 Shamrock Ln NE, Cedar Springs, MI 49319For SaleMLS ID #26038964, Heather D Kopecek, Greenridge Realty (EGR). MichRIC
- $259,9001 bd2 ba1.6k sqft10680 Fifteen Mile Rd NE, Cedar Springs, MI 49319For SaleMLS ID #26039583, Douglas Zain, ERA Reardon Realty Great Lakes. MichRIC
- $250,0003 bd2 ba1.9k sqft614 W Washington St, Greenville, MI 48838For SaleMLS ID #26039450, Christina Rice, Five Star Real Estate (Courtland). MichRIC
- $215,0002 bd2 ba1.1k sqft5624 Kingsley Dr, Rockford, MI 49341For Sale By Owner
- $243,0004 bd2 ba1.5k sqft217 E Liberty St, Belding, MI 48809For SaleMLS ID #26040398, Christi Ritter, Greenridge Realty (Greenvl). MichRIC
- $264,0003 bd3 ba1.7k sqft20449 W Howard City Edmore Rd, Howard City, MI 49329For SaleMLS ID #26033922, Veronica Ramirez Garcia, Coldwell Banker Woodland Schmidt. MichRIC
- $235,0003 bd1 ba1.4k sqft2737 Dane St, Gowen, MI 49326For SaleMLS ID #26035375, Ann M Wasson, Gatehouse Real Estate LLC. MichRIC
- $284,9004 bd1 ba1.6k sqft12502 McMurty Dr NE, Sand Lake, MI 49343For SaleMLS ID #26038795, Douglas Zain, ERA Reardon Realty Great Lakes. MichRIC
- $304,0003 bd2 ba1.1k sqft8324 Je Ne Be Dr NE, Rockford, MI 49341For SaleMLS ID #26009431, Cassie L Uccello, Bellabay Realty (North). MichRIC
- $339,9993 bd3 ba1.5k sqft6897 Myers Lake Ave NE, Rockford, MI 49341For SaleMLS ID #26022300, Jason S Johnston, Compass Realty Services. MichRIC
- $129,9003 bd2 ba1.5k sqft1238 Ashbrook St NE, Belmont, MI 49306For SaleMLS ID #26040157, Christopher M Bruce, Keller Williams GR East. MichRIC
- $299,9003 bd1 ba1.4k sqft1241 N Newaygo Rd, Bailey, MI 49303For SaleMLS ID #26040111, Allison Williams, Keller Williams GR East. MichRIC
- $329,0003 bd3 ba1.5k sqft6919 Myers Lake Ave NE #9, Rockford, MI 49341For SaleMLS ID #26023719, Steven Koleno, Beycome Brokerage Realty LLC. MichRIC
- $225,0003 bd1 ba1.4k sqft223 Leonard St, Belding, MI 48809For SaleMLS ID #26038474, Mark D Jones, EXP Realty LLC. MichRIC
- $324,9003 bd2 ba1.8k sqft600 Bradford Pl NE, Grand Rapids, MI 49525For SaleMLS ID #26039180, Gerald Feenstra, RE/MAX of Grand Rapids (Stndl). MichRIC
