Mattamy Newer Home, The Hamilton, 2 story Craftsman, Open floor plan, 3 Bedroom with a Loft, plus Office/Flex Room First Floor. Gourmet Kitchen with 42 inch White Cabinets, Gas stove, Huge Granite Island, Stainless appliances, Primary Bedroom with Ensuite, Dual sinks. Split Bedroom plan. Screened Lanai, Tankless Water Hear, Luxury Vinyl Downstairs. Over-size garage, Paver Driveway, Steps from the community pool. Easy access to Downtown Orlando, Close to Theme parks. Hamlin Town Center offers shopping Publix, Starbucks, Cinepolis Movie Theatre, Major restaurants, Walmart. Horizon West Hospital. The New Independence Parkway will connect to Hwy 27 in Fall 2024. Beach entry pool, dog park, sports field.
Sold for $546,100
$546,100
5977 PAINTED LEAF DRIVE, WINTER GARDEN, FL 34787
3beds
2,128sqft
Single Family Residence
Built in 2020
4,162 Square Feet Lot
$538,800 Zestimate®
$257/sqft
$3,059 Estimated rent
Home value
$538,800
$512,000 - $566,000
$3,059/mo
Zestimate® history
Owner options
List your home for rent
$3,059/mo
Rent Zestimate®
Find your next renter with Zillow Rental Manager. Plus, with online applications, you can quickly screen prospective tenants – for free.
$3,059/mo
Rent Zestimate®
Refinance and save
$4,014/mo
Est. payment
Refinancing to a lower rate could help reduce your monthly payments and save thousands over the life of the loan.
$4,014/mo
Est. payment
Explore your selling options
Work with a Zillow partner agent
Leverage their expertise and Zillow's premium Showcase listings to get your home seen by more buyers.
Get startedList with your own agent
Get your home in front of millions of buyers by listing it on Zillow.
Learn how to do itSell it yourself
Take full control of how buyers see your home on Zillow by listing For Sale by Owner (FSBO).
List your homeWhat's special
Zillow last checked:
Listing updated:
Listed by:
Matine Pawlicki 321-695-9298,
CENTURY 21 PROFESSIONAL GROUP 407-573-2121
Bought with:
Sara Cabral Brandao, 3416004
NOVA REAL ESTATE SERVICES INC
Source: Stellar MLS,MLS#: O6145189 Originating MLS: Orlando Regional
Originating MLS: Orlando Regional
Facts & features
Interior
Bedrooms & bathrooms
- Bedrooms: 3
- Bathrooms: 3
- Full bathrooms: 2
- 1/2 bathrooms: 1
Rooms
- Room types: Attic, Den/Library/Office, Utility Room, Loft, Storage Rooms
Primary bedroom
- Features: Ceiling Fan(s), En Suite Bathroom, Walk-In Closet(s)
- Level: Second
- Dimensions: 15x14
Bedroom 2
- Features: Built-in Closet
- Level: Second
- Dimensions: 11x10
Bedroom 3
- Features: Built-in Closet
- Level: Second
- Dimensions: 11x10
Primary bathroom
- Features: Ceiling Fan(s), Dual Sinks, Granite Counters, Shower No Tub
- Level: Second
- Dimensions: 15x8
Balcony porch lanai
- Level: First
- Dimensions: 10x8
Dining room
- Level: First
- Dimensions: 14x11
Family room
- Level: First
- Dimensions: 13x11
Foyer
- Level: First
- Dimensions: 10x8
Kitchen
- Features: Breakfast Bar, Kitchen Island, Granite Counters, Pantry
- Level: First
- Dimensions: 20x11
Laundry
- Level: Second
- Dimensions: 10x8
Living room
- Level: First
- Dimensions: 14x14
Loft
- Level: Second
- Dimensions: 10x8
Heating
- Central, Electric
Cooling
- Central Air
Appliances
- Included: Oven, Dishwasher, Disposal, Microwave, Range, Refrigerator
- Laundry: Inside, Laundry Room, Upper Level
Features
- Ceiling Fan(s), High Ceilings, Living Room/Dining Room Combo, PrimaryBedroom Upstairs, Open Floorplan, Solid Surface Counters, Solid Wood Cabinets, Split Bedroom, Stone Counters, Thermostat, Walk-In Closet(s)
- Flooring: Carpet, Ceramic Tile, Luxury Vinyl
- Windows: Window Treatments
- Has fireplace: No
Interior area
- Total structure area: 2,871
- Total interior livable area: 2,128 sqft
Property
Parking
- Total spaces: 2
- Parking features: Alley Access, Driveway, Garage Door Opener
- Attached garage spaces: 2
- Has uncovered spaces: Yes
- Details: Garage Dimensions: 21x19
Features
- Levels: Two
- Stories: 2
- Patio & porch: Covered, Front Porch, Side Porch
- Exterior features: Irrigation System, Sidewalk
Lot
- Size: 4,162 Square Feet
- Features: In County, Landscaped, Level, Sidewalk
- Residential vegetation: Trees/Landscaped
Details
- Parcel number: 202327271200810
- Zoning: P-D
- Special conditions: None
Construction
Type & style
- Home type: SingleFamily
- Architectural style: Craftsman
- Property subtype: Single Family Residence
Materials
- Stone, Stucco
- Foundation: Slab
- Roof: Shingle
Condition
- Completed
- New construction: No
- Year built: 2020
Details
- Builder model: The Hamilton
- Builder name: Mattamy Homes
Utilities & green energy
- Sewer: Public Sewer
- Water: Public
- Utilities for property: Cable Connected, Electricity Connected, Natural Gas Available, Public, Sewer Connected, Street Lights, Underground Utilities, Water Connected
Community & HOA
Community
- Features: Community Mailbox, Deed Restrictions, Dog Park, Park, Playground, Pool, Sidewalks
- Pet fee: $0 monthly
- Subdivision: HAMILTON GARDENS
HOA
- Has HOA: Yes
- Services included: Community Pool, Reserve Fund, Pool Maintenance, Recreational Facilities
- HOA fee: $80 monthly
- HOA name: TRIAD Association Management
- HOA phone: 352-602-4803
Location
- Region: Winter Garden
Financial & listing details
- Price per square foot: $257/sqft
- Tax assessed value: $479,766
- Annual tax amount: $4,424
- Date on market: 9/27/2023
- Cumulative days on market: 16 days
- Listing terms: Cash,Conventional,FHA,VA Loan
- Ownership: Fee Simple
- Total actual rent: 0
- Electric utility on property: Yes
- Road surface type: Paved, Asphalt
Price history
| Date | Event | Price |
|---|---|---|
| 2/18/2026 | Listing removed | $3,000$1/sqft |
Source: Zillow Rentals Report a problem | ||
| 2/12/2026 | Listed for rent | $3,000$1/sqft |
Source: Zillow Rentals Report a problem | ||
| 1/3/2024 | Listing removed | -- |
Source: Zillow Rentals Report a problem | ||
| 12/4/2023 | Listed for rent | $3,000$1/sqft |
Source: Zillow Rentals Report a problem | ||
| 11/18/2023 | Sold | $546,100-4.2%$257/sqft |
Source:  Stellar MLS #O6145189 Report a problem Stellar MLS #O6145189 Report a problem | ||
| 10/13/2023 | Pending sale | $570,000$268/sqft |
Source: Stellar MLS #O6145189 Report a problem | ||
| 9/27/2023 | Listed for sale | $570,000+58.1%$268/sqft |
Source: Stellar MLS #O6145189 Report a problem | ||
| 12/9/2020 | Sold | $360,500$169/sqft |
Source: Public Record Report a problem | ||
Public tax history
| Year | Property taxes | Tax assessment |
|---|---|---|
| 2024 | $8,262 +80.4% | $479,766 +58.6% |
| 2023 | $4,580 +3.5% | $302,537 +3% |
| 2022 | $4,424 +1.9% | $293,725 +3% |
| 2021 | $4,341 +246.5% | $285,170 +338.7% |
| 2020 | $1,253 +40.2% | $65,000 +18.2% |
| 2019 | $894 | $55,000 |
Find assessor info on the county website
Neighborhood: 34787
Nearby homes
- $531,600-- bd-- ba2.2k sqft5971 Painted Leaf Dr, Winter Garden, FL 34787Off Market
- $527,2003 bd3 ba2.1k sqft5983 Painted Leaf Dr, Winter Garden, FL 34787Off Market

- $535,900-- bd-- ba2.2k sqft5965 Painted Leaf Dr, Winter Garden, FL 34787Off Market
- $499,0003 bd3 ba1.8k sqft5989 Painted Leaf Dr, Winter Garden, FL 34787Sold
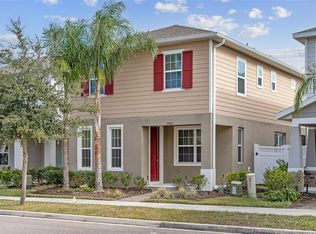
- $484,100-- bd-- ba1.9k sqft5959 Painted Leaf Dr, Winter Garden, FL 34787Off Market
- $539,400-- bd-- ba2.2k sqft5995 Painted Leaf Dr, Winter Garden, FL 34787Off Market
- $566,400-- bd-- ba2.2k sqft16274 Firedragon Dr, Winter Garden, FL 34787Off Market
- $575,900-- bd-- ba2.3k sqft16487 Silversaw Palm Dr, Winter Garden, FL 34787Off Market
Nearby schools
GreatSchools rating
- 10/10Hamlin Elementary SchoolGrades: K-5Distance: 1.1 mi
- 9/10Hamlin Middle SchoolGrades: 6-8Distance: 1 mi
- 6/10Horizon High SchoolGrades: 9-12Distance: 4.1 mi
Get a cash offer in 3 minutes
Find out how much your home could sell for in as little as 3 minutes with a no-obligation cash offer.
Estimated market value
$538,800
Get a cash offer in 3 minutes
Find out how much your home could sell for in as little as 3 minutes with a no-obligation cash offer.
Estimated market value
$538,800
- Florida
- Orange County
- Winter Garden
- 34787
- 5977 PAINTED LEAF DRIVE
Nearby cities
Nearby neighborhoods
Nearby zip codes
Other Winter Garden Topics
