Imagine relaxing in your stylish, move-in ready bungalow, designed for modern living and effortless entertaining. This stunning single-family home offers 3 bedrooms, 2.5 bathrooms, and a versatile upstairs loft – perfect for a home office, playroom, or cozy retreat. Step inside and be greeted by durable luxury vinyl plank flooring, leading you to a chef's dream kitchen. Upgraded cabinets, gleaming granite countertops, and a large island with a gas stove make cooking a joy. The elegant ballast staircase adds a touch of sophistication. Pamper yourself in the upgraded bathrooms featuring sleek quartz countertops. Enjoy indoor-outdoor living at its finest with a screened lanai, private fenced side yard, and professionally installed gutters – ideal for morning coffee or evening gatherings. Plus, pre-plumbing for a water softener adds extra convenience. Located in a sought-after area with top-rated schools, you're just a short stroll or bike ride from the vibrant Hamlin Town Center. Enjoy a diverse selection of restaurants, shops, a movie theater, and everyday conveniences. Commuting is a breeze with easy access to major highways. You're just minutes from Disney, Winter Garden, Windermere, and all the magic Orlando has
Sold for $499,000
$499,000
5989 PAINTED LEAF DRIVE, WINTER GARDEN, FL 34787
3beds
1,881sqft
Single Family Residence
Built in 2021
4,162 Square Feet Lot
$491,900 Zestimate®
$265/sqft
$2,891 Estimated rent
Home value
$491,900
$448,000 - $541,000
$2,891/mo
Zestimate® history
Owner options
List your home for rent
$2,891/mo
Rent Zestimate®
Find your next renter with Zillow Rental Manager. Plus, with online applications, you can quickly screen prospective tenants – for free.
$2,891/mo
Rent Zestimate®
Refinance and save
$3,686/mo
Est. payment
Refinancing to a lower rate could help reduce your monthly payments and save thousands over the life of the loan.
$3,686/mo
Est. payment
Explore your selling options
Work with a Zillow partner agent
Leverage their expertise and Zillow's premium Showcase listings to get your home seen by more buyers.
Get startedList with your own agent
Get your home in front of millions of buyers by listing it on Zillow.
Learn how to do itSell it yourself
Take full control of how buyers see your home on Zillow by listing For Sale by Owner (FSBO).
List your homeWhat's special
Move-in ready bungalowScreened lanaiDesigned for modern livingGleaming granite countertopsSleek quartz countertopsElegant ballast staircaseUpgraded cabinets
Zillow last checked:
Listing updated:
Listed by:
Sherry Gao, LLC 312-929-7074,
CHARLES RUTENBERG REALTY ORLANDO 407-622-2122
Bought with:
Amis Quijada, 3522084
MY REALTY GROUP, LLC.
Source: Stellar MLS,MLS#: V4940192 Originating MLS: Orlando Regional
Originating MLS: Orlando Regional
Facts & features
Interior
Bedrooms & bathrooms
- Bedrooms: 3
- Bathrooms: 3
- Full bathrooms: 2
- 1/2 bathrooms: 1
Rooms
- Room types: Loft
Primary bedroom
- Features: Walk-In Closet(s)
- Level: Second
- Area: 195 Square Feet
- Dimensions: 15x13
Bedroom 2
- Features: Walk-In Closet(s)
- Level: Second
- Area: 132 Square Feet
- Dimensions: 11x12
Bedroom 3
- Features: Walk-In Closet(s)
- Level: Second
- Area: 132 Square Feet
- Dimensions: 11x12
Dining room
- Level: First
- Area: 72 Square Feet
- Dimensions: 9x8
Kitchen
- Features: Walk-In Closet(s)
- Level: First
- Area: 285 Square Feet
- Dimensions: 15x19
Living room
- Features: Storage Closet
- Level: First
- Area: 171 Square Feet
- Dimensions: 19x9
Heating
- Central, Electric, Heat Pump
Cooling
- Central Air
Appliances
- Included: Dishwasher, Disposal, Microwave, Range, Tankless Water Heater
- Laundry: Electric Dryer Hookup, Laundry Closet, Washer Hookup
Features
- Living Room/Dining Room Combo, Split Bedroom, Walk-In Closet(s)
- Flooring: Carpet, Ceramic Tile, Luxury Vinyl
- Doors: Sliding Doors
- Windows: Blinds, Window Treatments
- Has fireplace: No
Interior area
- Total structure area: 2,505
- Total interior livable area: 1,881 sqft
Property
Parking
- Total spaces: 2
- Parking features: Garage - Attached
- Attached garage spaces: 2
- Details: Garage Dimensions: 21x21
Features
- Levels: Two
- Stories: 2
- Patio & porch: Covered, Front Porch, Screened, Side Porch
- Exterior features: Irrigation System, Sidewalk
Lot
- Size: 4,162 Square Feet
- Residential vegetation: Mature Landscaping, Trees/Landscaped
Details
- Parcel number: 202327271200830
- Zoning: P-D
- Special conditions: None
Construction
Type & style
- Home type: SingleFamily
- Architectural style: Bungalow,Contemporary
- Property subtype: Single Family Residence
Materials
- Block, Stucco
- Foundation: Slab
- Roof: Shingle
Condition
- New construction: No
- Year built: 2021
Utilities & green energy
- Sewer: Public Sewer
- Water: Public
- Utilities for property: Electricity Connected, Natural Gas Connected, Sewer Connected, Sprinkler Meter, Water Connected
Community & HOA
Community
- Features: Deed Restrictions, Dog Park, Playground, Pool, Sidewalks
- Pet fee: $0 monthly
- Subdivision: HAMILTON GARDENS
HOA
- Has HOA: Yes
- HOA fee: $84 monthly
- HOA name: TRIAD Association Management
- HOA phone: 352-602-4803
Location
- Region: Winter Garden
Financial & listing details
- Price per square foot: $265/sqft
- Tax assessed value: $427,084
- Annual tax amount: $5,409
- Date on market: 1/9/2025
- Cumulative days on market: 60 days
- Listing terms: Cash,Conventional,FHA,VA Loan
- Ownership: Fee Simple
- Total actual rent: 0
- Electric utility on property: Yes
- Road surface type: Paved
Price history
| Date | Event | Price |
|---|---|---|
| 4/1/2025 | Sold | $499,000$265/sqft |
Source:  Stellar MLS #V4940192 Report a problem Stellar MLS #V4940192 Report a problem | ||
| 3/10/2025 | Pending sale | $499,000$265/sqft |
Source: Stellar MLS #V4940192 Report a problem | ||
| 3/3/2025 | Price change | $499,000-2%$265/sqft |
Source: Stellar MLS #V4940192 Report a problem | ||
| 2/13/2025 | Price change | $509,000-1.1%$271/sqft |
Source: Stellar MLS #V4940192 Report a problem | ||
| 1/9/2025 | Listed for sale | $514,900+41.5%$274/sqft |
Source: Stellar MLS #V4940192 Report a problem | ||
| 8/17/2021 | Sold | $364,000$194/sqft |
Source: Public Record Report a problem | ||
Public tax history
| Year | Property taxes | Tax assessment |
|---|---|---|
| 2024 | $5,409 +7% | $343,139 +3% |
| 2023 | $5,055 +3.4% | $333,145 +3% |
| 2022 | $4,886 +298.8% | $323,442 +397.6% |
| 2021 | $1,225 -2.2% | $65,000 |
| 2020 | $1,253 +40.2% | $65,000 +18.2% |
| 2019 | $894 | $55,000 |
Find assessor info on the county website
Neighborhood: 34787
Nearby homes
- $527,2003 bd3 ba2.1k sqft5983 Painted Leaf Dr, Winter Garden, FL 34787Off Market

- $539,400-- bd-- ba2.2k sqft5995 Painted Leaf Dr, Winter Garden, FL 34787Off Market
- $546,1003 bd3 ba2.1k sqft5977 Painted Leaf Dr, Winter Garden, FL 34787Sold
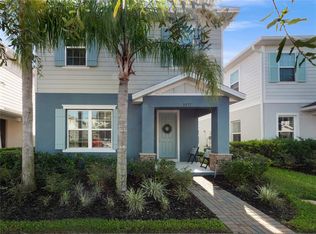
- $575,900-- bd-- ba2.3k sqft16487 Silversaw Palm Dr, Winter Garden, FL 34787Off Market
- $531,600-- bd-- ba2.2k sqft5971 Painted Leaf Dr, Winter Garden, FL 34787Off Market
- $446,700-- bd-- ba1.8k sqft6049 Blue Lily Way, Winter Garden, FL 34787Off Market
- $429,700-- bd-- ba1.8k sqft6031 Blue Lily Way, Winter Garden, FL 34787Off Market
- $468,6003 bd3 ba1.7k sqft6007 Blue Lily Way, Winter Garden, FL 34787Off Market
Nearby schools
GreatSchools rating
- 10/10Hamlin Elementary SchoolGrades: K-5Distance: 1 mi
- 9/10Hamlin Middle SchoolGrades: 6-8Distance: 0.9 mi
- 6/10Horizon High SchoolGrades: 9-12Distance: 4.1 mi
Schools provided by the listing agent
- Elementary: Hamlin Elementary
- Middle: Hamlin Middle
- High: Horizon High School
Source: Stellar MLS. This data may not be complete. We recommend contacting the local school district to confirm school assignments for this home.
Get a cash offer in 3 minutes
Find out how much your home could sell for in as little as 3 minutes with a no-obligation cash offer.
Estimated market value
$491,900
Get a cash offer in 3 minutes
Find out how much your home could sell for in as little as 3 minutes with a no-obligation cash offer.
Estimated market value
$491,900
- Florida
- Orange County
- Winter Garden
- 34787
- 5989 PAINTED LEAF DRIVE
Nearby cities
Nearby neighborhoods
Nearby zip codes
Other Winter Garden Topics
