Welcome home to 5977 S Odessa Circle! Located in the Cherry Creek School District this 4-bedroom, 2.5 bathroom home is the perfect blend of comfort and style. Walking in the front door you will appreciate the modern farmhouse feel to the main level's open floorplan, ideal for entertaining. The kitchen is a dream with butcher block counters, upgraded light fixtures, stainless steel appliances, ample cabinet & counter space and TWO pantries! The fireplace in the adjacent family room will keep you cozy and warm. Step onto the back patio and enjoy the serene private backyard; picture yourself warming up by the firepit or gathering with friends and family under the pergola. Upstairs the generously sized primary bedroom offers a peaceful retreat; two additional bedrooms and a full bath are located upstairs as well. The finished basement adds versatility with a fourth bedroom in addition to the large bonus room, creating plenty of square footage for a home office, playroom, or second family room. The full size bathroom in the basement makes life easy for anyone living in the fourth bedroom. There are energy efficient solar panels already installed on the home, which can lead to enormous savings on your utility bills. This home is minutes away from Southlands shopping district with plenty of options for entertainment and dining, close to E-470 for a quick ride to DIA, close to multiple parks and walking trails but one of the best parts of this neighborhood is no HOA! Don't miss this opportunity to make this home your own. A discounted rate and no lender fee future refinancing may be available for qualified buyers. Click the Virtual Tour link to view the 3D walkthrough.
Sold for $540,650
$540,650
5977 S Odessa Circle, Centennial, CO 80015
4beds
2,658sqft
Single Family Residence
Built in 1985
6,534 Square Feet Lot
$513,000 Zestimate®
$203/sqft
$3,293 Estimated rent
Home value
$513,000
$477,000 - $549,000
$3,293/mo
Zestimate® history
Owner options
List your home for rent
$3,293/mo
Rent Zestimate®
Find your next renter with Zillow Rental Manager. Plus, with online applications, you can quickly screen prospective tenants – for free.
$3,293/mo
Rent Zestimate®
Refinance and save
$3,191/mo
Est. payment
Refinancing to a lower rate could help reduce your monthly payments and save thousands over the life of the loan.
$3,191/mo
Est. payment
Explore your selling options
Work with a Zillow partner agent
Leverage their expertise and Zillow's premium Showcase listings to get your home seen by more buyers.
Get startedList with your own agent
Get your home in front of millions of buyers by listing it on Zillow.
Learn how to do itSell it yourself
Take full control of how buyers see your home on Zillow by listing For Sale by Owner (FSBO).
List your homeWhat's special
Two pantriesFinished basementSerene private backyardStainless steel appliancesModern farmhouse feelGenerously sized primary bedroomOpen floorplan
Zillow last checked:
Listing updated:
Listed by:
Erika Freeman-Daniels 303-995-1553 erika.freeman-daniels@orchard.com,
Orchard Brokerage LLC
Bought with:
Paul Strahsburg, 100031410
Keller Williams Real Estate LLC
Scott Elliott, 100070031
Keller Williams Real Estate LLC
Source: REcolorado as distributed by MLS GRID,MLS#: 2391727
Facts & features
Interior
Bedrooms & bathrooms
- Bedrooms: 4
- Bathrooms: 3
- Full bathrooms: 2
- 1/2 bathrooms: 1
- Main level bathrooms: 1
Primary bedroom
- Level: Upper
Bedroom
- Level: Upper
Bedroom
- Level: Upper
Bedroom
- Level: Basement
Bathroom
- Level: Main
Bathroom
- Level: Upper
Bathroom
- Level: Basement
Bonus room
- Level: Basement
Dining room
- Level: Main
Family room
- Level: Main
Kitchen
- Level: Main
Laundry
- Level: Basement
Living room
- Level: Main
Heating
- Forced Air, Natural Gas
Cooling
- Central Air
Appliances
- Included: Dishwasher, Disposal, Microwave, Oven, Refrigerator
- Laundry: In Unit
Features
- Block Counters, Butcher Counters, Ceiling Fan(s), Eat-in Kitchen, High Ceilings, Open Floorplan, Pantry, Vaulted Ceiling(s)
- Flooring: Carpet, Wood
- Basement: Finished,Full
- Number of fireplaces: 1
- Fireplace features: Family Room
Interior area
- Total structure area: 2,658
- Total interior livable area: 2,658 sqft
- Finished area above ground: 1,670
- Finished area below ground: 890
Property
Parking
- Total spaces: 2
- Parking features: Concrete
- Attached garage spaces: 2
Features
- Levels: Two
- Stories: 2
- Patio & porch: Covered, Front Porch, Patio
- Exterior features: Private Yard
Lot
- Size: 6,534 Square Feet
- Features: Level
Details
- Parcel number: 032475897
- Special conditions: Standard
Construction
Type & style
- Home type: SingleFamily
- Architectural style: Traditional
- Property subtype: Single Family Residence
Materials
- Frame, Rock, Wood Siding
- Foundation: Slab
Condition
- Year built: 1985
Utilities & green energy
- Sewer: Public Sewer
- Water: Public
- Utilities for property: Cable Available, Internet Access (Wired), Natural Gas Available, Phone Available
Community & HOA
Community
- Security: Carbon Monoxide Detector(s), Smoke Detector(s)
- Subdivision: Parkborough
HOA
- Has HOA: No
Location
- Region: Centennial
Financial & listing details
- Price per square foot: $203/sqft
- Tax assessed value: $549,100
- Annual tax amount: $3,279
- Date on market: 12/18/2024
- Listing terms: Cash,Conventional,FHA,VA Loan
- Exclusions: Sellers' Personal Property
- Ownership: Individual
- Electric utility on property: Yes
- Road surface type: Paved
Price history
| Date | Event | Price |
|---|---|---|
| 4/17/2025 | Sold | $540,650-4.3%$203/sqft |
Source:  REcolorado as distributed by MLS GRID #2391727 Report a problem REcolorado as distributed by MLS GRID #2391727 Report a problem | ||
| 3/17/2025 | Pending sale | $565,000$213/sqft |
Source: REcolorado as distributed by MLS GRID #2391727 Report a problem | ||
| 2/23/2025 | Listed for sale | $565,000$213/sqft |
Source: REcolorado as distributed by MLS GRID #2391727 Report a problem | ||
| 2/18/2025 | Pending sale | $565,000$213/sqft |
Source: REcolorado as distributed by MLS GRID #2391727 Report a problem | ||
| 1/22/2025 | Price change | $565,000-1.7%$213/sqft |
Source: REcolorado as distributed by MLS GRID #2391727 Report a problem | ||
| 12/18/2024 | Listed for sale | $575,000+35.3%$216/sqft |
Source: REcolorado as distributed by MLS GRID #2391727 Report a problem | ||
| 9/29/2020 | Sold | $425,000$160/sqft |
Source: Public Record Report a problem | ||
| 8/29/2020 | Pending sale | $425,000$160/sqft |
Source: Keller Williams Dtc #1731488 Report a problem | ||
| 8/20/2020 | Listed for sale | $425,000+18.1%$160/sqft |
Source: Keller Williams Dtc #1731488 Report a problem | ||
| 3/10/2018 | Sold | $360,000-2.7%$135/sqft |
Source: Public Record Report a problem | ||
| 1/29/2018 | Pending sale | $370,000$139/sqft |
Source: RH Broker #4572412 Report a problem | ||
| 11/26/2017 | Listed for sale | $370,000$139/sqft |
Source: RH Broker #4572412 Report a problem | ||
| 12/7/2016 | Listing removed | $370,000$139/sqft |
Source: Owner Report a problem | ||
| 12/2/2016 | Pending sale | $370,000$139/sqft |
Source: Owner Report a problem | ||
| 12/2/2016 | Listed for sale | $370,000+85%$139/sqft |
Source: Owner Report a problem | ||
| 8/9/2012 | Sold | $200,000+2.6%$75/sqft |
Source: Public Record Report a problem | ||
| 5/16/2012 | Listed for sale | $195,000$73/sqft |
Source: Coldwell Banker Residential Brokerage - Southeast Metro at DTC #1092873 Report a problem | ||
Public tax history
| Year | Property taxes | Tax assessment |
|---|---|---|
| 2025 | $3,689 +12.5% | $34,319 -2.3% |
| 2024 | $3,279 +23% | $35,121 -10.4% |
| 2023 | $2,666 -0.4% | $39,183 +45.5% |
| 2022 | $2,677 | $26,938 -2.8% |
| 2021 | -- | $27,713 +5.9% |
| 2020 | $2,551 +19% | $26,162 |
| 2019 | $2,144 | $26,162 +28.9% |
| 2018 | $2,144 +1.7% | $20,290 |
| 2017 | $2,108 | $20,290 +8.5% |
| 2016 | -- | $18,706 |
| 2015 | -- | $18,706 +17.3% |
| 2014 | $1,978 +6.8% | $15,944 +12.2% |
| 2013 | $1,852 | $14,210 |
| 2012 | -- | $14,210 |
| 2011 | $1,722 +2% | $14,210 -10.3% |
| 2010 | $1,687 -9% | $15,840 |
| 2009 | $1,855 | $15,840 -8.8% |
| 2008 | -- | $17,369 |
| 2007 | -- | $17,369 +2.2% |
| 2006 | -- | $16,995 |
| 2005 | -- | $16,995 -0.4% |
| 2002 | $1,625 +14.8% | $17,070 +21.6% |
| 2001 | $1,416 | $14,040 |
Find assessor info on the county website
Neighborhood: 80015
Nearby homes
- $476,3003 bd2 ba1.4k sqft5967 S Odessa Cir, Centennial, CO 80015Off Market

- $544,8004 bd2 ba2.2k sqft5987 S Odessa Cir, Centennial, CO 80015Off Market
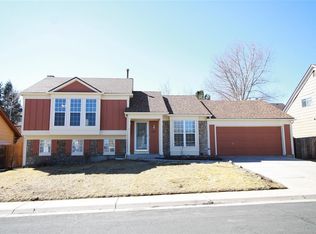
- $494,0003 bd3 ba1.6k sqft6026 S Netherland Cir, Centennial, CO 80015Off Market
- $475,0003 bd2 ba1.4k sqft6036 S Netherland Cir, Centennial, CO 80015Off Market
- $486,8002 bd2 ba994 sqft6016 S Netherland Cir, Centennial, CO 80015Off Market
- $---- bd-- ba-- sqft5978 S Odessa Cir, Aurora, CO 80015Off Market
- $566,0004 bd3 ba2.6k sqft5978 S Odessa Cir, Centennial, CO 80015Sold
- $455,1002 bd2 ba994 sqft5997 S Odessa Cir, Centennial, CO 80015Off Market
Nearby schools
GreatSchools rating
- 6/10Canyon Creek Elementary SchoolGrades: PK-5Distance: 1 mi
- 4/10Thunder Ridge Middle SchoolGrades: 6-8Distance: 1 mi
- 8/10Cherokee Trail High SchoolGrades: 9-12Distance: 3.3 mi
Schools provided by the listing agent
- Elementary: Canyon Creek
- Middle: Thunder Ridge
- High: Cherokee Trail
- District: Cherry Creek 5
Source: REcolorado as distributed by MLS GRID. This data may not be complete. We recommend contacting the local school district to confirm school assignments for this home.
Get a cash offer in 3 minutes
Find out how much your home could sell for in as little as 3 minutes with a no-obligation cash offer.
Estimated market value
$513,000
Get a cash offer in 3 minutes
Find out how much your home could sell for in as little as 3 minutes with a no-obligation cash offer.
Estimated market value
$513,000
- Colorado
- Arapahoe County
- Centennial
- 80015
- 5977 S Odessa Circle
Nearby cities
Nearby zip codes
Other Centennial Topics
