Discover this charming, south-facing, two-story home nestled in the desirable Parkborough community within Cherry Creek schools. Step inside to embrace a spacious open floor plan with soaring ceilings and abundance of natural light, blending the formal living and dining rooms with the inviting family room and attached spacious, eat-in kitchen.
Indulge in the warmth of the wood-burning stone fireplace while enjoying the ambiance provided by updated lighting and ceiling fans throughout. The removal of popcorn ceilings and fresh interior paint breathe new life into the home.
Oversee the entire layout from the upper-floor landing, where three bedrooms and a full bath await. Recent improvements also include brand-new windows, patio doors, interior doors, stove, radon mitigation system, and smart garage door opener.
Step outside to unwind on the covered porch, overlooking the newly, manicured landscaping, or retreat to the privacy of the fenced backyard and relax on the freshly painted deck. The partially finished basement extends the living space, featuring a versatile bedroom/rec room, bathroom, and laundry facilities, complemented by a large unfinished area perfect for storage. Enjoy added peace of mind with an included one-year home warranty, while residing just moments away from schools, parks, trails, and more.
Sold for $566,000
$566,000
5978 S Odessa Circle, Centennial, CO 80015
4beds
2,652sqft
Single Family Residence
Built in 1984
6,969 Square Feet Lot
$540,800 Zestimate®
$213/sqft
$3,327 Estimated rent
Home value
$540,800
$514,000 - $568,000
$3,327/mo
Zestimate® history
Owner options
List your home for rent
$3,327/mo
Rent Zestimate®
Find your next renter with Zillow Rental Manager. Plus, with online applications, you can quickly screen prospective tenants – for free.
$3,327/mo
Rent Zestimate®
Refinance and save
$3,341/mo
Est. payment
Refinancing to a lower rate could help reduce your monthly payments and save thousands over the life of the loan.
$3,341/mo
Est. payment
Explore your selling options
Work with a Zillow partner agent
Leverage their expertise and Zillow's premium Showcase listings to get your home seen by more buyers.
Get startedList with your own agent
Get your home in front of millions of buyers by listing it on Zillow.
Learn how to do itSell it yourself
Take full control of how buyers see your home on Zillow by listing For Sale by Owner (FSBO).
List your homeWhat's special
Zillow last checked:
Listing updated:
Listed by:
Angie Charbonneau 970-226-5511 jmccoy1900@hotmail.com,
Berkshire Hathaway HomeServices Rocky Mountain, REALTORS
Bought with:
Theresa Benson, 001316605
Your Home Sold Guaranteed Realty - Premier Partners
Source: REcolorado as distributed by MLS GRID,MLS#: 5430591
Facts & features
Interior
Bedrooms & bathrooms
- Bedrooms: 4
- Bathrooms: 3
- Full bathrooms: 2
- 1/2 bathrooms: 1
- Main level bathrooms: 1
Primary bedroom
- Description: Upper Level Primary Bedroom
- Level: Upper
Bedroom
- Description: Upper Level 2nd Bedroom
- Level: Upper
Bedroom
- Description: Upper Level 3rd Bedroom
- Level: Upper
Bedroom
- Description: Basement Bedroom/Rec Room
- Level: Basement
Primary bathroom
- Description: Main Level Power Room
- Level: Main
Bathroom
- Description: Upper Level Full Bathroom
- Level: Upper
Bathroom
- Description: Basement Full Bathroom
- Level: Basement
Dining room
- Description: Main Level Formal Dining Room
- Level: Main
Dining room
- Description: Main Level Eat-In Kitchen Area
- Level: Main
Family room
- Description: Main Level Family Room Open To Kitchen And Entry To Backyard
- Level: Main
Kitchen
- Description: Main Level Open Kitchen
- Level: Main
Laundry
- Level: Basement
Living room
- Description: Main Level Formal Living Room With High Ceilings
- Level: Main
Heating
- Forced Air, Natural Gas
Cooling
- Central Air
Appliances
- Included: Dishwasher, Disposal, Microwave, Range, Refrigerator
Features
- Ceiling Fan(s), Eat-in Kitchen, High Ceilings, Open Floorplan, Pantry, Radon Mitigation System, Smoke Free, Vaulted Ceiling(s), Walk-In Closet(s)
- Flooring: Carpet, Tile
- Windows: Double Pane Windows, Window Coverings, Window Treatments
- Basement: Finished,Full
- Number of fireplaces: 1
- Fireplace features: Family Room, Wood Burning
- Common walls with other units/homes: No Common Walls
Interior area
- Total structure area: 2,652
- Total interior livable area: 2,652 sqft
- Finished area above ground: 1,664
- Finished area below ground: 550
Property
Parking
- Total spaces: 2
- Parking features: Concrete
- Attached garage spaces: 2
Features
- Levels: Two
- Stories: 2
- Patio & porch: Deck, Front Porch
- Exterior features: Private Yard
- Fencing: Full
Lot
- Size: 6,969 Square Feet
- Features: Landscaped, Level, Sprinklers In Front, Sprinklers In Rear
Details
- Parcel number: 032476320
- Special conditions: Standard
Construction
Type & style
- Home type: SingleFamily
- Architectural style: Traditional
- Property subtype: Single Family Residence
Materials
- Frame, Stone, Wood Siding
- Roof: Composition
Condition
- Year built: 1984
Details
- Warranty included: Yes
Utilities & green energy
- Sewer: Public Sewer
- Water: Public
- Utilities for property: Cable Available, Electricity Connected, Natural Gas Connected
Community & HOA
Community
- Security: Security System, Smoke Detector(s)
- Subdivision: Parkborough
HOA
- Has HOA: No
Location
- Region: Centennial
Financial & listing details
- Price per square foot: $213/sqft
- Tax assessed value: $518,300
- Annual tax amount: $2,552
- Date on market: 5/3/2024
- Listing terms: Cash,Conventional,FHA,VA Loan
- Exclusions: Large, Wooden Bookshelves On Both Sides Of Fireplace, Washer And Dryer, And Kid's Exterior Playhouse
- Ownership: Relo Company
- Electric utility on property: Yes
- Road surface type: Paved
Price history
| Date | Event | Price |
|---|---|---|
| 7/1/2024 | Sold | $566,000+0.2%$213/sqft |
Source:  REcolorado as distributed by MLS GRID #5430591 Report a problem REcolorado as distributed by MLS GRID #5430591 Report a problem | ||
| 6/7/2024 | Pending sale | $565,000$213/sqft |
Source: REcolorado as distributed by MLS GRID #5430591 Report a problem | ||
| 6/7/2024 | Listed for sale | $565,000$213/sqft |
Source: REcolorado as distributed by MLS GRID #5430591 Report a problem | ||
| 5/22/2024 | Pending sale | $565,000$213/sqft |
Source: REcolorado as distributed by MLS GRID #5430591 Report a problem | ||
| 5/16/2024 | Listed for sale | $565,000$213/sqft |
Source: REcolorado as distributed by MLS GRID #5430591 Report a problem | ||
| 5/10/2024 | Pending sale | $565,000$213/sqft |
Source: REcolorado as distributed by MLS GRID #5430591 Report a problem | ||
| 5/3/2024 | Listed for sale | $565,000+10.1%$213/sqft |
Source: REcolorado as distributed by MLS GRID #5430591 Report a problem | ||
| 11/18/2021 | Sold | $513,000+14%$193/sqft |
Source: Public Record Report a problem | ||
| 10/26/2021 | Pending sale | $450,000$170/sqft |
Source:  HomeSmart #2532008 Report a problem HomeSmart #2532008 Report a problem | ||
| 10/21/2021 | Listed for sale | $450,000+291.3%$170/sqft |
Source: HomeSmart #2532008 Report a problem | ||
| 3/24/1994 | Sold | $115,000$43/sqft |
Source: Public Record Report a problem | ||
Public tax history
| Year | Property taxes | Tax assessment |
|---|---|---|
| 2025 | $3,499 +12.5% | $32,394 -2.6% |
| 2024 | $3,111 +21.9% | $33,266 -10.8% |
| 2023 | $2,552 -0.4% | $37,309 +44.9% |
| 2022 | $2,562 | $25,743 -2.8% |
| 2021 | -- | $26,484 +8.8% |
| 2020 | $2,380 +14.4% | $24,346 |
| 2019 | $2,081 | $24,346 +23.8% |
| 2018 | $2,081 +1.7% | $19,670 |
| 2017 | $2,046 | $19,670 +5.8% |
| 2016 | -- | $18,587 |
| 2015 | -- | $18,587 +27.5% |
| 2014 | $1,966 +15.7% | $14,575 +9.8% |
| 2013 | $1,699 | $13,280 |
| 2012 | -- | $13,280 |
| 2011 | $1,639 +2% | $13,280 -11.8% |
| 2010 | $1,606 -10.4% | $15,050 |
| 2009 | $1,792 | $15,050 -10.2% |
| 2008 | -- | $16,756 |
| 2007 | -- | $16,756 +3.1% |
| 2006 | -- | $16,255 |
| 2005 | -- | $16,255 -2.1% |
| 2002 | $1,580 +13.9% | $16,600 +20.6% |
| 2001 | $1,388 | $13,760 |
Find assessor info on the county website
Neighborhood: 80015
Nearby homes
- $---- bd-- ba-- sqft5978 S Odessa Cir, Aurora, CO 80015Off Market
- $511,9004 bd2 ba1.8k sqft5988 S Odessa Cir, Centennial, CO 80015Off Market

- $474,3003 bd2 ba1.4k sqft5958 S Odessa Cir, Centennial, CO 80015Off Market
- $551,2004 bd3 ba2.6k sqft21480 E Aberdeen Dr, Centennial, CO 80015Off Market
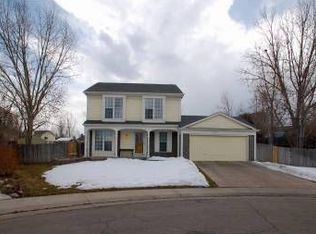
- $500,7003 bd2 ba1.4k sqft5998 S Odessa Cir, Centennial, CO 80015Off Market
- $540,6504 bd3 ba2.6k sqft5977 S Odessa Cir, Centennial, CO 80015Sold
- $437,7002 bd2 ba981 sqft5948 S Odessa Cir, Centennial, CO 80015Off Market
- $485,0003 bd2 ba1.4k sqft21470 E Aberdeen Dr, Centennial, CO 80015Sold
Nearby schools
GreatSchools rating
- 6/10Canyon Creek Elementary SchoolGrades: PK-5Distance: 1 mi
- 4/10Thunder Ridge Middle SchoolGrades: 6-8Distance: 1 mi
- 8/10Cherokee Trail High SchoolGrades: 9-12Distance: 3.2 mi
Schools provided by the listing agent
- Elementary: Canyon Creek
- Middle: Thunder Ridge
- High: Cherokee Trail
- District: Cherry Creek 5
Source: REcolorado as distributed by MLS GRID. This data may not be complete. We recommend contacting the local school district to confirm school assignments for this home.
Get a cash offer in 3 minutes
Find out how much your home could sell for in as little as 3 minutes with a no-obligation cash offer.
Estimated market value
$540,800
Get a cash offer in 3 minutes
Find out how much your home could sell for in as little as 3 minutes with a no-obligation cash offer.
Estimated market value
$540,800
- Colorado
- Arapahoe County
- Centennial
- 80015
- 5978 S Odessa Circle
Nearby cities
Nearby zip codes
Other Centennial Topics
