Renting? You could own this brand-new townhome and start building equity. Welcome home to this beautifully designed new-construction St. Martin townhome, perfectly positioned on a tree-lined homesite offering both privacy and peaceful views. With 1,772 finished square feet, this home blends modern design with low-maintenance living. Enjoy a striking partial stone exterior, full sod included, and a 5' x 12' composite deck off the second floor--the perfect spot for morning coffee or evening unwinding. Inside, the open-concept main living level is ideal for entertaining, featuring a spacious great room, kitchen, and breakfast area that flow seamlessly together. The upper level offers a relaxing owner's suite with walk-in closet and private bath, plus two additional bedrooms and a full bath. A finished lower level provides flexible space for a home office, workout room, or bonus living area, along with a 2-car garage. Enjoy true lock-and-leave living with an HOA that covers mowing, trash service, and snow removal on main streets, giving you more time to enjoy what matters most. Conveniently located just minutes from I-70, with Easton and the Short North only 20 minutes away for premier nightlife, shopping, and dining. This is low-maintenance living without sacrificing lifestyle--schedule your tour today and see why this home checks every box.
Contingent
Price increase: $10K (4/23)
$299,990
5978 Abernathy Ln, Columbus, OH 43232
3beds
1,772sqft
Single Family Residence
Built in 2026
-- sqft lot
$-- Zestimate®
$169/sqft
$155/mo HOA
What's special
Open-concept main living levelStriking partial stone exteriorFull sod includedSpacious great room
- 53 days |
- 13 |
- 0 |
Zillow last checked:
Listing updated:
Listed by:
Sumeet Pahouja 614-596-3618,
New Home Star, LLC
Source: Columbus and Central Ohio Regional MLS ,MLS#: 226019464
Facts & features
Interior
Bedrooms & bathrooms
- Bedrooms: 3
- Bathrooms: 3
- Full bathrooms: 2
- 1/2 bathrooms: 1
Cooling
- Central Air
Appliances
- Included: Dishwasher, Electric Range, Microwave
- Laundry: Electric Dryer Hookup
Features
- Flooring: Carpet, Vinyl
- Windows: Insulated Windows
- Common walls with other units/homes: End Unit,1 Common Wall
Interior area
- Total structure area: 1,772
- Total interior livable area: 1,772 sqft
Property
Parking
- Total spaces: 2
- Parking features: Attached
- Attached garage spaces: 2
Features
- Levels: Three Or More
- Patio & porch: Deck
- Exterior features: Balcony
Lot
- Features: Wooded
Details
- Parcel number: 530345730
Construction
Type & style
- Home type: SingleFamily
- Architectural style: Traditional
- Property subtype: Single Family Residence
Materials
- Foundation: Slab
Condition
- New construction: Yes
- Year built: 2026
Details
- Warranty included: Yes
Utilities & green energy
- Sewer: Public Sewer
- Water: Public
Community & HOA
Community
- Subdivision: Chatterton Commons
HOA
- Has HOA: Yes
- Amenities included: Sidewalk
- Services included: Maintenance Grounds, Trash, Snow Removal
- HOA fee: $155 monthly
Location
- Region: Columbus
Financial & listing details
- Price per square foot: $169/sqft
- Date on market: 5/30/2026
- Listing terms: VA Loan,FHA,Conventional
Estimated market value
Not available
Estimated sales range
Not available
Not available
Price history
| Date | Event | Price |
|---|---|---|
| 6/11/2026 | Contingent | $299,990$169/sqft |
Source:  Columbus and Central Ohio Regional MLS #226019464 Report a problem Columbus and Central Ohio Regional MLS #226019464 Report a problem | ||
| 4/23/2026 | Price change | $299,990+3.4%$169/sqft |
Source:  Maronda Homes Report a problem Maronda Homes Report a problem | ||
| 4/2/2026 | Price change | $289,990-7.7%$164/sqft |
Source: Maronda Homes Report a problem | ||
| 4/1/2026 | Listed for sale | $314,260$177/sqft |
Source: Maronda Homes Report a problem | ||
| 12/15/2025 | Listing removed | $314,260$177/sqft |
Source: Maronda Homes Report a problem | ||
| 9/8/2025 | Listed for sale | $314,260$177/sqft |
Source: Maronda Homes Report a problem | ||
| 8/13/2025 | Listing removed | $314,260$177/sqft |
Source: Maronda Homes Report a problem | ||
| 6/27/2025 | Price change | $314,260-2.8%$177/sqft |
Source: Maronda Homes Report a problem | ||
| 5/22/2025 | Listed for sale | $323,260$182/sqft |
Source: Maronda Homes Report a problem | ||
Public tax history
Tax history is unavailable.
Monthly payment
Est. payment
Payment breakdown
Explore the cost of this home by adjusting the details. Changes won't be saved.Climate risks
Neighborhood: Walnut Heights
Getting around
30 / 100
Some TransitNearby schools
GreatSchools rating
- 5/10Madison Elementary SchoolGrades: K-5Distance: 2.2 mi
- 5/10Groveport Madison Middle School NorthGrades: 6-8Distance: 1.2 mi
- 4/10Groveport Madison High SchoolGrades: 9-12Distance: 3.7 mi
- $259,9003 bd3 ba1.8k sqft5954 Abernathy Ln, Columbus, OH 43232Off Market
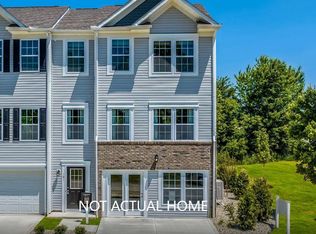
- $289,9903 bd3 ba1.7k sqft5960 Abernathy Ln, Columbus, OH 43232New Construction
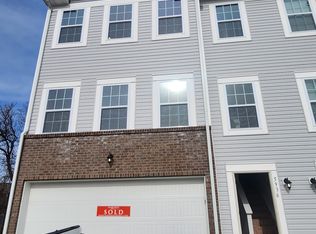
- $330,5853 bd3 ba1.8k sqft5933 Morrissey St, Columbus, OH 43232Sold
- $306,9003 bd3 ba1.5k sqft5984 Abernathy Ln, Columbus, OH 43232Off Market

- $297,6003 bd3 ba1.8k sqft5952 Abernathy Ln, Columbus, OH 43232Off Market
- $290,9203 bd3 ba1.7k sqft5968 Abernathy Ln, Columbus, OH 43232For Sale
- $302,4003 bd3 ba1.7k sqft5946 Abernathy Ln, Columbus, OH 43232Off Market
- $285,0003 bd3 ba1.7k sqft5936 Abernathy Ln, Columbus, OH 43232Sold
A local agent can set up tours, give advice and negotiate with sellers.
A local lender can help you make sure your offer is ready when you are.
Similar homes
- $325,3953 bd2 ba1.4k sqft2836 Beal Dr, Columbus, OH 43232For Sale

 MLS ID #226023404, Joan Elflein, Ohio Broker Direct, LLC. Columbus and Central Ohio Regional MLS
 - $300,1953 bd2 ba1.4k sqft2730 Raphael Dr, Columbus, OH 43232For Sale
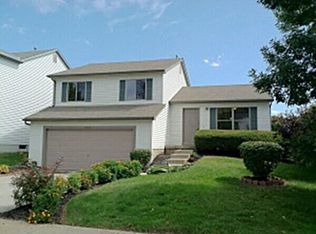 MLS ID #225033958, Joan Elflein, Ohio Broker Direct, LLC. Columbus and Central Ohio Regional MLS
 - $299,0004 bd3 ba1.8k sqft6288 Fence Row Ln, Canal Winchester, OH 43110For Sale
 MLS ID #226005478, Daniel J Beirne, Opendoor Brokerage LLC. Columbus and Central Ohio Regional MLS
 - $235,0003 bd3 ba2k sqft5918 Morrissey St #5918D, Columbus, OH 43232For Sale
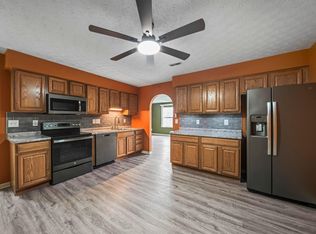 MLS ID #226021848, Maria Juarbe, Cutler Real Estate. Columbus and Central Ohio Regional MLS
 - $369,9004 bd2 ba1.8k sqft3040 Wyntree Dr, Columbus, OH 43232For SaleMLS ID #226017588, Hasina Nelson, Keller Williams Greater Cols. Columbus and Central Ohio Regional MLS
- $268,0003 bd2 ba1.5k sqft3496 Cadell Rd, Columbus, OH 43232For SaleMLS ID #226021191, Yasmin De Jesus Munoz, The Westwood Real Estate Co.. Columbus and Central Ohio Regional MLS
- $284,4003 bd3 ba1.2k sqft6900 Brockland Dr, Reynoldsburg, OH 43068For SaleMLS ID #226012681, Deanne M Rhynehardt, Rhynehardt & Associates, LLC. Columbus and Central Ohio Regional MLS
- $298,0003 bd3 ba1.2k sqft1421 Tall Meadows Dr, Columbus, OH 43223For SaleMLS ID #226025789, Bryce Koechlin, ERA Real Solutions Realty. Columbus and Central Ohio Regional MLS
- $300,0004 bd3 ba2.1k sqft4625 Kenross Dr, Columbus, OH 43207For SaleMLS ID #226023248, Daniel J Beirne, Opendoor Brokerage LLC. Columbus and Central Ohio Regional MLS
- $385,0003 bd2 ba2k sqft5605 Red Alder St, Groveport, OH 43125For Sale By Owner
- $320,0004 bd3 ba1.7k sqft3348 Glassgow Dr, Groveport, OH 43125For SaleMLS ID #226019098, Julie Hothem, Keller Williams Greater Cols. Columbus and Central Ohio Regional MLS
- $235,0003 bd2 ba2k sqft3184 Scottwood Rd, Columbus, OH 43227For SaleMLS ID #226018529, Yanzhou Niu, OwnerLand Realty, Inc.. Columbus and Central Ohio Regional MLS
- $380,0004 bd3 ba2.1k sqft11589 Milnor Rd, Pickerington, OH 43147For SaleMLS ID #226026226, Samson Foster, KW Classic Properties Realty. Columbus and Central Ohio Regional MLS
- $409,9004 bd3 ba2.2k sqft957 Old Farm Rd, Columbus, OH 43213For SaleMLS ID #226025082, Michael P Smith, Trade In Your House Realty. Columbus and Central Ohio Regional MLS
- from $399,9903 bd3 ba1.6k sqftCabral Plan, The Groves at Lansdowne Farms, Canal Winchester, OH 43110New ConstructionDR Horton
- $325,0003 bd2 ba1.1k sqft157 Linwood Ave, Columbus, OH 43205For SaleMLS ID #226023128, Samson Foster, KW Classic Properties Realty. Columbus and Central Ohio Regional MLS
- $244,9003 bd2 ba1.4k sqft1019 Cottingham Rd, Reynoldsburg, OH 43068For SaleMLS ID #226016279, Anthony C Sarrouf, OLOGY Realty. Columbus and Central Ohio Regional MLS
- $299,0004 bd2 ba1.6k sqft1301 Cinnamon Pl, Galloway, OH 43119For SaleMLS ID #226016110, Daniel J Beirne, Opendoor Brokerage LLC. Columbus and Central Ohio Regional MLS
- $380,0004 bd4 ba1.6k sqft195 Brackbill Ct, Pickerington, OH 43147For SaleMLS ID #226023122, Daniel J Beirne, Opendoor Brokerage LLC. Columbus and Central Ohio Regional MLS
- $333,0004 bd2 ba1.5k sqft1140 E Mound St, Columbus, OH 43205For SaleMLS ID #226023380, Matan Gutwaks, RE/MAX Main Street. Columbus and Central Ohio Regional MLS
