Skip main navigation
Sold for $480,000
  • $480,000

    5978 Ed Harris Ct, Saint Cloud, FL 34771

    4beds
    1,872sqft
    Single Family Residence
    Built in 1996
    0.57 Acres Lot
    $479,700 Zestimate®
    $256/sqft
    $2,401 Estimated rent

    Home value

    $479,700

    $441,000 - $518,000

    $2,401/mo

    Zestimate® history
    Loading
    Loading...

    Owner options

    List your home for rent

    $2,401/mo

    Rent Zestimate®

    Find your next renter with Zillow Rental Manager. Plus, with online applications, you can quickly screen prospective tenants – for free.

    Learn more

    $2,401/mo

    Rent Zestimate®

    Refinance and save

    $3,162/mo

    Est. payment

    Refinancing to a lower rate could help reduce your monthly payments and save thousands over the life of the loan.

    See today's rates

    $3,162/mo

    Est. payment

    Explore your selling options

    Work with a Zillow partner agent

    Leverage their expertise and Zillow's premium Showcase listings to get your home seen by more buyers.

    Get started

    List with your own agent

    Get your home in front of millions of buyers by listing it on Zillow.

    Learn how to do it

    Sell it yourself

    Take full control of how buyers see your home on Zillow by listing For Sale by Owner (FSBO).

    List your home

    What's special

    Beautifully renovated bathroomsMature oak treesSpacious primary suiteVaulted ceilings
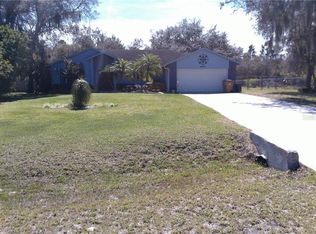
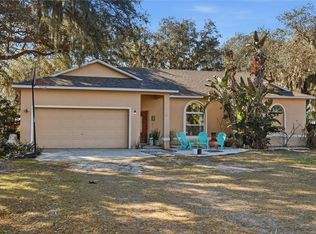
    Tucked beneath mature oak trees in a quiet one-street community, this beautifully updated 4 bedroom, 3 bathroom home offers the space, privacy, and lifestyle that are becoming harder to find in St. Cloud. Situated on over half an acre with no HOA, the property combines peaceful outdoor living with thoughtful updates throughout.Inside, you’ll find 1,872 square feet of living space featuring vaulted ceilings, separate living and family rooms, an updated kitchen with granite countertops and pass-through window to the expansive 10x33 screened porch, and beautifully renovated bathrooms. The spacious primary suite features dual sinks, a slipper tub, and separate walk-in shower.Step outside and experience what truly sets this property apart: a large fenced backyard shaded by gorgeous mature oaks, an extended paver patio with firepit, and a permitted 22x24 concrete block detached shop complete with electric, water, a garage door, and endless possibilities for hobbies, storage, or workspace.Major updates include new roof and gutters on both the home and shop in 2024, water heater in 2024, HVAC in 2022, exterior paint in 2023, and well pump and water softener in 2018. Over $100,000 in seller improvements.Conveniently located just minutes from Downtown St. Cloud, Lake Nona Medical City, Orlando International Airport, Central Florida Theme Parks, and within easy reach of Florida’s East Coast beaches.

    Zillow last checked:

    Listing updated:

    Listing Provided by:

    Lisa Bertossa 407-709-1447,

    KEYSTONE RESIDENTIAL GROUP LLC 407-556-3249

    Bought with:

    Rocki Sanchez, 3389625

    MAINFRAME REAL ESTATE

    Valentina Calla, 3521579

    MAINFRAME REAL ESTATE

    Source: Stellar MLS,MLS#: S5149976MLS LogoOriginating MLS: Osceola

    Facts & features

    Interior

    Bedrooms & bathrooms
    • Bedrooms: 4
    • Bathrooms: 3
    • Full bathrooms: 3
    Primary bedroom
    • Description: Room5
    • Features: Ceiling Fan(s), Walk-In Closet(s)
    • Level: First
    • Area: 180 Square Feet
    • Dimensions: 12x15
    Bedroom 2
    • Description: Room6
    • Features: Ceiling Fan(s), Built-in Closet
    • Level: First
    • Area: 110 Square Feet
    • Dimensions: 10x11
    Bedroom 3
    • Description: Room7
    • Features: Ceiling Fan(s), Built-in Closet
    • Level: First
    • Area: 110 Square Feet
    • Dimensions: 10x11
    Bedroom 4
    • Description: Room8
    • Features: Ceiling Fan(s), Built-in Closet
    • Level: First
    • Area: 110 Square Feet
    • Dimensions: 10x11
    Balcony porch lanai
    • Description: Room9
    • Features: Ceiling Fan(s)
    • Level: First
    • Area: 320 Square Feet
    • Dimensions: 10x32
    Dining room
    • Description: Room4
    • Level: First
    • Area: 120 Square Feet
    • Dimensions: 10x12
    Family room
    • Description: Room1
    • Features: Ceiling Fan(s)
    • Level: First
    • Area: 210 Square Feet
    • Dimensions: 14x15
    Kitchen
    • Description: Room3
    • Level: First
    • Area: 99 Square Feet
    • Dimensions: 9x11
    Living room
    • Description: Room2
    • Features: Ceiling Fan(s)
    • Level: First
    • Area: 165 Square Feet
    • Dimensions: 11x15
    Heating
    • Central, Electric
    Cooling
    • Central Air
    Appliances
    • Included: Dishwasher, Electric Water Heater, Microwave, Range, Refrigerator, Water Softener
    • Laundry: Electric Dryer Hookup, Inside, Washer Hookup
    Features
    • Ceiling Fan(s), Kitchen/Family Room Combo, Living Room/Dining Room Combo, Solid Surface Counters, Split Bedroom, Vaulted Ceiling(s), Walk-In Closet(s)
    • Flooring: Ceramic Tile
    • Doors: Sliding Doors
    • Windows: Blinds, Skylight(s)
    • Has fireplace: No
    Interior area
    • Total structure area: 3,352
    • Total interior livable area: 1,872 sqft

    Property

    Parking
    • Total spaces: 2
    • Parking features: Driveway, Garage Door Opener
    • Attached garage spaces: 2
    • Has uncovered spaces: Yes
    • Details: Garage Dimensions: 26x21
    Features
    • Levels: One
    • Stories: 1
    • Patio & porch: Covered, Rear Porch, Screened
    • Exterior features: Fire Pit
    • Fencing: Wood
    Lot
    • Size: 0.57 Acres
    • Dimensions: 100 x 248
    • Features: Street Dead-End
    • Residential vegetation: Mature Landscaping, Oak Trees
    Details
    • Additional structures: Workshop
    • Parcel number: 032631475600010130
    • Zoning: OR1C
    • Special conditions: None

    Construction

    Type & style
    • Home type: SingleFamily
    • Architectural style: Florida
    • Property subtype: Single Family Residence
    Materials
    • Block, Stucco
    • Foundation: Slab
    • Roof: Shingle
    Condition
    • New construction: No
    • Year built: 1996

    Utilities & green energy

    • Sewer: Septic Tank
    • Water: Well
    • Utilities for property: Cable Available, Cable Connected, Electricity Connected, Street Lights

    Community & neighborhood

    Location
    • Region: Saint Cloud
    • Subdivision: PINE GROVE ESTATES UNIT 1

    HOA & financial

    HOA
    • Has HOA: No
    Other fees
    • Pet fee: $0 monthly
    Other financial information
    • Total actual rent: 0

    Other

    Other facts
    • Listing terms: Cash,Conventional,FHA,VA Loan
    • Ownership: Fee Simple
    • Road surface type: Asphalt

    Price history

    DateEventPrice
    6/18/2026Sold$480,000+0%$256/sqft
    Source: Stellar MLS #S5149976 Report a problem
    5/26/2026Pending sale$479,900$256/sqft
    Source: Stellar MLS #S5149976 Report a problem
    5/18/2026Listed for sale$479,900+95.9%$256/sqft
    Source: Stellar MLS #S5149976 Report a problem
    9/21/2017Sold$245,000-2%$131/sqft
    Source: Public Record Report a problem
    8/10/2017Pending sale$249,900$133/sqft
    Source: BHHS RESULTS REALTY #O5527164 Report a problem
    7/28/2017Listed for sale$249,900+1461.9%$133/sqft
    Source: BHHS RESULTS REALTY #O5527164 Report a problem
    11/14/1995Sold$16,000$9/sqft
    Source: Public Record Report a problem

    Public tax history

    YearProperty taxesTax assessment
    2025$3,787 +6.3%$317,100 +0.2%
    2024$3,562 +0.9%$316,400 +1.4%
    2023$3,530 +3.6%$312,000 +14%
    2022$3,406 +2.7%$273,700 +10.4%
    2021$3,316 +3.8%$248,000 +18.7%
    2020$3,195 +4.8%$209,000 +3.3%
    2019$3,049 $202,300 +3.2%
    2018$3,049 -12.8%$196,000 +30.8%
    2017$3,497 +58.4%$149,876 +2.1%
    2016$2,208 +0.7%$146,794 +0.7%
    2015$2,191 +0%$145,774 +0.8%
    2014$2,191 $144,618 +1.5%
    2013-- $142,481 +1.7%
    2012-- $140,100 -0.9%
    2011-- $141,400 -14.5%
    2010-- $165,400 -15.7%
    2009-- $196,100 -19%
    2008-- $242,200 -3.1%
    2007-- $249,900 +21.8%
    2006-- $205,100 +36.9%
    2005-- $149,800 +15.8%
    2004-- $129,400
    2003-- $129,400 +7.8%
    2002$1,552 +2.1%$120,073 +1.6%
    2001$1,520 -8.8%$118,182 +3%
    2000$1,667 $114,740

    Find assessor info on the county website

    Neighborhood: 34771

    Nearby schools

    GreatSchools rating
    Schools provided by the listing agent
    • Elementary: Hickory Tree Elem
    • Middle: Harmony Middle
    • High: Harmony High

    Source: Stellar MLS. This data may not be complete. We recommend contacting the local school district to confirm school assignments for this home.

    Get a cash offer in 3 minutes
    Find out how much your home could sell for in as little as 3 minutes with a no-obligation cash offer.
    Estimated market value
    $479,700
    Get a cash offer in 3 minutes
    Find out how much your home could sell for in as little as 3 minutes with a no-obligation cash offer.
    Estimated market value
    $479,700