Skip main navigation
Sold for $418,000
  • $418,000

    5980 Ed Harris Ct, Saint Cloud, FL 34771

    3beds
    2,070sqft
    Single Family Residence
    Built in 1993
    0.57 Acres Lot
    $416,400 Zestimate®
    $202/sqft
    $2,396 Estimated rent

    Home value

    $416,400

    $383,000 - $454,000

    $2,396/mo

    Zestimate® history
    Loading
    Loading...

    Owner options

    List your home for rent

    $2,396/mo

    Rent Zestimate®

    Find your next renter with Zillow Rental Manager. Plus, with online applications, you can quickly screen prospective tenants – for free.

    Learn more

    $2,396/mo

    Rent Zestimate®

    Refinance and save

    $2,797/mo

    Est. payment

    Refinancing to a lower rate could help reduce your monthly payments and save thousands over the life of the loan.

    See today's rates

    $2,797/mo

    Est. payment

    Explore your selling options

    Work with a Zillow partner agent

    Leverage their expertise and Zillow's premium Showcase listings to get your home seen by more buyers.

    Get started

    List with your own agent

    Get your home in front of millions of buyers by listing it on Zillow.

    Learn how to do it

    Sell it yourself

    Take full control of how buyers see your home on Zillow by listing For Sale by Owner (FSBO).

    List your home

    What's special

    Wide-open yardOversized lotBeautiful bamboo flooringCozy front sitting areaTankless water heater
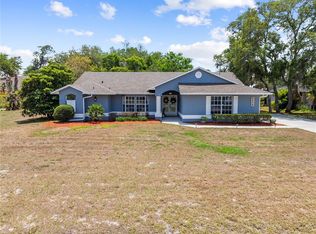
    ****PRICE JUST REDUCED and seller will assist with closing costs!!! NO HOA and sits on over half an acre! Tucked away at the end of a quiet cul-de-sac in Pine Grove Estates, this charming 3-bedroom, 2-bath is peaceful Florida living. From the moment you pull up, the property welcomes you with its wide-open yard and a cozy front sitting area that invites you to slow down and take in the surroundings. Inside, the home unfolds with beautiful bamboo flooring that brings warmth and character to the living spaces. The layout feels open and inviting, making it easy to gather, relax, and feel right at home. The kitchen features a propane-powered gas stove, perfect for those who love to cook, and the tankless water heater ensures comfort and efficiency every day. Recent upgrades—including a 5-year-old roof and 4-year-old AC unit—give you peace of mind, so you can simply move in and enjoy. The 2-car garage provides room for cars, tools, or weekend projects, with plenty of space left on the oversized lot for a future pool, garden, or all your outdoor toys. Just across the street, Lake Lizzie adds a touch of natural beauty to your daily routine. Whether it’s morning walks, sunset views, or weekend adventures, you'll love having one of St. Cloud’s most scenic lakes right nearby. This home offers the best of both worlds: room to breathe and a sense of privacy, all while being close to everything you need. If you’ve been searching for a place with charm, space, and freedom—this is the one that feels like home.

    Zillow last checked:

    Listing updated:

    Listing Provided by:

    April Richey, LLC 407-883-3593,

    THE PROPERTY PROS REAL ESTATE, INC 407-879-7591

    Bought with:

    Migdalia Nieves Mercado, PLLC, 3383366

    LPT REALTY, LLC

    Source: Stellar MLS,MLS#: S5143570MLS LogoOriginating MLS: Osceola

    Facts & features

    Interior

    Bedrooms & bathrooms
    • Bedrooms: 3
    • Bathrooms: 2
    • Full bathrooms: 2
    Primary bedroom
    • Features: Ceiling Fan(s), Walk-In Closet(s)
    • Level: First
    • Area: 192 Square Feet
    • Dimensions: 12x16
    Bedroom 1
    • Features: Ceiling Fan(s), Built-in Closet
    • Level: First
    • Area: 140 Square Feet
    • Dimensions: 14x10
    Bedroom 2
    • Features: Ceiling Fan(s), Built-in Closet
    • Level: First
    • Area: 126 Square Feet
    • Dimensions: 14x9
    Primary bathroom
    • Features: En Suite Bathroom, Exhaust Fan, Garden Bath, Split Vanities
    • Level: First
    • Area: 96 Square Feet
    • Dimensions: 12x8
    Bathroom 1
    • Features: Exhaust Fan, Single Vanity, Tub With Shower
    • Level: First
    • Area: 63 Square Feet
    • Dimensions: 9x7
    Dining room
    • Features: Ceiling Fan(s)
    • Level: First
    • Area: 136 Square Feet
    • Dimensions: 8x17
    Family room
    • Features: Ceiling Fan(s)
    • Level: First
    • Area: 357 Square Feet
    • Dimensions: 21x17
    Kitchen
    • Features: Breakfast Bar, Pantry, Exhaust Fan, Granite Counters
    • Level: First
    • Area: 150 Square Feet
    • Dimensions: 15x10
    Living room
    • Features: Ceiling Fan(s)
    • Level: First
    • Area: 160 Square Feet
    • Dimensions: 16x10
    Heating
    • Central, Propane
    Cooling
    • Central Air
    Appliances
    • Included: Dishwasher, Disposal, Dryer, Electric Water Heater, Exhaust Fan, Microwave, Range, Range Hood, Refrigerator, Washer, Water Softener
    • Laundry: In Garage, Laundry Room
    Features
    • Ceiling Fan(s), Split Bedroom
    • Flooring: Bamboo, Tile
    • Doors: Sliding Doors
    • Has fireplace: No
    Interior area
    • Total structure area: 2,560
    • Total interior livable area: 2,070 sqft

    Property

    Parking
    • Total spaces: 2
    • Parking features: Garage - Attached
    • Attached garage spaces: 2
    • Details: Garage Dimensions: 18x21
    Features
    • Levels: One
    • Stories: 1
    • Exterior features: Private Mailbox
    Lot
    • Size: 0.57 Acres
    Details
    • Parcel number: 032631475600010140
    • Zoning: OR1C
    • Special conditions: None

    Construction

    Type & style
    • Home type: SingleFamily
    • Property subtype: Single Family Residence
    Materials
    • Block, Stucco
    • Foundation: Slab
    • Roof: Shingle
    Condition
    • New construction: No
    • Year built: 1993

    Utilities & green energy

    • Sewer: Septic Tank
    • Water: Well
    • Utilities for property: Propane, Public
    Green energy
    • Energy efficient items: Water Heater

    Community & neighborhood

    Security
    • Security features: Smoke Detector(s)
    Location
    • Region: Saint Cloud
    • Subdivision: PINE GROVE ESTATES UNIT 1

    HOA & financial

    HOA
    • Has HOA: No
    Other fees
    • Pet fee: $0 monthly
    Other financial information
    • Total actual rent: 0

    Other

    Other facts
    • Listing terms: Cash,Conventional,FHA,VA Loan
    • Ownership: Fee Simple
    • Road surface type: Paved

    Price history

    DateEventPrice
    5/14/2026Sold$418,000+0%$202/sqft
    Source: Stellar MLS #S5143570 Report a problem
    4/6/2026Pending sale$417,999$202/sqft
    Source: Stellar MLS #S5143570 Report a problem
    3/11/2026Price change$417,999-0.5%$202/sqft
    Source: Stellar MLS #S5143570 Report a problem
    2/20/2026Price change$419,999-2.1%$203/sqft
    Source: Stellar MLS #S5143570 Report a problem
    2/12/2026Listed for sale$429,000+6%$207/sqft
    Source: Stellar MLS #S5143570 Report a problem
    9/22/2022Listing removed--
    Source: Stellar MLS #S5073285 Report a problem
    9/18/2022Price change$404,900-1.2%$196/sqft
    Source: Stellar MLS #S5073285 Report a problem
    9/15/2022Price change$409,900-0.7%$198/sqft
    Source: Stellar MLS #S5073285 Report a problem
    9/13/2022Price change$412,900-0.5%$199/sqft
    Source: Stellar MLS #S5073285 Report a problem
    8/24/2022Listed for sale$415,000+44.6%$200/sqft
    Source: Stellar MLS #S5073285 Report a problem
    5/22/2020Listing removed$287,000$139/sqft
    Source: RADIUS REALTY GROUP LLC #S5033939 Report a problem
    5/9/2020Listed for sale$287,000+22.1%$139/sqft
    Source: RADIUS REALTY GROUP LLC #S5033939 Report a problem
    6/2/2016Sold$235,000$114/sqft
    Source: Public Record Report a problem
    4/18/2016Pending sale$235,000$114/sqft
    Source: Assist-2-Sell Ace Full Service Realty Report a problem
    4/14/2016Listed for sale$235,000$114/sqft
    Source: Assist-2-Sell Ace Full Service Realty Report a problem
    4/8/2016Pending sale$235,000$114/sqft
    Source: Assist-2-Sell Ace Full Service Realty Report a problem
    4/4/2016Listed for sale$235,000+111.7%$114/sqft
    Source: ASSIST 2 SELL ACE FULL SERVICE REALTY #S4829056 Report a problem
    10/28/2010Sold$111,000+13.3%$54/sqft
    Source: Public Record Report a problem
    8/27/2010Listed for sale$98,000+6.5%$47/sqft
    Source: Robinson Little Forges Realty International #O5001764 Report a problem
    12/15/1998Sold$92,000$44/sqft
    Source: Public Record Report a problem

    Public tax history

    YearProperty taxesTax assessment
    2025$3,454 +6.7%$302,800 +0.1%
    2024$3,238 +0.9%$302,400 +1.4%
    2023$3,210 +1.7%$298,100 +14%
    2022$3,156 +2.9%$261,400 +10.5%
    2021$3,066 +4.1%$236,500 +17.1%
    2020$2,945 +5.1%$201,900 +3.4%
    2019$2,801 $195,200 +6.9%
    2018$2,801 +3.7%$182,554 +2.1%
    2017$2,701 +1.9%$178,800 +38.3%
    2016$2,651 +37.5%$129,295 +0.7%
    2015$1,928 +0.3%$128,397 +0.8%
    2014$1,923 $127,378 +1.5%
    2013-- $125,496 +18.7%
    2012-- $105,700 -0.8%
    2011-- $106,600 -14.9%
    2010-- $125,300 -16.2%
    2009-- $149,500 -20.6%
    2008-- $188,200 -2.7%
    2007-- $193,500 +21.4%
    2006-- $159,400 +43.2%
    2005-- $111,300 +18.8%
    2004-- $93,700
    2003-- $93,700 +12.1%
    2002$956 +2.4%$83,579 +1.6%
    2001$934 -8.3%$82,263 +3%
    2000$1,019 $79,867

    Find assessor info on the county website

    Neighborhood: 34771

    Nearby schools

    GreatSchools rating
    Schools provided by the listing agent
    • Elementary: Hickory Tree Elem
    • Middle: Harmony Middle
    • High: Harmony High

    Source: Stellar MLS. This data may not be complete. We recommend contacting the local school district to confirm school assignments for this home.

    Get a cash offer in 3 minutes
    Find out how much your home could sell for in as little as 3 minutes with a no-obligation cash offer.
    Estimated market value
    $416,400
    Get a cash offer in 3 minutes
    Find out how much your home could sell for in as little as 3 minutes with a no-obligation cash offer.
    Estimated market value
    $416,400