Skip main navigation
Off market
  • $943,100

    5978 N Beeler Ct, Denver, CO 80238

    4beds
    5baths
    3,683sqft
    SingleFamily
    Built in 2018
    2,613 Square Feet Lot
    $943,100 Zestimate®
    $256/sqft
    $4,915 Estimated rent

    Home value

    $943,100

    $896,000 - $990,000

    $4,915/mo

    Zestimate® history
    Loading
    Loading...

    Owner options

    List your home for rent

    $4,915/mo

    Rent Zestimate®

    Find your next renter with Zillow Rental Manager. Plus, with online applications, you can quickly screen prospective tenants – for free.

    Learn more

    $4,915/mo

    Rent Zestimate®

    Refinance and save

    $5,437/mo

    Est. payment

    Refinancing to a lower rate could help reduce your monthly payments and save thousands over the life of the loan.

    See today's rates

    $5,437/mo

    Est. payment

    Explore your selling options

    Work with a Zillow partner agent

    Leverage their expertise and Zillow's premium Showcase listings to get your home seen by more buyers.

    Get started

    List with your own agent

    Get your home in front of millions of buyers by listing it on Zillow.

    Learn how to do it

    Sell it yourself

    Take full control of how buyers see your home on Zillow by listing For Sale by Owner (FSBO).

    List your home

    What's special

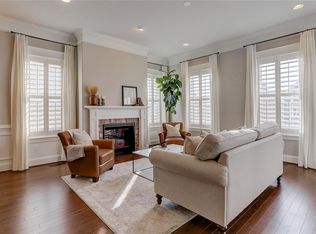
    The most stunning home you will view in Central Park Master planned Community! Pride of ownership with no details left untouched. One owner. End unit. More room inside than it looks from the exterior; 3,683 sf. Welcome inside to the dining room with a bay window & oak hardwood floors. Open kitchen w/ a large island, kitchenaid appliances, (gas stove, hood & double oven), quartz countertops, under cabinet lights, backsplash, pantry, coffee bar, pendant lights & hardwood floors. The cozy family room steps off to the trex deck has built ins, stone gas fire place w/ remote, blower & mantel. Wired for surround sound & tv. Powder bath has stunning wallpaper. Breezeway/mudroom w/ storage, hooks & bench to the 2 car attached garage; shelves stay. (Not every plan has this structural option) Middle floor is where the gorgeous master bedroom & bathroom sits. Crown molding. Walk in custom closet with motion sensor light. Heated tile floor, 2 sinks, pocket doors, storage, walk in shower with bench & 2 heads. Laundry room is bright with a barn door, cabinets, tile floor & counter for craft space. Guest bedroom with an attached full bath. Top floor family loft space has a mini fridge & ceiling fan. Big guest bedroom. Bathroom with a walk in shower. Careful your guest may never want to leave. Basement is finished & open. Family room is plumbed for a wet bar to the left of window. Bedroom. Full bathroom. Secret storage space. Trex deck off family room has a pergola with wisteria growing, natural gas firepit, party lights & water lines to plants. (split gas for bbq grill) Sprinklers in front & back; wifi. 10' ceiling. Fence with gate. Honeywell alarm. A/C. Dual furnace. Tankless water heater. Energy star cert. Sump pump. Radon piping. Window well cover. 5 panel doors. Trash is part of property tax fees. 5 blocks to community pool, parks, baseball, pickle-ball courts & Dicks sporting good park. Trim work & light fixtures are breathtaking. This design & layout is a dream come true!

    This property is off market, which means it's not currently listed for sale or rent on Zillow. This may be different from what's available on other websites or public sources.

    Facts & features

    Interior

    Bedrooms & bathrooms
    • Bedrooms: 4
    • Bathrooms: 5
    Features
    • Basement: Finished
    • Has fireplace: Yes
    Interior area
    • Total interior livable area: 3,683 sqft

    Property

    Parking
    • Total spaces: 2
    Lot
    • Size: 2,613 Square Feet
    Details
    • Parcel number: 0110317030000

    Construction

    Type & style
    • Home type: SingleFamily
    Materials
    • Roof: Composition
    Condition
    • Year built: 2018

    Community & HOA

    HOA
    • Has HOA: Yes
    • HOA fee: $43 monthly
    Location
    • Region: Denver

    Financial & listing details

    • Price per square foot: $256/sqft
    • Tax assessed value: $864,300
    • Annual tax amount: $7,826

    Price history

    DateEventPrice
    7/14/2022Sold$965,000-1.5%$262/sqft
    Source: Public Record Report a problem
    6/12/2022Pending sale$980,000$266/sqft
    Source: HomeSmart #4226099 Report a problem
    6/9/2022Listed for sale$980,000+42.2%$266/sqft
    Source: HomeSmart #4226099 Report a problem
    3/26/2019Sold$689,112$187/sqft
    Source: Public Record Report a problem

    Public tax history

    YearProperty taxesTax assessment
    2024$7,826 +9.7%$54,220 -5.6%
    2023$7,132 +1.4%$57,450 +13.8%
    2022$7,034 +24.5%$50,470 -2.8%
    2021$5,650 +33.7%$51,920 +5.3%
    2020$4,224 +45.1%$49,328 +53%
    2019$2,912 $32,242 +52.3%
    2018$2,912 -0.4%$21,170 -0.6%
    2017$2,924 $21,290
    Find assessor info on the county website

    Neighborhood: Central Park

    Nearby schools

    GreatSchools rating
    Get a cash offer in 3 minutes
    Find out how much your home could sell for in as little as 3 minutes with a no-obligation cash offer.
    Estimated market value
    $943,100
    Get a cash offer in 3 minutes
    Find out how much your home could sell for in as little as 3 minutes with a no-obligation cash offer.
    Estimated market value
    $943,100