Step inside this beautifully updated Parkwood Brookline in the Beeler Park neighborhood of Central Park to be greeted with an open main floor living area flooded with natural light + lined with wide plank hardwoods, upgraded lighting, custom window coverings throughout + classic crown molding. The living room is centered around a gas fireplace with a marbled quartz accent and built-ins on either side making for a grand first impression. The living room guides you seamlessly into the dining area. In the stylish yet functional kitchen, you’ll discover white cabinets stacked to the ceiling that are soft close, marbled quartz backsplash slab, Bosch appliances - including a gas range, quartz counters, a large island, + pantry to keep you organized. The kitchen opens nicely to the dining & living area, making it a great space to host guests. Just off the kitchen you’ll discover a mudroom area, built-ins that guide you to the xeriscaped backyard + 2 car garage. Step back inside and up to the second level to find the primary suite, a secondary bed with ensuite bath + a convenient laundry room drenched with natural light + finished with a built-in countertop. The primary suite features a five piece bath, a large glass encased shower, soaking tub, double sinks with quartz counters + large closet. On the 3rd level of the home you will find a large loft with a custom stacked slider that leads to a covered deck - perfect for enjoying your evenings taking in the panoramic mountain views. There is an additional full bath + bed on this level. In the finished basement you will find a large second living area, a 4th bed, an additional bath as well as an abundance of storage space. Equipped with an owned solar system that was designed to offset nearly all the homes energy usage. There is also an electric car charger in the garage. Situated near highly rated schools, shops, Dicks Sporting Goods Park, numerous parks, walking/biking trails, F54 pool, pickleball and basketball courts.
Sold for $875,000
$875,000
5994 Beeler Court, Denver, CO 80238
4beds
3,503sqft
Townhouse
Built in 2018
2,160 Square Feet Lot
$832,700 Zestimate®
$250/sqft
$4,404 Estimated rent
Home value
$832,700
$791,000 - $874,000
$4,404/mo
Zestimate® history
Owner options
List your home for rent
$4,404/mo
Rent Zestimate®
Find your next renter with Zillow Rental Manager. Plus, with online applications, you can quickly screen prospective tenants – for free.
$4,404/mo
Rent Zestimate®
Refinance and save
$5,403/mo
Est. payment
Refinancing to a lower rate could help reduce your monthly payments and save thousands over the life of the loan.
$5,403/mo
Est. payment
Explore your selling options
Work with a Zillow partner agent
Leverage their expertise and Zillow's premium Showcase listings to get your home seen by more buyers.
Get startedList with your own agent
Get your home in front of millions of buyers by listing it on Zillow.
Learn how to do itSell it yourself
Take full control of how buyers see your home on Zillow by listing For Sale by Owner (FSBO).
List your homeWhat's special
Zillow last checked:
Listing updated:
Listed by:
Jason Cummings 720-409-7330 Jason@JasonCummingsDenver.com,
Compass - Denver
Bought with:
Lindsey Degnan, 100102531
Compass - Denver
Source: REcolorado as distributed by MLS GRID,MLS#: 5679258
Facts & features
Interior
Bedrooms & bathrooms
- Bedrooms: 4
- Bathrooms: 5
- Full bathrooms: 4
- 1/2 bathrooms: 1
- Main level bathrooms: 1
Primary bedroom
- Level: Upper
- Area: 272 Square Feet
- Dimensions: 17 x 16
Bedroom
- Level: Upper
- Area: 168 Square Feet
- Dimensions: 12 x 14
Bedroom
- Level: Upper
- Area: 182 Square Feet
- Dimensions: 13 x 14
Bedroom
- Level: Basement
- Area: 182 Square Feet
- Dimensions: 13 x 14
Primary bathroom
- Level: Upper
Bathroom
- Level: Upper
Bathroom
- Level: Upper
Bathroom
- Level: Main
Bathroom
- Level: Basement
Dining room
- Level: Main
- Area: 154 Square Feet
- Dimensions: 14 x 11
Family room
- Level: Main
- Area: 418 Square Feet
- Dimensions: 22 x 19
Great room
- Level: Basement
- Area: 440 Square Feet
- Dimensions: 22 x 20
Kitchen
- Level: Main
- Area: 140 Square Feet
- Dimensions: 10 x 14
Laundry
- Level: Upper
Loft
- Level: Upper
- Area: 252 Square Feet
- Dimensions: 14 x 18
Mud room
- Level: Main
Heating
- Forced Air
Cooling
- Central Air
Appliances
- Included: Convection Oven, Dishwasher, Disposal, Dryer, Range, Range Hood, Refrigerator, Tankless Water Heater, Washer
- Laundry: In Unit
Features
- Built-in Features, Eat-in Kitchen, Five Piece Bath, High Ceilings, Kitchen Island, Open Floorplan, Pantry, Primary Suite, Quartz Counters, Radon Mitigation System, Smart Thermostat, Walk-In Closet(s)
- Flooring: Carpet, Tile, Wood
- Windows: Double Pane Windows, Window Coverings
- Basement: Bath/Stubbed,Finished,Full,Sump Pump
- Number of fireplaces: 1
- Fireplace features: Family Room, Gas
- Common walls with other units/homes: 2+ Common Walls
Interior area
- Total structure area: 3,503
- Total interior livable area: 3,503 sqft
- Finished area above ground: 2,558
- Finished area below ground: 897
Property
Parking
- Total spaces: 2
- Parking features: Lighted
- Attached garage spaces: 2
Features
- Levels: Three Or More
- Patio & porch: Covered, Deck, Patio
- Exterior features: Balcony
- Fencing: Full
- Has view: Yes
- View description: Mountain(s)
Lot
- Size: 2,160 Square Feet
- Features: Master Planned
Details
- Parcel number: 110317033
- Zoning: M-RX-5
- Special conditions: Standard
Construction
Type & style
- Home type: Townhouse
- Architectural style: Urban Contemporary
- Property subtype: Townhouse
- Attached to another structure: Yes
Materials
- Brick, Frame
- Foundation: Slab
- Roof: Composition
Condition
- Year built: 2018
Details
- Builder model: Brookline
- Builder name: Parkwood Homes
Utilities & green energy
- Sewer: Public Sewer
- Water: Public
- Utilities for property: Electricity Connected, Natural Gas Connected
Green energy
- Energy efficient items: HVAC, Thermostat, Water Heater
Community & HOA
Community
- Security: Carbon Monoxide Detector(s), Smoke Detector(s)
- Subdivision: Central Park
HOA
- Has HOA: Yes
- Amenities included: Park, Playground, Pool, Trail(s)
- Services included: Maintenance Grounds
- HOA fee: $48 monthly
- HOA name: MCA 80238
- HOA phone: 303-388-0724
Location
- Region: Denver
Financial & listing details
- Price per square foot: $250/sqft
- Annual tax amount: $7,592
- Date on market: 5/30/2024
- Listing terms: Cash,Conventional,FHA,Jumbo,VA Loan
- Exclusions: Personal Furniture & Staging Items.
- Ownership: Individual
- Electric utility on property: Yes
- Road surface type: Paved
Price history
| Date | Event | Price |
|---|---|---|
| 6/24/2024 | Sold | $875,000$250/sqft |
Source:  REcolorado as distributed by MLS GRID #5679258 Report a problem REcolorado as distributed by MLS GRID #5679258 Report a problem | ||
| 6/3/2024 | Pending sale | $875,000$250/sqft |
Source: REcolorado as distributed by MLS GRID #5679258 Report a problem | ||
| 5/30/2024 | Listed for sale | $875,000$250/sqft |
Source: REcolorado as distributed by MLS GRID #5679258 Report a problem | ||
Public tax history
Tax history is unavailable.
Neighborhood: Central Park
Nearby homes
- $832,4004 bd4 ba3.6k sqft5994 N Beeler Ct, Denver, CO 80238Off Market
- $813,1005 bd5 ba3.4k sqft5988 N Beeler Ct, Denver, CO 80238Off Market
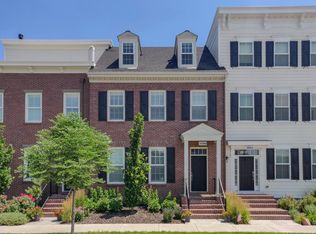
- $847,6003 bd3 ba2.6k sqft5996 N Beeler Ct, Denver, CO 80238Off Market
- $812,5004 bd4 ba2.5k sqft5986 N Beeler Ct, Denver, CO 80238Off Market
- $1,003,4003 bd3 ba2.4k sqft5998 N Beeler Ct, Denver, CO 80238Off Market
- $918,8004 bd5 ba3.6k sqft5978 N Beeler Ct, Denver, CO 80238Off Market
- $729,1003 bd4 ba2.5k sqft5976 N Beeler Ct, Denver, CO 80238Off Market
- $810,0004 bd4 ba2.8k sqft5993 Boston St, Denver, CO 80238Sold
Nearby schools
GreatSchools rating
- 8/10Inspire ElementaryGrades: PK-5Distance: 0.7 mi
- 10/10Denver Green School NorthfieldGrades: 6-8Distance: 0.8 mi
- 9/10Northfield High SchoolGrades: 9-12Distance: 0.6 mi
Schools provided by the listing agent
- Elementary: Inspire
- Middle: DSST: Conservatory Green
- High: Northfield
- District: Denver 1
Source: REcolorado as distributed by MLS GRID. This data may not be complete. We recommend contacting the local school district to confirm school assignments for this home.
Get a cash offer in 3 minutes
Find out how much your home could sell for in as little as 3 minutes with a no-obligation cash offer.
Estimated market value
$832,700
Get a cash offer in 3 minutes
Find out how much your home could sell for in as little as 3 minutes with a no-obligation cash offer.
Estimated market value
$832,700
- Colorado
- Denver County
- Denver
- 80238
- Central Park
- 5994 Beeler Court
