If you're working with an agent, they must be present with you on your first visit to the community. Contact M/I Homes to schedule an appointment.
Welcome to 59780 Acorn Drive in Washington Township, Michigan! This stunning 4-bedroom, 2.5-bathroom home is now available for sale. With a 2-car garage and a 2,949 square feet of living space, this new construction home is perfect for families and those seeking a modern living space.
As you step inside, you'll immediately be captivated by the elegant 2-story design. The open floorplan creates a seamless flow between rooms, making it ideal for entertaining guests or spending time with loved ones.
The kitchen is a true highlight, featuring stylish finishes and plenty of space to whip up your favorite culinary creations.
The bedrooms in this property are generously sized, providing ample space for relaxation and privacy. The owner's bedroom with an en-suite bathroom adds an extra touch of luxury, creating a private retreat in your new home.
Beyond the interior, this property flourishes with its outdoor amenities. Whether you enjoy hosting barbecues or simply cherishing peaceful moments in nature, the outdoor space offers endless possibilities. The neighborhood itself is known for its picturesque surroundings, with tree-lined streets and a tranquil ambiance.
This listing presents a wonderful opportunity to own a brand-new, thoughtfully designed home in a highly sought-after location. The property offers a neutral palette, allowing buyers to customize the space to their unique preferences.
Don't miss out on the chance to make 59780 Acorn Drive your new home. Contact us today to schedule a viewing and experience the charm and convenience of this exceptional property firsthand.
Sold for $495,965
$495,965
59780 Acorn Dr, Washington, MI 48094
4beds
2,949sqft
Single Family Residence
Built in 2024
7,920 Square Feet Lot
$540,600 Zestimate®
$168/sqft
$3,614 Estimated rent
Home value
$540,600
$514,000 - $568,000
$3,614/mo
Zestimate® history
Owner options
List your home for rent
$3,614/mo
Rent Zestimate®
Find your next renter with Zillow Rental Manager. Plus, with online applications, you can quickly screen prospective tenants – for free.
$3,614/mo
Rent Zestimate®
Refinance and save
$3,323/mo
Est. payment
Refinancing to a lower rate could help reduce your monthly payments and save thousands over the life of the loan.
$3,323/mo
Est. payment
Explore your selling options
Work with a Zillow partner agent
Leverage their expertise and Zillow's premium Showcase listings to get your home seen by more buyers.
Get startedList with your own agent
Get your home in front of millions of buyers by listing it on Zillow.
Learn how to do itSell it yourself
Take full control of how buyers see your home on Zillow by listing For Sale by Owner (FSBO).
List your homeWhat's special
Zillow last checked:
Listing updated:
Listed by:
Scott Fader 248-221-5000,
M/I Homes of Michigan, LLC
Bought with:
Corey Light, 6501350865
@properties Christie's Int'l
Source: Realcomp II,MLS#: 20240023832
Facts & features
Interior
Bedrooms & bathrooms
- Bedrooms: 4
- Bathrooms: 3
- Full bathrooms: 2
- 1/2 bathrooms: 1
Primary bedroom
- Level: Second
- Dimensions: 18 x 13
Bedroom
- Level: Second
- Dimensions: 14 x 11
Bedroom
- Level: Second
- Dimensions: 13 x 13
Bedroom
- Level: Second
- Dimensions: 14 x 13
Primary bathroom
- Level: Second
Other
- Level: Second
Other
- Level: Entry
Other
- Level: Entry
- Dimensions: 10 x 12
Family room
- Level: Entry
- Dimensions: 17 x 14
Flex room
- Level: Entry
- Dimensions: 14 x 11
Other
- Level: Entry
- Dimensions: 16 x 11
Kitchen
- Level: Entry
- Dimensions: 18 x 12
Heating
- Forced Air, Natural Gas
Features
- Basement: Full,Unfinished
- Has fireplace: No
Interior area
- Total interior livable area: 2,949 sqft
- Finished area above ground: 2,949
Property
Parking
- Total spaces: 2
- Parking features: Two Car Garage, Attached
- Attached garage spaces: 2
Features
- Levels: Two
- Stories: 2
- Entry location: GroundLevelwSteps
- Pool features: None
Lot
- Size: 7,920 Square Feet
- Dimensions: 66 x 120
Details
- Parcel number: 0427325083
- Special conditions: Short Sale No,Standard
Construction
Type & style
- Home type: SingleFamily
- Architectural style: Traditional
- Property subtype: Single Family Residence
Materials
- Brick, Brick Veneer, Vinyl Siding
- Foundation: Basement, Poured
Condition
- New Construction
- New construction: Yes
- Year built: 2024
Details
- Warranty included: Yes
Utilities & green energy
- Sewer: Public Sewer
- Water: Public
Community & HOA
Community
- Subdivision: AUTUMN PARK CONDO MCCP NO 1209
HOA
- Has HOA: Yes
- HOA fee: $52 monthly
- HOA phone: 866-788-5130
Location
- Region: Washington
Financial & listing details
- Price per square foot: $168/sqft
- Date on market: 4/15/2024
- Cumulative days on market: 12 days
- Listing agreement: Exclusive Right To Sell
- Listing terms: Cash,Conventional,FHA,Va Loan
Price history
| Date | Event | Price |
|---|---|---|
| 8/13/2024 | Sold | $495,965+0.5%$168/sqft |
Source:  Realcomp II #20240023832 Report a problem Realcomp II #20240023832 Report a problem | ||
| 4/28/2024 | Pending sale | $493,670$167/sqft |
Source: Realcomp II #20240023832 Report a problem | ||
| 3/6/2024 | Price change | $493,670+0.6%$167/sqft |
Source:  M/I Homes Report a problem M/I Homes Report a problem | ||
| 2/16/2024 | Listed for sale | $490,670$166/sqft |
Source: M/I Homes Report a problem | ||
Public tax history
Tax history is unavailable.
Neighborhood: 48094
Nearby homes
- $470,0004 bd3 ba2.6k sqft8308 Grove St, Washington, MI 48094Sold
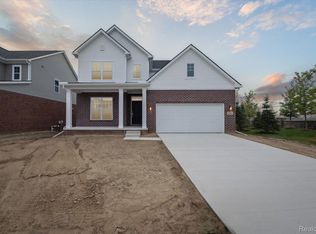
- $484,9554 bd3 ba2.6k sqft8485 Grove St, Washington, MI 48094Sold
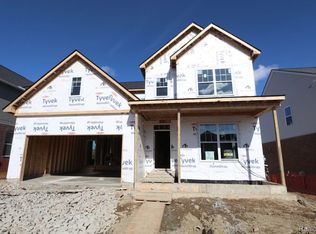
- $582,6004 bd3 ba2.6k sqft59500 Acorn Dr, Washington, MI 48094Off Market

- $525,0004 bd3 ba2.9k sqft8636 Pioneer St, Washington, MI 48094Sold

- $520,0004 bd3 ba2.8k sqft59689 Acorn Dr, Washington, MI 48094Sold
- $480,0154 bd3 ba3.1k sqft59752 Acorn Dr, Washington, MI 48094Sold
- $496,300-- bd-- ba-- sqft8533 Grove St, Washington, MI 48094Off Market
- $463,955-- bd-- ba-- sqft8521 Grove St, Washington, MI 48094Sold
Nearby schools
GreatSchools rating
- 7/10Hevel ElementaryGrades: K-5Distance: 2 mi
- 7/10Romeo Middle SchoolGrades: 6-8Distance: 4.9 mi
- 7/10Romeo High SchoolGrades: 9-12Distance: 1.8 mi
Get a cash offer in 3 minutes
Find out how much your home could sell for in as little as 3 minutes with a no-obligation cash offer.
Estimated market value
$540,600
Get a cash offer in 3 minutes
Find out how much your home could sell for in as little as 3 minutes with a no-obligation cash offer.
Estimated market value
$540,600
- Michigan
- Macomb County
- Washington
- 48094
- 59780 Acorn Dr
Nearby cities
Nearby zip codes
Other Washington Topics
