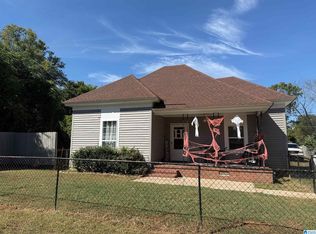
598 Alexandria Rd SW, Jacksonville AL 36265 is a residence with a functional layout and comfortable living spaces throughout. The kitchen features quartz countertops, creating a well-equipped space for cooking and entertaining. A fireplace anchors the main living area, adding warmth and ambiance to the central gathering space. A deck extends the living space outdoors, creating ample room for relaxation and entertaining. This residence combines practical design with comfortable living spaces, delivering functional amenities throughout every room. Included 100-Day Home Warranty with buyer activation
Pending
$155,000
598 Alexandria Rd SW, Jacksonville, AL 36265
3beds
1,201sqft
Single Family Residence
Built in 1970
0.25 Acres Lot
$-- Zestimate®
$129/sqft
$-- HOA
What's special
Quartz countertops
- 30 days
- 986
- 107
Likely to sell faster than
Zillow last checked:
Listing updated:
Listed by:
Nakia Walker 404-390-0229,
Opendoor Brokerage LLC
Source: GALMLS,MLS#: 21465393
Facts & features
Interior
Bedrooms & bathrooms
- Bedrooms: 3
- Bathrooms: 2
- Full bathrooms: 2
Rooms
- Room types: Bedroom, Kitchen
Bedroom 1
- Level: First
Bedroom 2
- Level: First
Bedroom 3
- Level: First
Kitchen
- Features: Stone Counters
- Level: First
Living room
- Level: First
Basement
- Area: 0
Heating
- Natural Gas
Cooling
- Central Air, Electric
Appliances
- Included: Dishwasher, Microwave, Stove-Electric, Electric Water Heater
- Laundry: Electric Dryer Hookup, Washer Hookup, Main Level, Other, Yes
Features
- None, Tub/Shower Combo
- Flooring: Carpet, Vinyl
- Basement: Crawl Space
- Attic: None
- Number of fireplaces: 1
- Fireplace features: Brick (FIREPL), Living Room, Wood Burning
Interior area
- Total interior livable area: 1,201 sqft
- Finished area above ground: 1,201
- Finished area below ground: 0
Video & virtual tour
Property
Parking
- Parking features: Open
- Has uncovered spaces: Yes
Features
- Levels: One
- Stories: 1
- Patio & porch: Open (DECK), Deck
- Exterior features: None
- Pool features: None
- View description: None
- Waterfront features: No
Lot
- Size: 0.25 Acres
Details
- Parcel number: 1206143002013.000
- Special conditions: N/A
Construction
Type & style
- Home type: SingleFamily
- Property subtype: Single Family Residence
Materials
- Brick Over Foundation, Other, Vinyl Siding
Condition
- Year built: 1970
Utilities & green energy
- Sewer: Septic Tank
- Water: Public
Community & HOA
Community
- Subdivision: Profile Mill Village
Location
- Region: Jacksonville
Financial & listing details
- Price per square foot: $129/sqft
- Tax assessed value: $85,260
- Annual tax amount: $810
- Price range: $155K - $155K
- Date on market: 9/18/2026
Estimated market value
Not available
Estimated sales range
Not available
Not available
Price history
| Date | Event | Price |
|---|---|---|
| 10/1/2026 | Pending sale | $155,000$129/sqft |
Source:  GALMLS #21465393 Report a problem GALMLS #21465393 Report a problem | ||
| 9/18/2026 | Listed for sale | $155,000+74.2%$129/sqft |
Source: GALMLS #21465393 Report a problem | ||
| 2/27/2018 | Sold | $89,000$74/sqft |
Source: GALMLS #804391 Report a problem | ||
Public tax history
| Year | Property taxes | Tax assessment |
|---|---|---|
| 2025 | $810 | $17,060 |
| 2024 | $810 | $17,060 |
| 2023 | $810 | $17,060 |
| 2022 | $810 +25.4% | $17,060 +25.4% |
| 2021 | $646 | $13,600 |
| 2020 | $646 | $13,600 +0.8% |
| 2019 | $646 +0.9% | $13,488 +0.1% |
| 2018 | $640 -0.1% | $13,480 -0.6% |
| 2017 | $641 -0.4% | $13,560 |
| 2016 | $644 | $13,560 |
| 2013 | $644 | $13,560 |
| 2010 | $644 | $13,560 |
Find assessor info on the county website
Monthly payment
Est. payment
Payment breakdown
Explore the cost of this home by adjusting the details. Changes won't be saved.Climate risks
Neighborhood: 36265
Nearby schools
Schools provided by the listing agent
- Elementary: Kitty Stone
- Middle: Jacksonville
- High: Jacksonville
Source: GALMLS. This data may not be complete. We recommend contacting the local school district to confirm school assignments for this home.

Similar homes
- $154,9003 bd2 ba1k sqft311 Wilson Dr SW, Jacksonville, AL 36265For Sale

 MLS ID #21467118, Gina Kiker, KW Realty Group. GALMLS
 - $143,0003 bd2 ba1.3k sqft109 D St SW, Jacksonville, AL 36265For Sale
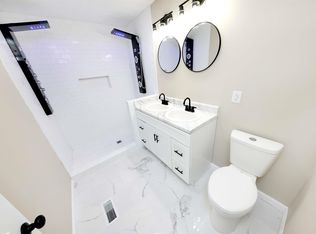
 MLS ID #21467444, Linda Pritchett, Kelly Right Real Estate of Ala. GALMLS
 - $179,0003 bd2 ba1.1k sqftAtt, Jacksonville, AL 36265For Sale
 MLS ID #21466779, Sandra Gill, Prime Properties Real Estate, LLC. GALMLS
 - $187,5003 bd2 ba1.2k sqft1001 Kay Dr SW, Jacksonville, AL 36265For Sale
 MLS ID #21458527, Chandler jones, Kelly Right Real Estate of Ala. GALMLS
 - $139,0002 bd2 ba986 sqft52 B St SW, Jacksonville, AL 36265For SaleMLS ID #21467286, Kasey Williams, KW Realty Group. GALMLS
- $145,0003 bd1 ba1.2k sqft110 Eighty Oak St SW, Jacksonville, AL 36265For SaleMLS ID #21466992, Angie Williamson, KW Realty Group. GALMLS
- $177,0002 bd1 ba1.1k sqft69 C St SW, Jacksonville, AL 36265For SaleMLS ID #21466993, Jacob Parrish, United Country Real Estate - Taylor Real Estate S. GALMLS
- $124,9994 bd2 ba1.5k sqftSparklight, Jacksonville, AL 36265For SaleMLS ID #21464084, Danny Johnson, DJR Realty LLC. GALMLS
- $159,9003 bd2 ba1k sqft508 Kilarney Ave, Weaver, AL 36277For SaleMLS ID #21465404, Betty McGinnis, Kelly Right Real Estate of Ala. GALMLS
- $199,9003 bd2 ba1.2k sqft700 8th Ave NE, Jacksonville, AL 36265For SaleMLS ID #21460029, Crystal Barnes, Hunter Bend Realty. GALMLS
- $179,9003 bd2 ba1.1k sqft665 Bailey Rd, Weaver, AL 36277For SaleMLS ID #21467889, Amy Angel, KW Realty Group-Jacksonville. GALMLS
- $224,9003 bd2 ba1.2k sqft7235 State Highway 204, Jacksonville, AL 36265For SaleMLS ID #21466343, Amy Angel, KW Realty Group-Jacksonville. GALMLS
- $129,9003 bd2 ba1.2k sqft455 Lakewood Dr, Weaver, AL 36277For SaleMLS ID #21467920, Jessica Cunningham, Jessie D Realty. GALMLS
- $159,9004 bd3 ba1.7k sqft616 Windwood Dr, Anniston, AL 36206For SaleMLS ID #21467721, Charles Hammonds, KW Realty Group. GALMLS
- $154,9004 bd3 ba904 sqft1615 Nelson Rd, Weaver, AL 36277For SaleMLS ID #21462402, Tan Akles-Fitch, Real Estate Wired. GALMLS
- $230,0003 bd2 ba1.4k sqft800 Francis St E, Jacksonville, AL 36265For SaleMLS ID #21466180, McKaden Prickett, United Country Real Estate - Taylor Real Estate S. GALMLS
- $154,9003 bd2 ba1.5k sqft6205 Cane Creek Dr, Anniston, AL 36206For SaleMLS ID #21464143, Hannah McCandless, Anderson Realty Company LLC. GALMLS
- $230,0003 bd2 ba1.7k sqftSparklight, Jacksonville, AL 36265For SaleMLS ID #21456715, Kevin Strickland, KW Realty Group. GALMLS
