A Unique golf front lot and a dream house! This home is its own oasis. Enjoy a remodeled kitchen, oversized lot with circle drive and private golf view, new rear deck, garage with workshop and golfcart storage, new screened porch and sunroom. New flooring installed through kitchen and sunroom. Amazing exterior lighting around the home. A retirement home or family home. Guest bedrooms and office upstairs with full bath. This has no shortcomings! Everything you need is right here! Hot tub and Chair lift are optional to purchase with home.
Sold for $550,000
$550,000
598 Chelsea Dr, Sanford, NC 27332
3beds
2,748sqft
Single Family Residence
Built in 1989
0.61 Acres Lot
$533,300 Zestimate®
$200/sqft
$2,275 Estimated rent
Home value
$533,300
$507,000 - $560,000
$2,275/mo
Zestimate® history
Owner options
List your home for rent
$2,275/mo
Rent Zestimate®
Find your next renter with Zillow Rental Manager. Plus, with online applications, you can quickly screen prospective tenants – for free.
$2,275/mo
Rent Zestimate®
Refinance and save
$4,097/mo
Est. payment
Refinancing to a lower rate could help reduce your monthly payments and save thousands over the life of the loan.
$4,097/mo
Est. payment
Explore your selling options
Work with a Zillow partner agent
Leverage their expertise and Zillow's premium Showcase listings to get your home seen by more buyers.
Get startedList with your own agent
Get your home in front of millions of buyers by listing it on Zillow.
Learn how to do itSell it yourself
Take full control of how buyers see your home on Zillow by listing For Sale by Owner (FSBO).
List your homeWhat's special
Hot tubNew rear deckUnique golf front lotCircle driveNew flooring installedNew screened porchPrivate golf view
Zillow last checked:
Listing updated:
Listed by:
CORY RUSHATZ,
CAROLINA TRACE GATED PROPERITES LLC
Bought with:
Jill Rigsbee
NC Pro Realty LLC
Source: LPRMLS,MLS#: 704429 Originating MLS: Longleaf Pine Realtors
Originating MLS: Longleaf Pine RealtorsFacts & features
Interior
Bedrooms & bathrooms
- Bedrooms: 3
- Bathrooms: 3
- Full bathrooms: 2
- 1/2 bathrooms: 1
Heating
- Heat Pump
Cooling
- Central Air, Electric
Appliances
- Included: Dryer, Dishwasher, Disposal, Microwave, Range, Refrigerator, Washer
- Laundry: Main Level
Features
- Attic, Tray Ceiling(s), Ceiling Fan(s), Double Vanity, Granite Counters, Garden Tub/Roman Tub, Kitchen Island, Primary Downstairs, Storage, Separate Shower, Sun Room, Walk-In Closet(s), Walk-In Shower
- Flooring: Hardwood, Tile, Carpet
- Basement: Crawl Space
- Number of fireplaces: 2
- Fireplace features: Masonry
Interior area
- Total interior livable area: 2,748 sqft
Property
Parking
- Total spaces: 3
- Parking features: Attached, Garage, Golf Cart Garage, Garage Faces Side
- Attached garage spaces: 3
Features
- Levels: Two
- Stories: 2
- Patio & porch: Deck
- Exterior features: Deck
Lot
- Size: 0.61 Acres
- Features: Level, Partially Cleared, Wooded
- Topography: Level
- Residential vegetation: Wooded
Details
- Parcel number: 966170434300
- Zoning description: RR - Rural Residential
- Special conditions: Standard
Construction
Type & style
- Home type: SingleFamily
- Architectural style: Two Story
- Property subtype: Single Family Residence
Materials
- Brick Veneer, Cedar
Condition
- New construction: No
- Year built: 1989
Utilities & green energy
- Sewer: Community/Coop Sewer
- Water: Community/Coop
Community & HOA
Community
- Features: Gutter(s)
- Security: Smoke Detector(s)
- Subdivision: Carolina Trace
HOA
- Has HOA: Yes
- HOA fee: $810 annually
- HOA name: Woodmere Trentwood
Location
- Region: Sanford
Financial & listing details
- Price per square foot: $200/sqft
- Tax assessed value: $390,900
- Annual tax amount: $3,172
- Date on market: 5/16/2023
- Cumulative days on market: 48 days
- Listing terms: Cash,Conventional,1031 Exchange,FHA,New Loan,USDA Loan,VA Loan
- Inclusions: Moveable Kitchen Island, Kitchen Appliances, Washer, Dryer
- Exclusions: None
- Ownership: More than a year
Price history
| Date | Event | Price |
|---|---|---|
| 8/10/2023 | Sold | $550,000-1.4%$200/sqft |
Source:  LPRMLS #704429 Report a problem LPRMLS #704429 Report a problem | ||
| 7/3/2023 | Pending sale | $558,000$203/sqft |
Source: LPRMLS #704429 Report a problem | ||
| 5/16/2023 | Listed for sale | $558,000+165.7%$203/sqft |
Source: LPRMLS #704429 Report a problem | ||
| 9/2/2015 | Sold | $210,000-8.7%$76/sqft |
Source: Public Record Report a problem | ||
| 7/27/2015 | Listed for sale | $229,950-23.1%$84/sqft |
Source: TOUCHSTONE REALTY #450485 Report a problem | ||
| 3/31/2012 | Listing removed | $299,000$109/sqft |
Source: Listhub #378723 Report a problem | ||
| 3/7/2012 | Price change | $299,000-7.9%$109/sqft |
Source: Listhub #378723 Report a problem | ||
| 1/27/2012 | Price change | $324,500-1.6%$118/sqft |
Source: Listhub #378723 Report a problem | ||
| 5/21/2011 | Listed for sale | $329,900$120/sqft |
Source: Carolina Trace Gated Properties, LLC #84222 Report a problem | ||
Public tax history
| Year | Property taxes | Tax assessment |
|---|---|---|
| 2025 | $3,172 +1.8% | $390,900 |
| 2024 | $3,116 +11.6% | $390,900 +14.4% |
| 2023 | $2,792 +33.5% | $341,700 +48.3% |
| 2022 | $2,090 | $230,400 |
| 2021 | -- | $230,400 |
| 2020 | $2,104 +1.2% | $230,400 |
| 2019 | $2,079 -12.2% | $230,400 -9.1% |
| 2018 | $2,369 +2.4% | $253,500 |
| 2017 | $2,312 | $253,500 +5.9% |
| 2016 | $2,312 +3.7% | $239,400 -3.1% |
| 2014 | $2,230 | $247,000 |
| 2013 | -- | $247,000 +0.7% |
| 2012 | -- | $245,200 |
| 2011 | -- | $245,200 |
| 2010 | -- | $245,200 |
Find assessor info on the county website
Neighborhood: 27332
Nearby homes
- $611,9003 bd2 ba2.7k sqft597 Chelsea Dr, Sanford, NC 27332Off Market

- $47,0000.48 Acres596 Chelsea Dr, Sanford, NC 27332Sold
- $271,4003 bd2 ba1.4k sqft502 Argyll Dr, Sanford, NC 27332Off Market
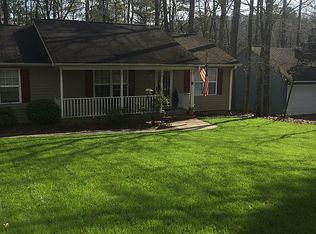
- $303,5003 bd2 ba1.6k sqft561 Argyll Dr, Sanford, NC 27332Off Market
- $385,0003 bd2 ba1.9k sqft562 Chelsea Dr, Sanford, NC 27332Pending
- $650,7003 bd3 ba3.2k sqft595 Chelsea Dr, Sanford, NC 27332Off Market
- $301,9003 bd2 ba1.9k sqft1830 Irish Blvd, Sanford, NC 27332Off Market
- $238,0002 bd2 ba1.3k sqft503 Argyll Dr, Sanford, NC 27332Off Market
Nearby schools
GreatSchools rating
- 8/10J Glenn Edwards Elementary SchoolGrades: K-5Distance: 2.6 mi
- 4/10East Lee Middle SchoolGrades: 6-8Distance: 2.4 mi
- 3/10Lee County High SchoolGrades: 9-12Distance: 3.6 mi
Schools provided by the listing agent
- Middle: East Lee Middle
- High: Lee County High
Source: LPRMLS. This data may not be complete. We recommend contacting the local school district to confirm school assignments for this home.


Get pre-qualified for a loan
At Zillow Home Loans, we can pre-qualify you in as little as 5 minutes with no impact to your credit score.An equal housing lender. NMLS #10287.
Sell for more on Zillow
Get a Zillow Showcase℠ listing at no additional cost and you could sell for .
$533,300
2% more
+$10,666
With Zillow Showcase(estimated)
$543,966
- North Carolina
- Lee County
- Sanford
- 27332
- 598 Chelsea Dr
Nearby cities
Nearby neighborhoods
Nearby zip codes
Other Sanford Topics
