Welcome home to this contemporary 3-bedroom, 2-bath retreat nestled among the trees on Hole 6 of the Creek Course. Situated on a spacious and private 0.8-acre lot, this home offers the perfect blend of nature, comfort, and golf course living.
Inside, you’ll find beautiful exposed cedar ceilings and trim throughout, creating warmth and character in every room. The inviting living area features an all-brick wood-burning fireplace and a stunning sunroom with floor-to-ceiling windows, perfect for enjoying peaceful golf course views and watching wildlife year-round.
The eat-in kitchen provides ample counter space, solid wood cabinetry, and an incredible walk-in pantry with plenty of room for extra appliances and storage.
The spacious primary suite offers private access to the back deck through sliding glass doors, along with a walk-in closet and an ensuite bath featuring double vanities and a walk-in shower.
Two additional generously sized bedrooms provide flexibility for guests or family, including one room equipped with a convenient Murphy bed.
Additional highlights include an oversized 2-car garage and a separate workshop area, ideal for hobbies, storage, or projects.
If you’re looking for privacy, scenic views, and timeless charm, this home is a must-see.
This home is located in a neighborhood that offers a community pool, pavilion, tennis and pickle ball courts.
Pending
$385,000
562 Chelsea Dr, Sanford, NC 27332
3beds
1,920sqft
:
Get pre-qualified$2,422/mo
Single Family Residence
Built in 1987
0.8 Acres Lot
$-- Zestimate®
$201/sqft
$83/mo HOA
What's special
Scenic viewsWalk-in closetPeaceful golf course viewsAll-brick wood-burning fireplaceSolid wood cabinetry
- 70 days |
- 315 |
- 23 |
Zillow last checked:
Listing updated:
Listed by:
KELLEY DUBOIS,
ADCOCK REAL ESTATE SERVICES
Source: LPRMLS,MLS#: 763166 Originating MLS: Longleaf Pine Realtors
Originating MLS: Longleaf Pine RealtorsFacts & features
Interior
Bedrooms & bathrooms
- Bedrooms: 3
- Bathrooms: 2
- Full bathrooms: 2
Heating
- Heat Pump
Cooling
- Central Air
Appliances
- Included: Cooktop, Dryer, Dishwasher, Electric Cooktop, Disposal, Microwave, Refrigerator, Washer
- Laundry: Washer Hookup, Dryer Hookup, In Unit
Features
- Wet Bar, Bookcases, Bathtub, Ceiling Fan(s), Double Vanity, Eat-in Kitchen, Great Room, High Ceilings, Kitchen/Dining Combo, Bath in Primary Bedroom, Pantry, Unfurnished, Vaulted Ceiling(s), Natural Woodwork, Walk-In Closet(s), Walk-In Shower, Workshop, Sun Room
- Flooring: Carpet, Hardwood, Tile, Vinyl
- Basement: Crawl Space
- Number of fireplaces: 1
- Fireplace features: Gas Log, Living Room, Masonry, Propane
Interior area
- Total interior livable area: 1,920 sqft
Property
Parking
- Total spaces: 2
- Parking features: Attached Carport
- Garage spaces: 2
Features
- Levels: One
- Stories: 1
- Patio & porch: Covered, Deck, Front Porch, Porch
- Exterior features: Deck, Porch
- Has view: Yes
- View description: Golf Course
- Frontage type: Golf Course
Lot
- Size: 0.8 Acres
- Features: On Golf Course, Partially Cleared
Details
- Parcel number: 966170049800
- Special conditions: Standard
Construction
Type & style
- Home type: SingleFamily
- Architectural style: One Story
- Property subtype: Single Family Residence
Materials
- Frame
Condition
- New construction: No
- Year built: 1987
Utilities & green energy
- Sewer: Public Sewer
- Water: Community/Coop
Community & HOA
Community
- Features: Community Pool, Golf, Gated
- Security: Gated with Guard, Gated Community, Smoke Detector(s)
- Subdivision: Carolina Trace
HOA
- Has HOA: Yes
- HOA fee: $998 annually
- HOA name: Woodmere/Trentwood
Location
- Region: Sanford
Financial & listing details
- Price per square foot: $201/sqft
- Tax assessed value: $259,900
- Annual tax amount: $2,216
- Date on market: 5/23/2026
- Cumulative days on market: 68 days
- Listing terms: Cash,Conventional,FHA,USDA Loan,VA Loan
- Inclusions: Refrigerator, washer, and dryer
- Exclusions: None
- Ownership: More than a year
- Road surface type: Paved
Estimated market value
Not available
Estimated sales range
Not available
Not available
Price history
| Date | Event | Price |
|---|---|---|
| 7/12/2026 | Pending sale | $385,000$201/sqft |
Source:  LPRMLS #763166 Report a problem LPRMLS #763166 Report a problem | ||
| 7/12/2026 | Listing removed | $385,000$201/sqft |
Source: LPRMLS #763166 Report a problem | ||
| 6/11/2026 | Listed for sale | $385,000$201/sqft |
Source: LPRMLS #763166 Report a problem | ||
| 6/2/2026 | Pending sale | $385,000$201/sqft |
Source: LPRMLS #763166 Report a problem | ||
| 5/23/2026 | Listed for sale | $385,000+58.8%$201/sqft |
Source: LPRMLS #763166 Report a problem | ||
| 1/22/2007 | Sold | $242,500+5.4%$126/sqft |
Source: Public Record Report a problem | ||
| 4/25/2005 | Sold | $230,000$120/sqft |
Source: Public Record Report a problem | ||
Public tax history
| Year | Property taxes | Tax assessment |
|---|---|---|
| 2025 | $2,216 +2% | $259,900 |
| 2024 | $2,172 +0.7% | $259,900 |
| 2023 | $2,158 +29.6% | $259,900 +44.3% |
| 2022 | $1,665 | $180,100 |
| 2021 | -- | $180,100 |
| 2020 | $1,710 | $180,100 |
| 2019 | -- | $180,100 -10.6% |
| 2018 | -- | $201,500 |
| 2017 | -- | $201,500 |
| 2016 | -- | $201,500 |
| 2014 | $1,892 | $201,500 |
| 2013 | -- | $201,500 -10.1% |
| 2012 | -- | $224,100 |
| 2011 | -- | $224,100 |
| 2010 | -- | $224,100 |
Find assessor info on the county website
Monthly payment
Est. payment
Payment breakdown
Explore the cost of this home by adjusting the details. Changes won't be saved.Climate risks
Neighborhood: 27332
Nearby schools
GreatSchools rating
- 8/10J Glenn Edwards Elementary SchoolGrades: K-5Distance: 2.5 mi
- 4/10East Lee Middle SchoolGrades: 6-8Distance: 2.3 mi
- 3/10Lee County High SchoolGrades: 9-12Distance: 3.5 mi
Schools provided by the listing agent
- Middle: East Lee Middle
- High: Lee County High
Source: LPRMLS. This data may not be complete. We recommend contacting the local school district to confirm school assignments for this home.
- $409,6003 bd2 ba2.5k sqft563 Chelsea Dr, Sanford, NC 27332Off Market

- $650,7003 bd3 ba3.2k sqft595 Chelsea Dr, Sanford, NC 27332Off Market
- $47,0000.48 Acres596 Chelsea Dr, Sanford, NC 27332Sold
- $445,1003 bd3 ba2.4k sqft594 Chelsea Dr, Sanford, NC 27332Off Market

- $608,9003 bd2 ba2.7k sqft597 Chelsea Dr, Sanford, NC 27332Off Market
- $335,0002 bd2 ba2k sqft565 Chelsea Dr, Sanford, NC 27332Sold
- $430,6003 bd3 ba2.6k sqft564 Chelsea Dr, Sanford, NC 27332Off Market
- $34,0000.55 Acres593 Chelsea Dr, Sanford, NC 27332Off Market
A local agent can set up tours, give advice and negotiate with sellers.
A local lender can help you make sure your offer is ready when you are.
Similar homes
- $375,0003 bd3 ba2.3k sqft188 Tree Cutters, Sanford, NC 27332For Sale
 MLS ID #766616, CHRISTINE MOULTRIE, MOULTRIE AND MCCLOSKEY PROPERTIES. LPRMLS
 - $359,9003 bd2 ba2.2k sqft573 Broadmoor Ct, Sanford, NC 27332For Sale
 MLS ID #764307, CINDY ORTIZ, COLDWELL BANKER ADVANTAGE #5 (SANFORD). LPRMLS
 - $310,0003 bd3 ba1.8k sqft1752 Daiquiri Turn, Sanford, NC 27332For Sale
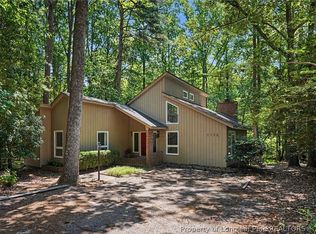 MLS ID #763589, KRISTEN ROGERS, SMITH GROUP REALTY LLC. LPRMLS
 - $335,0002 bd3 ba2.3k sqft3093 Fairway Woods, Sanford, NC 27332For Sale
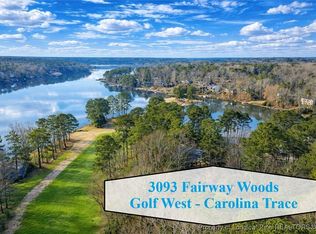 MLS ID #755718, CHRIS TACIA, COLDWELL BANKER ADVANTAGE #5 (SANFORD). LPRMLS
 - $299,5003 bd2 ba1.3k sqft4038 Timber Wolf Cir, Sanford, NC 27332For SaleMLS ID #766621, CHRIS TACIA, COLDWELL BANKER ADVANTAGE #5 (SANFORD). LPRMLS
- $439,0003 bd2 ba2.1k sqft15 The Point, Sanford, NC 27332For SaleMLS ID #757291, CORY RUSHATZ, EXP REALTY LLC. LPRMLS
- $360,0003 bd3 ba2.6k sqft104 Greenside Ln, Sanford, NC 27332For SaleMLS ID #760463, Leonard "Beau" Beaudry, SANFORD REALTY. LPRMLS
- $525,0003 bd3 ba2.5k sqft209 Lakeview Dr, Sanford, NC 27332For SaleMLS ID #761116, Leonard "Beau" Beaudry, SANFORD REALTY. LPRMLS
- $350,0003 bd3 ba2.2k sqft118 Boulder Dr, Sanford, NC 27332For SaleMLS ID #766261, ANTHONY DEMINO, PEERY`S PROPERTY MANAGEMENT. LPRMLS
- $300,0003 bd3 ba1.7k sqft(Undisclosed Address), Sanford, NC 27332For SaleMLS ID #766449, MELINDA SIMPSON, REDFIN CORP.. LPRMLS
- $484,9002 bd3 ba2.4k sqft1905 Wedgewood Dr, Sanford, NC 27332For SaleMLS ID #760424, CHRIS TACIA, COLDWELL BANKER ADVANTAGE #5 (SANFORD). LPRMLS
- $367,0004 bd2 ba1.9k sqft5116 Cardinal Cir, Sanford, NC 27332New ConstructionMLS ID #766768, KELLEY DUBOIS, ADCOCK REAL ESTATE SERVICES. LPRMLS
- $330,0003 bd3 ba2k sqft166 Coachman Way, Sanford, NC 27332For SaleMLS ID #766617, CHRISTINE MOULTRIE, MOULTRIE AND MCCLOSKEY PROPERTIES. LPRMLS
- $345,0003 bd2 ba1.8k sqft3057 Sherry Hl, Sanford, NC 27332New ConstructionMLS ID #764687, Leonard "Beau" Beaudry, SANFORD REALTY. LPRMLS
- $245,0003 bd2 ba1.4k sqft5112 South Pointe, Sanford, NC 27332For SaleMLS ID #766393, KRISTI SNYDER, EVERYTHING PINES PARTNERS LLC. LPRMLS
- $355,0004 bd3 ba2k sqft12 Stonecliff Ln, Sanford, NC 27332For SaleMLS ID #765700, DARK HORSE GROUP POWERED BY LPT REALTY, LPT REALTY LLC. LPRMLS
- $310,0003 bd2 ba1.8k sqft1732 Margarita Ln, Sanford, NC 27332New ConstructionMLS ID #759301, Leonard "Beau" Beaudry, SANFORD REALTY. LPRMLS
- $355,0003 bd3 ba2.4k sqft225 Timberline Dr, Sanford, NC 27332For SaleMLS ID #764822, KALA FORTIN, THE SUMMIT REAL ESTATE AGENCY. LPRMLS
- $329,0003 bd2 ba1.6k sqft323 N Steele St, Sanford, NC 27330For SaleMLS ID #766826, Leonard "Beau" Beaudry, SANFORD REALTY. LPRMLS
- $415,0003 bd2 ba2.2k sqft1909 Wimberly Woods Dr, Sanford, NC 27330For SaleMLS ID #754381, ELIZABETH SMITH, SMITH GROUP REALTY LLC. LPRMLS
