Absolutely stunning custom built home in St. Charles Court Village in North Bossier! Built in 2019, this exceptional 4 bedroom, 3 full and 1 half bath home offers luxury, space and incredible amenities throughout. The gourmet kitchen is a true showstopper featuring a huge island with storage, granite countertops, gas cooktop, pot filler and custom cabinetry. Expansive windows in the living room and kitchen provide beautiful views of the backyard oasis and fill the home with natural light, while the living room also features a beautiful gas log fireplace with custom built ins. Step outside to enjoy the built-in heated, salt water, gunite pool with hot tub, covered outdoor kitchen area with built in grill, and a huge fully fenced backyard perfect for entertaining or relaxing. The luxurious primary suite offers a spa-like retreat with a soaker tub, dual vanities, separate shower, and spacious walk in closet. Upstairs bonus area includes additional living space, a private bedroom and full bath - ideal for guests, a teenager suite or media room. Ceramic tile and carpet floor throughout, tankless hot water heater, and a 3-car garage with abundant storage complete this incredible home. Located in one of North Bossier's most desirable neighborhoods, this home truly has it all! Outdoor furniture and all TVs can stay with new owner.
Sold
Price Unknown
598 Dumaine Dr, Bossier City, LA 71111
4beds
3,448sqft
Single Family Residence
Built in 2019
0.45 Acres Lot
$687,400 Zestimate®
$--/sqft
$3,150 Estimated rent
Home value
$687,400
Estimated sales range
Not available
$3,150/mo
Zestimate® history
Owner options
List your home for rent
$3,150/mo
Rent Zestimate®
Find your next renter with Zillow Rental Manager. Plus, with online applications, you can quickly screen prospective tenants – for free.
$3,150/mo
Rent Zestimate®
Refinance and save
$360/mo
Est. payment
Refinancing to a lower rate could help reduce your monthly payments and save thousands over the life of the loan.
$360/mo
Est. payment
Explore your selling options
Work with a Zillow partner agent
Leverage their expertise and Zillow's premium Showcase listings to get your home seen by more buyers.
Get startedList with your own agent
Get your home in front of millions of buyers by listing it on Zillow.
Learn how to do itSell it yourself
Take full control of how buyers see your home on Zillow by listing For Sale by Owner (FSBO).
List your homeWhat's special
Gourmet kitchenCustom cabinetryGranite countertopsSpacious walk in closetLuxurious primary suiteGas cooktopPot filler
Zillow last checked:
Listing updated:
Listed by:
Shelly Wagner 0995710423,
Shelly Wagner & Associates + JPAR Real Estate 318-200-0001
Bought with:
Kosha Shah, 0995706286
Pinnacle Realty Advisors
Source: NTREIS,MLS#: 21279437
Facts & features
Interior
Bedrooms & bathrooms
- Bedrooms: 4
- Bathrooms: 4
- Full bathrooms: 3
- 1/2 bathrooms: 1
Primary bedroom
- Features: Double Vanity, En Suite Bathroom, Linen Closet, Walk-In Closet(s)
- Level: First
- Dimensions: 0 x 0
Bedroom
- Features: Ceiling Fan(s)
- Level: First
- Dimensions: 0 x 0
Bedroom
- Features: Ceiling Fan(s)
- Level: First
- Dimensions: 0 x 0
Bedroom
- Features: Ceiling Fan(s)
- Level: Second
- Dimensions: 0 x 0
Primary bathroom
- Features: Built-in Features, Dual Sinks, Double Vanity, En Suite Bathroom, Linen Closet, Stone Counters, Sink, Separate Shower
- Level: First
- Dimensions: 0 x 0
Bonus room
- Level: Second
- Dimensions: 0 x 0
Other
- Features: Built-in Features, Granite Counters, Garden Tub/Roman Tub, Linen Closet
- Level: First
- Dimensions: 0 x 0
Other
- Features: Built-in Features, Granite Counters
- Level: Second
- Dimensions: 0 x 0
Other
- Features: Built-in Features
- Level: First
- Dimensions: 0 x 0
Kitchen
- Features: Built-in Features, Eat-in Kitchen, Granite Counters, Kitchen Island, Pot Filler, Walk-In Pantry
- Level: First
- Dimensions: 0 x 0
Living room
- Features: Built-in Features, Fireplace
- Level: First
- Dimensions: 0 x 0
Heating
- Central, Natural Gas
Cooling
- Central Air, Ceiling Fan(s), Electric
Appliances
- Included: Double Oven, Dishwasher, Gas Cooktop, Disposal, Refrigerator, Tankless Water Heater
- Laundry: Washer Hookup, Dryer Hookup, GasDryer Hookup, In Kitchen
Features
- Cathedral Ceiling(s), Decorative/Designer Lighting Fixtures, Eat-in Kitchen, Granite Counters, High Speed Internet, Kitchen Island, Open Floorplan, Pantry, Cable TV, Walk-In Closet(s), Wired for Sound
- Flooring: Carpet, Ceramic Tile
- Windows: Shutters, Window Coverings
- Has basement: No
- Number of fireplaces: 1
- Fireplace features: Gas Log, Living Room
Interior area
- Total interior livable area: 3,448 sqft
Property
Parking
- Total spaces: 3
- Parking features: Additional Parking, Driveway, Garage, Garage Door Opener
- Attached garage spaces: 3
Features
- Levels: Two
- Stories: 2
- Patio & porch: Covered
- Exterior features: Outdoor Grill, Outdoor Kitchen, Rain Gutters
- Pool features: Gunite, Heated, In Ground, Pool, Salt Water, Community
- Fencing: Back Yard,Fenced,Full,Wood
Lot
- Size: 0.45 Acres
- Features: Back Yard, Lawn, Landscaped, Subdivision
Details
- Parcel number: 200318
Construction
Type & style
- Home type: SingleFamily
- Architectural style: Traditional,Detached
- Property subtype: Single Family Residence
Materials
- Brick
- Foundation: Slab
- Roof: Composition
Condition
- Year built: 2019
Utilities & green energy
- Sewer: Public Sewer
- Water: Public
- Utilities for property: Sewer Available, Water Available, Cable Available
Community & HOA
Community
- Features: Clubhouse, Pool, Sidewalks, Trails/Paths
- Security: Carbon Monoxide Detector(s), Smoke Detector(s)
- Subdivision: St Charles Court Village Un 8
HOA
- Has HOA: Yes
- Services included: All Facilities, Association Management
- HOA fee: $360 annually
- HOA name: St Charles Court
- HOA phone: 318-111-1111
Location
- Region: Bossier City
Financial & listing details
- Tax assessed value: $519,410
- Annual tax amount: $4,917
- Date on market: 6/15/2026
- Cumulative days on market: 2 days
- Listing terms: Cash,Conventional,FHA,VA Loan
Price history
| Date | Event | Price |
|---|---|---|
| 7/2/2026 | Sold | -- |
Source: NTREIS #21279437 Report a problem | ||
| 6/29/2026 | Pending sale | $695,900$202/sqft |
Source: NTREIS #21279437 Report a problem | ||
| 6/17/2026 | Contingent | $695,900$202/sqft |
Source: NTREIS #21279437 Report a problem | ||
| 6/15/2026 | Listed for sale | $695,900$202/sqft |
Source: NTREIS #21279437 Report a problem | ||
| 3/19/2026 | Listing removed | $695,900$202/sqft |
Source: NTREIS #21209326 Report a problem | ||
| 3/16/2026 | Listed for sale | $695,900+7.1%$202/sqft |
Source: NTREIS #21209326 Report a problem | ||
| 8/24/2023 | Sold | -- |
Source: NTREIS #20383272 Report a problem | ||
| 7/22/2023 | Pending sale | $650,000$189/sqft |
Source: BHHS broker feed #20383272 Report a problem | ||
| 7/21/2023 | Listed for sale | $650,000$189/sqft |
Source: NTREIS #20383272 Report a problem | ||
| 7/17/2023 | Pending sale | $650,000$189/sqft |
Source: NTREIS #20383272 Report a problem | ||
| 7/17/2023 | Listed for sale | $650,000$189/sqft |
Source: NTREIS #20383272 Report a problem | ||
Public tax history
| Year | Property taxes | Tax assessment |
|---|---|---|
| 2025 | $4,917 -11% | $51,941 |
| 2024 | $5,524 -3.3% | $51,941 +20% |
| 2023 | $5,713 +21.4% | $43,298 |
| 2022 | $4,706 +1.5% | $43,298 |
| 2021 | $4,634 | $43,298 |
| 2020 | $4,634 -2.7% | $43,298 -1.2% |
| 2019 | $4,762 +181637.4% | $43,822 +219010% |
| 2018 | $3 | $20 |
Find assessor info on the county website
Neighborhood: 71111
Nearby homes
- $492,3005 bd3 ba2.7k sqft600 Dumaine Dr, Bossier City, LA 71111Off Market
- $--4 bd3 ba2.6k sqft596 Dumaine Dr, Bossier City, LA 71111Sold

- $555,8004 bd3 ba3.2k sqft602 Dumaine Dr, Bossier City, LA 71111Off Market
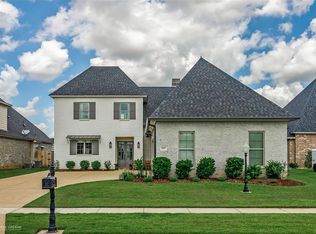
- $--5 bd3 ba3.3k sqft268 Poydras Ave, Bossier City, LA 71111Sold

- $516,4005 bd3 ba3k sqft594 Dumaine Dr, Bossier City, LA 71111Off Market
- $--5 bd3 ba2.6k sqft266 Poydras Ave, Bossier City, LA 71111Sold
- $--5 bd3 ba3.1k sqft604 Dumaine Dr, Bossier City, LA 71111Sold
- $577,6004 bd5 ba2.9k sqft632 Dumaine Dr, Bossier City, LA 71111Off Market
Nearby schools
GreatSchools rating
- 10/10Kingston Elementary SchoolGrades: K-4Distance: 1 mi
- 9/10Benton High SchoolGrades: 8-12Distance: 1.6 mi
- 7/10Benton Intermediate SchoolGrades: 5-6Distance: 3.4 mi
Schools provided by the listing agent
- District: Bossier PSB
Source: NTREIS. This data may not be complete. We recommend contacting the local school district to confirm school assignments for this home.
Sell for more on Zillow
Get a Zillow Showcase℠ listing at no additional cost and you could sell for .
$687,400
2% more
+$13,748
With Zillow Showcase(estimated)
$701,148
- Louisiana
- Bossier Parish
- Bossier City
- 71111
- 598 Dumaine Dr
