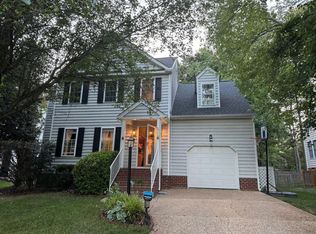
Move in Ready Immediately
4 BEDROOMS , 2 CAR GARAGE
LOCATION & First Floor Guest Bedroom with Full Bath.
Brand New Luxury Townhome Featuring 4 Bedrooms 3 Baths located in the Most desired neighborhood in Henrico West End, Deep Run HS district.
This Home has many Upgrades Including White Cabinets, Quartz Counter Tops, Stainless Steel Appliances, Recessed Lighting, Custom Ceiling Fans, Window Blinds, Latest LG Washer/Dryer, 2 Car Garage.
This home features a modern open-concept floorplan spread over three levels. First greeted by the lower-level Bedroom with Full Bath.
The Kitchen Located on the 2nd Level is a Chef's dream, equipped with Quartz Countertops, Backsplash and exquisite Cabinets. There is engineered wooden floors throughout the 2nd level. The Primary bedroom is located on the 3rd Level. Every Bedroom has its own Bathroom.
LOCATION
Very near to Short Pump Shopping Mall
SCHOOLS
Top school district
* Nuckols Farm Elementary School
* Short Pump Middle School
* Deep Run High School
Trash pickup/Washer/Dryer/HOA Fees Included in Rent .
Pets Welcome - We understand that pets are part of the family. Your pets are welcome to join our community.
Tenants Pay for Water/Electricity/Internet.
Schedule your Tour Today. This Home won't Last long.
Townhouse for rent
$3,200/moFees may apply
598 Hazel Tree Dr, Henrico, VA 23233
4beds
2,220sqft
Price may not include required fees and charges. Learn more|
Townhouse
Available now
Cats, dogs OK
Air conditioner, central air, electric
Dryer hookup laundry
Central, electric
What's special
Modern open-concept floorplanWhite cabinetsRecessed lightingWindow blindsQuartz counter topsCustom ceiling fansStainless steel appliances
- 9 days |
- -- |
- -- |
Zillow last checked:
Listing updated:
Travel times

Let’s turn your rent into credit progress
Build credit history with every on-time payment and get credit for the payment you’re already making.
Facts & features
Interior
Bedrooms & bathrooms
- Bedrooms: 4
- Bathrooms: 4
- Full bathrooms: 3
- 1/2 bathrooms: 1
Heating
- Central, Electric
Cooling
- Air Conditioner, Central Air, Electric
Appliances
- Laundry: Dryer Hookup, Hookups
Features
- Bedroom on Main Level, Ceiling Fan(s), Ceiling Fan(s), Dining Area, Double Vanity, Granite Counters, High Ceilings, Pantry, Pantry, Recessed Lighting, Tray Ceiling(s), Walk-In Closet(s)
Interior area
- Total interior livable area: 2,220 sqft
Property
Parking
- Details: Contact manager
Features
- Stories: 3
- Exterior features: Dining Area, Home Owners Association, Lighting, Walk-In Closet(s)
- Pool features: Contact manager
Lot
- Features: Level
Details
- Parcel number: 7307651408
Construction
Type & style
- Home type: Townhouse
- Property subtype: Townhouse
Building
Management
- Pets allowed: Yes
Community & HOA
Location
- Region: Henrico
Financial & listing details
- Lease term: 12 Months
Nearby apartments for rent


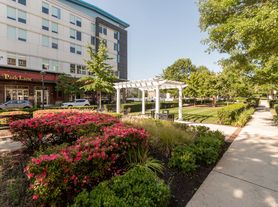
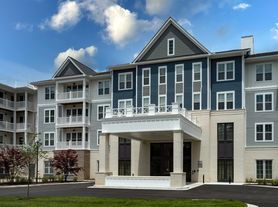
Price history
| Date | Event | Price |
|---|---|---|
| 8/22/2026 | Listed for rent | $3,200$1/sqft |
Source: CVRMLS #2622949 Report a problem | ||
| 10/30/2023 | Sold | $540,000+0.9%$243/sqft |
Source:  CVRMLS #2323320 Report a problem CVRMLS #2323320 Report a problem | ||
| 9/26/2023 | Pending sale | $535,000$241/sqft |
Source: CVRMLS #2323320 Report a problem | ||
| 9/24/2023 | Listed for sale | $535,000-6.1%$241/sqft |
Source: CVRMLS #2323320 Report a problem | ||
| 8/10/2023 | Listing removed | -- |
Source: CVRMLS #2313993 Report a problem | ||
| 8/2/2023 | Price change | $570,000-1.7%$257/sqft |
Source: CVRMLS #2313993 Report a problem | ||
| 6/9/2023 | Listed for sale | $580,000$261/sqft |
Source: CVRMLS #2313993 Report a problem | ||
Neighborhood: Wythe Trace
Nearby schools
GreatSchools rating
- 9/10Short Pump Elementary SchoolGrades: PK-5Distance: 0.5 mi
- 8/10Pocahontas Middle SchoolGrades: 6-8Distance: 0.4 mi
- 7/10Godwin High SchoolGrades: 9-12Distance: 1.7 mi