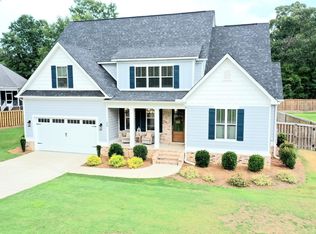
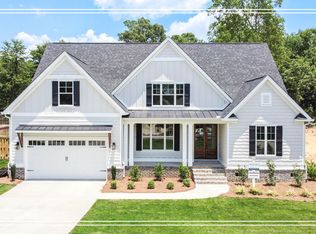
2-story home, very custom, open, spacious w/ 9 feet ceilings on both lower & upper floors. All bedrooms big & open feel. Very spacious closets w/ custom shelving, spa-like bathrooms, custom cabinetry throughout, & a lot of personal added details & touches w/ lovely front & back porch leading into a patio w/ a sitting wall surrounding a custom-built firepit. The butler pantry is integrated into the kitchen w/ a beautiful 4 seated island having a leathered granite countertop & touchless faucet. For the rest of the beautiful kitchen, the appliances are WI-FI upgraded & polish granite countertops. Smoked glass tile make up the backsplash w/ a pot-filler along w/ a dedicated area for the pantry under wood ceiling beams overlooking a good size back yard. Walking from the garage into the entrance of the mudroom that flows into the kitchen, 1/2 bath, & laundry room. The 1/2 bath has ease of access w/ a pocket door. As well, the laundry room has a deep-seated sink w/ a granite countertop, cabinets, & a built-in ironing board. The rest of the 1st-floor hardwood flooring keeps the flow smoothly as you enter the family room w/ a vaulted ceiling & a beautiful fireplace having built-in shelving & mantle. From the family room opens into the foyer, the 1st-floor owner bedroom, & the dining room. The dining room continues w/ an accent shiplap wall, ceiling beams, & wainscoting. Before walking into the 1st-floor owner bedroom, stop to check out the stair’s w/ hardwood flooring, gorgeous handrail, stair lighting, & a coat closet. As you enter into the owner bedroom, the flow changes w/ a tray ceiling w/ wood beams & accent shiplap wall. The entrance of the bathroom from the bedroom has a pocket door overseeing a gorgeous owner bathroom, a linen closet, and his & her sink w/ a granite countertop and a lovely upgraded mirror. The comely natural lighting shines onto the upgraded tile floor that flows into the spa-like curb-less bench shower. The owner area continues into his & her closet having shelving & hardwood flooring. There is a space designed for the pet that sits under the stairs. A foyer sits at the top of the stairs with a linen cabinet against a shiplap accent wall overseeing 3 appealing & fascinating rooms. The spacious bonus room sits between the 2 bedrooms that share a bathroom w/ bedroom #1. The multi-functional bonus room has a closet that walks into another spa-like bathroom w/ pocket doors. Bedroom #1 is spacious w/ a spacious closet. The bedroom accesses the shared bathroom. The bathroom has a very spa-like stand-up shower, cabinet, & upgraded toilet. From the closet, you can access 1 of the 3 attic spaces. In bedroom #2, the bedroom is spacious with a closet, and a spacious bathroom w/ a spa-like bathtub directly off the bedroom. The 2nd attic can be accessed from bedroom #2. All the closets have shelving, hardwood flooring, and beautiful barn doors. For the final details of the house, each room is painted, cabled for ethernet & HDMI hook-ups that are centralized into the coat closet, and residing on a crawl space w/ lighting. The outside has LED flood & LED recessed lighting w/in the soffit. The house as a beach-like vibe but has a farmhouse theme added touch throughout the home hence a farmhouse sink. The house entrance & interior doors are all upgraded w/ hardware. All the bathrooms have upgraded bathroom hardware, including drains. Throughout the downstairs, most of the windows stretch from floor to ceiling. The entries are well-lit w/ upgraded ceiling fans, recessed lighting, w/ some light switches motion-activated, & cable hook-up in all of the main rooms. The back porched is pre-wired for TV, multiple outlets, & ceiling fans. The yard is stunningly landscaped w/ a WIFI sprinkler-system & multiple outside faucet hook-ups. To finish describing this beautiful home, it comes w/ gas & electric hook-ups w/ a tankless hot water heater, 2-unit AC/Heat pump system w/ dual-zone, city water, & sewer septic tank.
This property is not currently displayed as for sale or rent on Zillow. This may be different from what's on other websites or public sources.