Back on Market no fault to the Owner. This hidden gem is nestled into a hillside with beautiful views of Bennet Mountain. Updated windows, flooring, and vinyl siding were done about 12 years ago. The kitchen was updated in 2022. Natural lighting throughout the home with all the windows. Possible 3rd bedroom. Gardener's dream. Lots of flower beds. Additionally, there is a 30x40 shop available for storing your toys, and enough room around the shop for an RV. You will also find hunting, fishing, boating and so much more. Truly a diamond in the ruff! Second owner of the property.
Active
$380,000
598 N Gray Dr, King Hill, ID 83633
3beds
2baths
1,820sqft
:
Get pre-qualified$2,307/mo
Single Family Residence
Built in 1974
4.84 Acres Lot
$-- Zestimate®
$209/sqft
$-- HOA
What's special
Lots of flower bedsUpdated windows
- 294 days |
- 145 |
- 6 |
Zillow last checked:
Listing updated:
Listed by:
Jennifer Doty Main:208-734-1991,
Keller Williams Sun Valley Southern Idaho,
Carter Doty 208-749-3604,
Keller Williams Sun Valley Southern Idaho
Source: IMLS,MLS#: 98964858
Facts & features
Interior
Bedrooms & bathrooms
- Bedrooms: 3
- Bathrooms: 2
- Main level bathrooms: 1
- Main level bedrooms: 3
Primary bedroom
- Level: Main
- Area: 143
- Dimensions: 11 x 13
Bedroom 2
- Level: Main
- Area: 182
- Dimensions: 13 x 14
Bedroom 3
- Level: Main
Family room
- Level: Main
- Area: 308
- Dimensions: 14 x 22
Kitchen
- Level: Main
- Area: 140
- Dimensions: 10 x 14
Heating
- Wall Furnace
Cooling
- Wall/Window Unit(s)
Appliances
- Included: Electric Water Heater, Dishwasher, Disposal, Oven/Range Freestanding
Features
- Workbench, Bath-Master, Bed-Master Main Level, Family Room, Great Room, Pantry, Number of Baths Main Level: 1
- Flooring: Concrete, Vinyl
- Has basement: No
- Has fireplace: Yes
- Fireplace features: Pellet Stove
Interior area
- Total structure area: 1,820
- Total interior livable area: 1,820 sqft
- Finished area above ground: 1,820
Property
Parking
- Total spaces: 2
- Parking features: Garage Door Access, RV/Boat, Attached, RV Access/Parking
- Attached garage spaces: 2
Accessibility
- Accessibility features: Roll In Shower
Features
- Levels: One
- Patio & porch: Covered Patio/Deck
- Fencing: Partial,Wire,Wood
Lot
- Size: 4.84 Acres
- Features: 1 - 4.99 AC, Garden, Horses, Irrigation Available, Chickens, Auto Sprinkler System, Irrigation Sprinkler System
Details
- Additional structures: Shop
- Parcel number: RP 05S10E262610 A, RP05S10E260700 A, RP
- Horses can be raised: Yes
Construction
Type & style
- Home type: SingleFamily
- Property subtype: Single Family Residence
Materials
- Insulation, Frame, Vinyl Siding
- Foundation: Crawl Space
- Roof: Composition
Condition
- Year built: 1974
Utilities & green energy
- Sewer: Septic Tank
- Water: Well
- Utilities for property: Electricity Connected
Community & HOA
Location
- Region: King Hill
Financial & listing details
- Price per square foot: $209/sqft
- Tax assessed value: $405,022
- Annual tax amount: $866
- Date on market: 10/16/2025
- Listing terms: Cash,Consider All,Conventional,FHA,USDA Loan,VA Loan
- Ownership: Fee Simple
- Electric utility on property: Yes
Estimated market value
Not available
Estimated sales range
Not available
Not available
Price history
Price history is unavailable.
Public tax history
| Year | Property taxes | Tax assessment |
|---|---|---|
| 2025 | $1,204 +39% | $405,022 +5.3% |
| 2024 | $866 -16.1% | $384,688 |
| 2023 | $1,032 +1.2% | $384,688 -34.9% |
| 2022 | $1,019 +10.4% | $591,268 +141.5% |
| 2021 | $924 -4.1% | $244,859 +25% |
| 2020 | $963 -4.8% | $195,925 +10.2% |
| 2019 | $1,011 +1.1% | $177,761 +14.1% |
| 2017 | $1,000 -1.8% | $155,784 |
| 2016 | $1,019 | $155,784 |
| 2015 | $1,019 +3.2% | -- |
| 2012 | $987 | $138,064 |
| 2011 | -- | -- |
| 2010 | -- | -- |
Find assessor info on the county website
Monthly payment
Est. payment
Payment breakdown
Explore the cost of this home by adjusting the details. Changes won't be saved.Climate risks
Neighborhood: 83633
Getting around
0 / 100
Car-DependentNearby schools
GreatSchools rating
- 5/10Glenns Ferry Elementary SchoolGrades: PK-5Distance: 3.9 mi
- 6/10Glenns Ferry Middle SchoolGrades: 6-8Distance: 3.9 mi
- 3/10Glenns Ferry High SchoolGrades: 9-12Distance: 3.9 mi
Schools provided by the listing agent
- Elementary: Glens Ferry
- Middle: Glens Ferry Mid
- High: Glenns Ferry
- District: Glenns Ferry Joint District #192
Source: IMLS. This data may not be complete. We recommend contacting the local school district to confirm school assignments for this home.
- $344,1004 bd2 ba1.6k sqft1120 N 3rd E, Mountain Home, ID 83647Off Market
- $231,3002 bd1 ba1.1k sqft953 N Coblantz Rd, Boise, ID 83633Off Market
- $--2 bd1 ba836 sqft987 E 10 N #0, Mountain Home, ID 83647Off Market
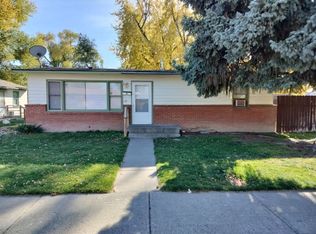
- $545,7003 bd1 ba1.4k sqft595 N Gray Dr, King Hill, ID 83633Off Market
- $514,9003 bd2 ba1.5k sqft855 N Coblantz Rd, King Hill, ID 83633Off Market
- $196,7503 bd1 ba1.9k sqft1224 N Coblantz Rd, King Hill, ID 83633Off Market
- $425,100-- bd-- ba-- sqft1224 N Coblantz Rd, King Hill, ID 83633Off Market
- $612,8003 bd1 ba1.9k sqft1224 N Coblantz Rd, King Hill, ID 83647Off Market
A local agent can set up tours, give advice and negotiate with sellers.
Similar homes
- $287,5002 bd1 ba1k sqft160 E Arthur Ave, Glenns Ferry, ID 83623Active
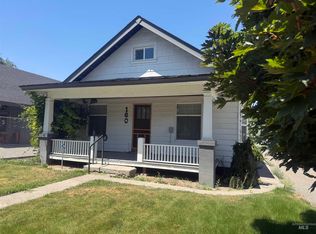 MLS ID #98995990, Traci Beckley, G & T Realty. IMLS
 - $239,5003 bd1 ba1k sqft23 E 2nd Ave, Glenns Ferry, ID 83623Active
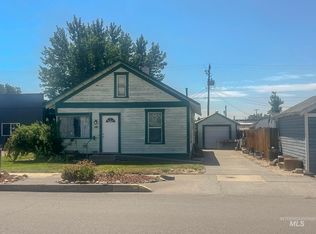 MLS ID #98994131, Linda Virgin, Coldwell Banker Distinctive Properties. IMLS
 - $230,0002 bd1 ba1.1k sqft285 N Alton Ave, Glenns Ferry, ID 83623Active
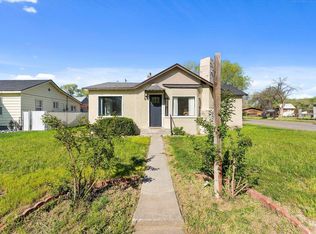 MLS ID #98984510, Crista Ramm, Keller Williams Realty Southwest Idaho. IMLS
