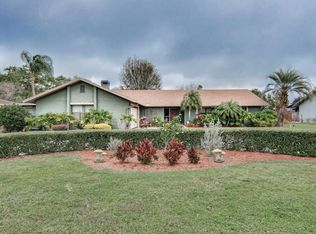
• Stucco block exterior house built in 2005 • Open split floor plan with 10’ ceilings, upgraded crown molding, plant or display shelves incorporated in wall designs, carpet, tile and laminate floors, 4 sets of 8’ Tall French Doors and 8 ceiling fans with lights • 3,959 SQ FT under roof, 2,723 SQ FT under heat/air, 337 SQ FT open Front Porch with swing, paver floor and sidewalk, 275 SQ FT screened Back Porch has paver floor, 2 ceiling fans with lights and eating counter with pass through windows to the Kitchen, 624 SQ FT 2 1/2 car Garage with paver parking area, automatic door opener and walk through door • 3 Bedrooms all with walk-in closets, ceiling fans with lights, Master has sitting area, 8’ French Doors with enclosed blinds to the Screened Porch, plant/display shelf and two walk-in closets) • 2 baths (Large Master Bath with Roman shower, garden tub, separate potty room, linen closet, 2 vanities) • Entrance Foyer has 8’ French Doors with beveled glass, display alcove and chandelier • Living Room with 8’ beveled glass French Doors to the screened porch • Dining Room has upgraded woodwork with chair railing and chandelier • Office has upgraded woodwork with chair railing, laminate floor, ceiling fan with light and beveled glass door (could be 4th bedroom) • Family Room with fireplace, 8’ French Doors with enclosed blinds and remote control ceiling fan with light • Kitchen includes ceiling fan with light, stainless steel sink with disposal, upgraded appliances include dishwasher, microwave and stove both with convection cooking feature; separate eating area, breakfast bar, pantry and cherry wood cabinets • Laundry Room has washer, dryer connections, laundry sink and area for brooms, sweeper, etc. • 2 1/2 car attached garage with automatic door opener and 3’ walk-through door • EMC wireless, cellular, alarm system for house and detached building • Well water with softener and septic system 10.8 acres • Consists of 2 - 5.4 acre parcels, zoned agricultural • Entrance has 16’ Gate with remote and key pad Opener, Dusk to Dawn Lights and 110V outlet • 5’ Chain Link Fence along 1280’ Road Frontage • 4’ Farm and/or twisted strand fence on the balance of the property • Cross fenced with 2 - 12’ gates • 4’ high 2”x 4” pet fence around the back yard for pets, with 2 - 6’ and 1 - 4’ gate with wood arbor • Crushed concrete tile driveway and large RV parking area with 50 amp electric and water for Hookup Detached Garage/Work shop • 25’ X 30’ with a Concrete floor • Dusk to dawn security light • 50 AMP electric circuit breaker panel and external water faucet • 8 - 4’ 2 tube Fluorescent shop lights • 5 - 110v and 2 = 220v outlets • 2 - garage doors, 1 with automatic opener, remotes and key pad • 1 - 3’ walk-through door on the house alarm system
This property is not currently displayed as for sale or rent on Zillow. This may be different from what's on other websites or public sources.