Skip main navigation
Sold for $590,000
  • $590,000

    570 OLD BARTOW LAKE WALES ROAD, BARTOW, FL 33830

    4beds
    1,925sqft
    Single Family Residence
    Built in 2014
    5.41 Acres Lot
    $590,600 Zestimate®
    $306/sqft
    $2,152 Estimated rent

    Home value

    $590,600

    $543,000 - $644,000

    $2,152/mo

    Zestimate® history
    Loading
    Loading...

    Owner options

    List your home for rent

    $2,152/mo

    Rent Zestimate®

    Find your next renter with Zillow Rental Manager. Plus, with online applications, you can quickly screen prospective tenants – for free.

    Learn more

    $2,152/mo

    Rent Zestimate®

    Refinance and save

    $3,971/mo

    Est. payment

    Refinancing to a lower rate could help reduce your monthly payments and save thousands over the life of the loan.

    See today's rates

    $3,971/mo

    Est. payment

    Explore your selling options

    Work with a Zillow partner agent

    Leverage their expertise and Zillow's premium Showcase listings to get your home seen by more buyers.

    Get started

    List with your own agent

    Get your home in front of millions of buyers by listing it on Zillow.

    Learn how to do it

    Sell it yourself

    Take full control of how buyers see your home on Zillow by listing For Sale by Owner (FSBO).

    List your home

    What's special

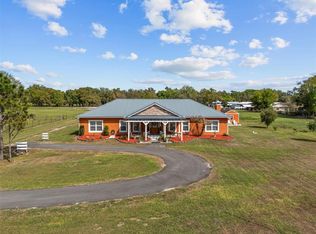
    You can look forever and you won’t find a home/ranch like this! Great location on high and dry land! Bring your horses — the 4-stall barn is ready.This ranch home has everything you need to live the ultimate country lifestyle. Centrally located in Polk County, just minutes from Bartow and Lake Wales.Built in 2014, this beautiful 3-bedroom, 2-bath block home with a bonus room (that could be used as a 4th bedroom) sits on 5.41 acres and is fully fenced with private gate access.Step inside and you will find a spacious layout with a great room design, vaulted ceilings, and tile flooring throughout the common areas and bathrooms. The eat-in kitchen provides a great view of the front pasture and beautiful evening sunsets.The 2-car garage was professionally converted into an air-conditioned utility room and separate bonus room, adding to the overall square footage of the home.The spacious master suite features a walk-in closet and an en-suite bath with a soaking tub and tile throughout, including the walk-in shower.Upgrades include a large 80-gallon water heater, an 18-SEER A/C system with smart thermostat, upgraded insulation with radiant barrier, smart-home features throughout, a new upgraded roof with extended warranty, and a new whole-house water filtration system on the well.But with a property like this and so much happening outside, you may not find yourself indoors very often.Off the rear of the home you’ll find a huge 34x36 covered patio with electricity, bench seating, and a swing where you can enjoy breezy evenings or host holiday gatherings with family and friends.Just feet from the covered patio are four outbuildings totaling nearly 2,000 sq. ft. under roof (not including the horse barn).First Building:A 384 sq. ft. finished office with tile flooring, knockdown drywall, air conditioning, and running water for a utility sink. This stand-alone air-conditioned space has endless use possibilities.Second Building:An 18x21 metal storage building with entry door, large roll-up door, concrete floor, and loft. Attached to the side is a 21x24 concrete pad with a lean-to cover, perfect for tractor or equipment storage.Third Building:A 20x36 workshop with entry door, large roll-up door, concrete floor, electric, and lighting. This space is perfect for tools, a home business, ATV/UTV storage, or any project you need room for.Fourth Structure:Last but certainly not least — the big red horse barn in the back. It measures 42x30 with four stalls, a concrete aisleway, feed room, and tack room. The property also features two large fenced pastures with running water.What are you waiting for? Schedule your showing today and come see the last property you’ll ever need to look at.

    Zillow last checked:

    Listing updated:

    Listed by:

    Cameron Woods 863-944-5106,

    DREAM REALTY GROUP 863-450-7973

    Bought with:

    Mayra Pinero, PA, 3304599

    KELLER WILLIAMS ADVANTAGE III

    Source: Stellar MLS,MLS#: L4960158MLS LogoOriginating MLS: Lakeland

    Facts & features

    Interior

    Bedrooms & bathrooms
    • Bedrooms: 4
    • Bathrooms: 2
    • Full bathrooms: 2
    Primary bedroom
    • Description: Room4
    • Features: Walk-In Closet(s)
    • Level: First
    • Area: 210.25 Square Feet
    • Dimensions: 14.5x14.5
    Bedroom 2
    • Description: Room7
    • Features: Storage Closet
    • Level: First
    • Area: 125 Square Feet
    • Dimensions: 12.5x10
    Bedroom 3
    • Description: Room8
    • Features: Storage Closet
    • Level: First
    • Area: 120 Square Feet
    • Dimensions: 12x10
    Primary bathroom
    • Description: Room5
    • Level: First
    • Area: 153 Square Feet
    • Dimensions: 9x17
    Bathroom 2
    • Description: Room6
    • Level: First
    • Area: 112 Square Feet
    • Dimensions: 8x14
    Balcony porch lanai
    • Description: Room1
    • Level: First
    • Area: 1190 Square Feet
    • Dimensions: 35x34
    Bonus room
    • Description: Room9
    • Features: Storage Closet
    • Level: First
    • Area: 180 Square Feet
    • Dimensions: 9x20
    Kitchen
    • Description: Room3
    • Level: First
    • Area: 217 Square Feet
    • Dimensions: 15.5x14
    Living room
    • Description: Room2
    • Level: First
    • Area: 320 Square Feet
    • Dimensions: 16x20
    Heating
    • Central, Heat Pump
    Cooling
    • Central Air
    Appliances
    • Included: Dishwasher, Microwave, Range, Range Hood, Water Filtration System, Water Softener
    • Laundry: Common Area
    Features
    • Built-in Features, Ceiling Fan(s), Open Floorplan, Split Bedroom, Vaulted Ceiling(s), Walk-In Closet(s)
    • Flooring: Carpet, Tile
    • Doors: French Doors
    • Has fireplace: No
    Interior area
    • Total structure area: 1,925
    • Total interior livable area: 1,925 sqft

    Property

    Parking
    • Total spaces: 4
    • Parking features: Carport
    • Carport spaces: 4
    Features
    • Levels: One
    • Stories: 1
    • Patio & porch: Covered, Deck, Porch, Rear Porch
    • Exterior features: Lighting, Private Yard, Storage
    • Fencing: Barbed Wire,Fenced,Wire
    Lot
    • Size: 5.41 Acres
    • Features: Farm, Pasture, Private, Zoned for Horses
    Details
    • Additional structures: Barn(s), Corral(s), RV/Boat Storage, Gazebo, Shed(s)
    • Parcel number: 262933000000013070
    • Special conditions: None
    • Horse amenities: Stable(s)

    Construction

    Type & style
    • Home type: SingleFamily
    • Architectural style: Custom
    • Property subtype: Single Family Residence
    Materials
    • Block
    • Foundation: Slab
    • Roof: Shingle
    Condition
    • Completed
    • New construction: No
    • Year built: 2014

    Utilities & green energy

    • Sewer: Septic Tank
    • Water: Private, Well
    • Utilities for property: Electricity Connected, Sprinkler Well

    Community & HOA

    Community
    • Pet fee: $0 monthly
    • Subdivision: NOT IN SUBDIVISION
    HOA
    • Has HOA: No
    Location
    • Region: Bartow

    Financial & listing details

    • Price per square foot: $306/sqft
    • Tax assessed value: $287,252
    • Annual tax amount: $2,431
    • Date on market: 3/11/2026
    • Cumulative days on market: 2 days
    • Listing terms: Cash,Conventional,FHA,VA Loan
    • Ownership: Fee Simple
    • Total actual rent: 0
    • Electric utility on property: Yes
    • Road surface type: Paved, Asphalt

    Price history

    DateEventPrice
    4/7/2026Sold$590,000$306/sqft
    Source: Stellar MLS #L4960158 Report a problem
    3/13/2026Pending sale$590,000$306/sqft
    Source: Stellar MLS #L4960158 Report a problem
    3/11/2026Listed for sale$590,000+0.9%$306/sqft
    Source: Stellar MLS #L4960158 Report a problem
    6/3/2022Sold$585,000-2.5%$304/sqft
    Source: Public Record Report a problem
    3/29/2022Pending sale$599,999$312/sqft
    Source: Stellar MLS #P4919790 Report a problem
    3/19/2022Price change$599,999-4.7%$312/sqft
    Source: Stellar MLS #P4919790 Report a problem
    3/9/2022Listed for sale$629,900+1494.7%$327/sqft
    Source: Stellar MLS #P4919790 Report a problem
    7/19/2013Sold$39,500$21/sqft
    Source: Public Record Report a problem

    Public tax history

    YearProperty taxesTax assessment
    2025$1,607 +3.4%$164,525 +2.9%
    2024$1,555 +2.6%$159,888 +3%
    2023$1,516 -1.3%$155,231 +0%
    2022$1,535 +11.1%$155,172 +11.4%
    2021$1,382 +12.2%$139,235 +9.2%
    2020$1,232 +0.4%$127,513 +2.3%
    2019$1,227 -25.7%$124,646 +1.9%
    2018$1,651 +245%$122,322 +438.3%
    2014$479 $22,722
    Find assessor info on the county website

    Neighborhood: 33830

    Nearby schools

    GreatSchools rating
    Get a cash offer in 3 minutes
    Find out how much your home could sell for in as little as 3 minutes with a no-obligation cash offer.
    Estimated market value
    $590,600
    Get a cash offer in 3 minutes
    Find out how much your home could sell for in as little as 3 minutes with a no-obligation cash offer.
    Estimated market value
    $590,600