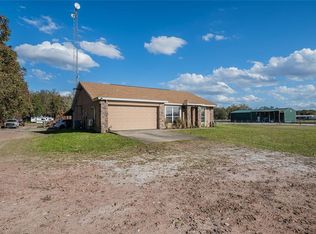
A private escape, thoughtfully designed for both refined living and equestrian life! This custom-built home, completed in 2019, offers over 2,000 square feet of living space and is set on 8.99 acres that are entirely fenced and cross-fenced, high and dry, and ideal for horses, livestock, or those seeking usable acreage and privacy. Expansive front, rear, and side porches offer beautiful views of the serene property and create the perfect setting for enjoying the outdoor lifestyle. Designed with versatility in mind, this property is exceptionally well-suited for equestrian and agricultural use. The front pole barn is constructed with red-iron I-beams and features a new roof, offering ample space for livestock, equipment, boats, RVs, and recreational toys. A separate equestrian barn includes steel trusses, metal siding, water and electricity, a tack room, and four stalls. The land is divided into four pastures, a functional and efficient setup. Additional property features include irrigation, a 4-inch well, a whole-house generator, a durable metal roof, mature oak trees, and fruit trees, creating both beauty and long-term value. Inside, the home features luxury vinyl plank flooring, an electric fireplace, beautiful wood beams, solid-wood cabinetry, granite countertops, a large island, a farmhouse sink, and a pantry. The spacious primary suite features French doors that open to a screened porch, a walk-in closet, a private water closet, a double-sink vanity, and a large walk-in shower. Secondary bedrooms and guest bath are generously sized and thoughtfully designed. Additional highlights include a dedicated office or flex space with built-in cabinetry and a countertop, a well-appointed laundry room, a two-car garage, and multiple covered porches featuring tongue-and-groove wood ceilings with ceiling fans. A hot tub located on the rear porch that creates the perfect place to relax after a day spent outdoors. This is a rare opportunity to own a move-in-ready equestrian and livestock property offering high-and-dry usable land, quality improvements, and a peaceful rural lifestyle without sacrificing comfort or style.
Sold for $879,000
$879,000
660 OLD BARTOW LAKE WALES ROAD, BARTOW, FL 33830
3beds
2,006sqft
Single Family Residence
Built in 2019
8.99 Acres Lot
$879,200 Zestimate®
$438/sqft
$2,265 Estimated rent
Home value
$879,200
$809,000 - $950,000
$2,265/mo
Zestimate® history
Owner options
List your home for rent
$2,265/mo
Rent Zestimate®
Find your next renter with Zillow Rental Manager. Plus, with online applications, you can quickly screen prospective tenants – for free.
$2,265/mo
Rent Zestimate®
Refinance and save
$5,917/mo
Est. payment
Refinancing to a lower rate could help reduce your monthly payments and save thousands over the life of the loan.
$5,917/mo
Est. payment
Explore your selling options
Work with a Zillow partner agent
Leverage their expertise and Zillow's premium Showcase listings to get your home seen by more buyers.
Get startedList with your own agent
Get your home in front of millions of buyers by listing it on Zillow.
Learn how to do itSell it yourself
Take full control of how buyers see your home on Zillow by listing For Sale by Owner (FSBO).
List your homeWhat's special
Electric fireplaceLarge islandTwo-car garageGranite countertopsDurable metal roofWell-appointed laundry roomSpacious primary suite
Zillow last checked:
Listing updated:
Listed by:
Martha Harrison 863-956-7762,
COMPASS FLORIDA LLC 813-365-9935
Bought with:
Whitney Bentley, 3576064
COASTAL PROPERTIES GROUP INTER
Source: Stellar MLS,MLS#: L4958600 Originating MLS: Suncoast Tampa
Originating MLS: Suncoast Tampa
Facts & features
Interior
Bedrooms & bathrooms
- Bedrooms: 3
- Bathrooms: 2
- Full bathrooms: 2
Rooms
- Room types: Den/Library/Office, Utility Room, Storage Rooms
Primary bedroom
- Features: Walk-In Closet(s)
- Level: First
- Area: 238 Square Feet
- Dimensions: 17x14
Bedroom 2
- Features: Built-in Closet
- Level: First
- Area: 120 Square Feet
- Dimensions: 10x12
Bedroom 3
- Features: Built-in Closet
- Level: First
- Area: 100 Square Feet
- Dimensions: 10x10
Balcony porch lanai
- Features: Bar
- Level: First
- Area: 182 Square Feet
- Dimensions: 26x7
Balcony porch lanai
- Level: First
- Area: 200 Square Feet
- Dimensions: 25x8
Balcony porch lanai
- Level: First
- Area: 161 Square Feet
- Dimensions: 23x7
Dining room
- Level: First
- Area: 170 Square Feet
- Dimensions: 17x10
Kitchen
- Features: Pantry, Built-in Closet
- Level: First
- Area: 238 Square Feet
- Dimensions: 17x14
Laundry
- Level: First
- Area: 80 Square Feet
- Dimensions: 10x8
Living room
- Level: First
- Area: 364 Square Feet
- Dimensions: 26x14
Office
- Features: Built-in Features
- Level: First
- Area: 54 Square Feet
- Dimensions: 9x6
Heating
- Central
Cooling
- Central Air
Appliances
- Included: Dishwasher, Microwave, Range, Range Hood, Refrigerator
- Laundry: Laundry Room
Features
- Ceiling Fan(s), Eating Space In Kitchen, Kitchen/Family Room Combo, Open Floorplan, Solid Surface Counters, Solid Wood Cabinets, Walk-In Closet(s)
- Flooring: Ceramic Tile, Luxury Vinyl
- Doors: French Doors
- Windows: Blinds, Window Treatments
- Has fireplace: Yes
- Fireplace features: Electric
Interior area
- Total structure area: 3,244
- Total interior livable area: 2,006 sqft
Property
Parking
- Total spaces: 2
- Parking features: Boat, Covered, Driveway, Garage Door Opener, Oversized, RV Access/Parking
- Attached garage spaces: 2
- Has uncovered spaces: Yes
- Details: Garage Dimensions: 22x24
Features
- Levels: One
- Stories: 1
- Patio & porch: Covered, Front Porch, Patio, Porch, Rear Porch, Screened, Side Porch, Wrap Around
- Exterior features: Irrigation System, Lighting, Storage
- Fencing: Cross Fenced,Fenced,Wire
- Has view: Yes
- View description: Trees/Woods
Lot
- Size: 8.99 Acres
- Features: In County, Level, Oversized Lot, Pasture, Zoned for Horses
- Residential vegetation: Fruit Trees, Mature Landscaping, Oak Trees, Trees/Landscaped, Wooded
Details
- Additional structures: Barn(s), Shed(s), Storage
- Parcel number: 262933000000013040
- Zoning: R
- Special conditions: None
Construction
Type & style
- Home type: SingleFamily
- Architectural style: Custom
- Property subtype: Single Family Residence
Materials
- Block
- Foundation: Slab
- Roof: Metal
Condition
- Completed
- New construction: No
- Year built: 2019
Utilities & green energy
- Sewer: Septic Tank
- Water: Well
- Utilities for property: Cable Connected, Electricity Connected, Propane, Public, Underground Utilities
Community & HOA
Community
- Pet fee: $0 monthly
- Subdivision: ACREAGE
HOA
- Has HOA: No
Location
- Region: Bartow
Financial & listing details
- Price per square foot: $438/sqft
- Tax assessed value: $417,117
- Annual tax amount: $2,809
- Date on market: 1/27/2026
- Cumulative days on market: 108 days
- Listing terms: Cash,Conventional,VA Loan
- Ownership: Fee Simple
- Total actual rent: 0
- Electric utility on property: Yes
- Road surface type: Paved, Asphalt
Price history
| Date | Event | Price |
|---|---|---|
| 6/30/2026 | Sold | $879,000$438/sqft |
Source:  Stellar MLS #L4958600 Report a problem Stellar MLS #L4958600 Report a problem | ||
| 5/15/2026 | Pending sale | $879,000$438/sqft |
Source: Stellar MLS #L4958600 Report a problem | ||
| 5/1/2026 | Price change | $879,000-1.1%$438/sqft |
Source: Stellar MLS #L4958600 Report a problem | ||
| 1/27/2026 | Listed for sale | $889,000+611.2%$443/sqft |
Source: Stellar MLS #L4958600 Report a problem | ||
| 12/27/2016 | Sold | $125,000$62/sqft |
Source: Public Record Report a problem | ||
Public tax history
| Year | Property taxes | Tax assessment |
|---|---|---|
| 2025 | $1,965 +3.3% | $192,177 +2.9% |
| 2024 | $1,902 +2.4% | $186,761 +3% |
| 2023 | $1,858 +2.5% | $181,321 +3% |
| 2022 | $1,812 -0.5% | $176,040 +3% |
| 2021 | $1,821 +0.9% | $170,913 +1.4% |
| 2020 | $1,805 +81.2% | $168,553 +143.5% |
| 2019 | $996 -18% | $69,210 +4.2% |
| 2018 | $1,215 +22.8% | $66,432 +2.8% |
| 2017 | $989 +16.4% | $64,632 +22.7% |
| 2016 | $850 +4.6% | $52,679 +10% |
| 2015 | $812 +25.1% | $47,890 +10% |
| 2014 | $650 +0.2% | $43,536 +4.3% |
| 2013 | $648 +0.8% | $41,738 -0.1% |
| 2012 | $643 -5.2% | $41,800 -4.1% |
| 2011 | $678 -14.3% | $43,598 -12.6% |
| 2010 | $791 -18.1% | $49,891 -12.9% |
| 2009 | $966 -9.6% | $57,251 -15.9% |
| 2008 | $1,068 | $68,039 |
| 2007 | -- | -- |
| 2006 | $1,067 | -- |
| 2005 | -- | -- |
| 2004 | $448 | -- |
| 2003 | $448 -2.6% | $26,880 -0.2% |
| 2002 | $460 +0.4% | $26,940 +0.4% |
| 2001 | $458 | $26,820 |
Find assessor info on the county website
Neighborhood: 33830
Nearby homes
- $338,7003 bd2 ba1.6k sqft670 Old Bartow Lake Wales Rd, Bartow, FL 33830Off Market

- $590,0004 bd2 ba1.9k sqft570 Old Bartow Lake Wales, Bartow, FL 33830Sold
- $39,000-- bd-- ba480 sqft8420 Palmer Rd, Bartow, FL 33830Off Market
- $250,5004 bd2 ba1.7k sqft8430 E Palmer Rd, Bartow, FL 33830Off Market
- $552,3003 bd2 ba2.3k sqft542 Old Bartow Lake Wales Rd, Bartow, FL 33830Off Market
- $282,3003 bd2 ba1.6k sqft650 Old Bartow Lake Wales Rd, Bartow, FL 33830Off Market
- $69,900-- bd-- ba672 sqft8410 Palmer Rd, Bartow, FL 33830Off Market
- $147,1003 bd1 ba1k sqft8270 Palmer Rd, Bartow, FL 33830Off Market
Nearby schools
GreatSchools rating
- 6/10Alturas Elementary SchoolGrades: PK-5Distance: 3.4 mi
- 3/10Bartow Middle SchoolGrades: 6-8Distance: 8.2 mi
- 3/10Bartow Senior High SchoolGrades: 9-12Distance: 8.2 mi
Schools provided by the listing agent
- Elementary: Bartow Elem Academy
- Middle: Bartow Middle
- High: Bartow High
Source: Stellar MLS. This data may not be complete. We recommend contacting the local school district to confirm school assignments for this home.
Get a cash offer in 3 minutes
Find out how much your home could sell for in as little as 3 minutes with a no-obligation cash offer.
Estimated market value
$879,200
Get a cash offer in 3 minutes
Find out how much your home could sell for in as little as 3 minutes with a no-obligation cash offer.
Estimated market value
$879,200
- Florida
- Polk County
- Bartow
- 33830
- 660 OLD BARTOW LAKE WALES ROAD
