Skip main navigation
Off market
  • $1,207,300

    5980 Dripping Springs Dr, Frisco, TX 75034

    4beds
    4baths
    3,975sqft
    SingleFamily
    Built in 2000
    0.27 Acres Lot
    $1,207,300 Zestimate®
    $304/sqft
    $5,943 Estimated rent

    Home value

    $1,207,300

    $1.12M - $1.30M

    $5,943/mo

    Zestimate® history
    Loading
    Loading...

    Owner options

    List your home for rent

    $5,943/mo

    Rent Zestimate®

    Find your next renter with Zillow Rental Manager. Plus, with online applications, you can quickly screen prospective tenants – for free.

    Learn more

    $5,943/mo

    Rent Zestimate®

    Refinance and save

    $8,092/mo

    Est. payment

    Refinancing to a lower rate could help reduce your monthly payments and save thousands over the life of the loan.

    See today's rates

    $8,092/mo

    Est. payment

    Explore your selling options

    Work with a Zillow partner agent

    Leverage their expertise and Zillow's premium Showcase listings to get your home seen by more buyers.

    Get started

    List with your own agent

    Get your home in front of millions of buyers by listing it on Zillow.

    Learn how to do it

    Sell it yourself

    Take full control of how buyers see your home on Zillow by listing For Sale by Owner (FSBO).

    List your home

    What's special

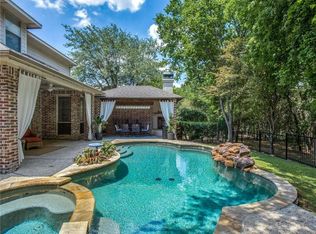
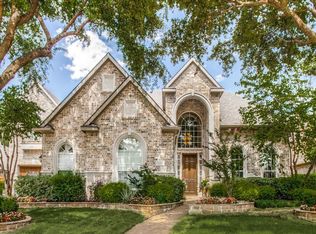
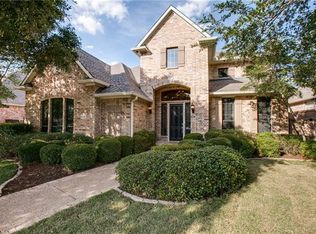
    Private Gated Starwood Community - One of the finest custom-designed homes on a hard to find exclusive private lot. The home is nestled against the backdrop of a greenbelt and creek view. The beautiful grounds offer serene seasonal gardens, front and back, with a stunning pool with spa and ample entertainment areas. Tall Italian Cypress line the back of the custom designed pool where water fountains flow. The patio area also includes a charming fireplace with pizza oven. You immediately feel the special ambiance of this home as you enter the rounded solid oak, leaded glass entry door. The moment you step into the foyer and living area, you are greeted by the breathtaking view from the soaring floor-to-ceiling windows providing a fabulous view of the pool and gardens. Gazing upward there is a stunning view of the upstairs Juliette balcony and custom designed ceiling fan. The master suite has a large sitting area with a private master terrace overlooking the pool and greenbelt making this the perfect setting for relaxing in the late afternoon and early evening. Stairs for the terrace provide direct access to the pool area below. The master bath has granite counter tops, a large walk-in shower and a jetted tub. Just off of the bath you will discover a large walk-in closet. Coming from the master suite you will enjoy a Juliette Balcony which overlooks the fabulous living area. The beautifully appointed kitchen is equipped with stainless appliances including double ovens, microwave, bun warmer, trash compactor, 5 burner gas cook top, built-in side-by-side refrigerator, vegetable sink in island, a reverse osmosis water purifier, black granite counters with a breakfast bar open to family room. Additional appointments include fabulous décor from hand-scraped oak floors to patterned carpet, oil-rubbed bronze plumbing and lighting fixtures in the entry, formal dining and the drop lights in the kitchen. The cabinets in the kitchen, wet bar, and buffet have been architecturally enhanced, painted and glazed. The family room includes a large built-in entertainment center as well as a large wet bar equipped with ice maker, wine cooler and sink. Enjoy the cold evening by the beautiful white stone fireplace in the large family room. The downstairs guest room has a private bath and direct entry to the pool area. Both the one and the two car oversized garages are finished with Epoxy coated custom flooring with the two car garage offering plenty of cabinet and overhead rack storage space as well as a walk in storage area.

    This property is off market, which means it's not currently listed for sale or rent on Zillow. This may be different from what's available on other websites or public sources.
    Facts & features

    Interior

    Bedrooms & bathrooms
    • Bedrooms: 4
    • Bathrooms: 4
    Heating
    • Forced air, Gas
    Cooling
    • Central
    Appliances
    • Included: Dishwasher, Garbage disposal, Microwave, Range / Oven, Refrigerator, Trash compactor
    Features
    • Flooring: Carpet, Hardwood
    • Has fireplace: Yes
    • Fireplace features: Electric
    Interior area
    • Total interior livable area: 3,975 sqft

    Property

    Parking
    • Total spaces: 3
    • Parking features: Garage - Attached
    Features
    • Exterior features: Brick
    • Has spa: Yes
    • Has view: Yes
    • View description: Park
    Lot
    • Size: 0.27 Acres
    Details
    • Parcel number: R425800A00601

    Construction

    Type & style
    • Home type: SingleFamily
    Materials
    • Wood
    • Foundation: Slab
    • Roof: Other
    Condition
    • Year built: 2000

    Community & HOA

    Community
    • Features: Fitness Center
    HOA
    • Has HOA: Yes
    • HOA fee: $185 monthly
    Location
    • Region: Frisco

    Financial & listing details

    • Price per square foot: $304/sqft
    • Tax assessed value: $1,221,349
    • Annual tax amount: $12,649

    Price history

    DateEventPrice
    12/13/2013Price change$625,000-3.6%$157/sqft
    Source: Keller Williams - Dallas Preston Road #12017715 Report a problem
    11/10/2013Price change$648,500-0.2%$163/sqft
    Source: Keller Williams - Dallas Preston Road #12017715 Report a problem
    10/17/2013Price change$650,000-1.4%$164/sqft
    Source: Keller Williams - Dallas Preston Road #12017715 Report a problem
    9/29/2013Price change$659,000-2.4%$166/sqft
    Source: Keller Williams - Dallas Preston Road #12017715 Report a problem
    8/31/2013Listed for sale$675,000$170/sqft
    Source: Keller Williams, Urban Dallas #12017715 Report a problem

    Public tax history

    YearProperty taxesTax assessment
    2025$12,649 -8.9%$1,059,028 +10%
    2024$13,887 +9%$962,753 +10%
    2023$12,745 -8.8%$875,230 +10%
    2022$13,976 +3.6%$795,664 +10%
    2021$13,493 +7.2%$723,331 +9.6%
    2020$12,585 -0.1%$660,000 +1.4%
    2019$12,599 -6%$650,973 -1%
    2018$13,407 -4.1%$657,430 -0.4%
    2017$13,977 $660,321 +0.8%
    2016$13,977 +2.6%$655,148 +4.8%
    2015$13,626 $625,000 +2.6%
    2014$13,626 $609,128 +2.5%
    2013-- $594,441 +2.6%
    2012-- $579,194 +3.2%
    2011-- $561,118 -0.9%
    2010-- $566,430 -11.5%
    2009-- $640,084 -3.1%
    2008-- $660,898 +2.5%
    2007-- $644,848 +1.6%
    2006-- $634,765 +17.5%
    2005-- $540,062 -0.8%
    2004-- $544,508 +3.3%
    2003-- $527,365 +6.1%
    2002-- $497,222 +776.9%
    2000-- $56,700
    Find assessor info on the county website

    Neighborhood: Starwood

    Nearby schools

    GreatSchools rating
    Get a cash offer in 3 minutes
    Find out how much your home could sell for in as little as 3 minutes with a no-obligation cash offer.
    Estimated market value
    $1,207,300
    Get a cash offer in 3 minutes
    Find out how much your home could sell for in as little as 3 minutes with a no-obligation cash offer.
    Estimated market value
    $1,207,300