This gorgeous home offers the rare combination of designer updates, functional luxury,
and a coveted and wooded greenbelt backdrop right in the heart of Frisco! Completely
refreshed with a stunning 2019 designer remodel, this home showcases beautifully updated
kitchen, hall bath, and primary bathroom spaces that blend timeless style with everyday
comfort.
The chef’s kitchen is truly the heart of the home, featuring premium KitchenAid appliances, a
built-in KitchenAid refrigerator, oversized sink with soap dispenser and push-button disposal,
convenient island outlet, and an impressive 6-burner Thor range with stainless steel griddle.
The massive 8x11 island offers seating, built-in storage cabinets, and custom shelving — perfect
for entertaining, meal prep, or gathering with family and friends. A separate beverage station
with beverage cooler and glass-front cabinets adds even more functionality and style.
Recent improvements include carpet less than one month old, kitchen window replaced in
2019, and family room, living room, and dining room windows replaced in 2012. The spacious
layout offers abundant natural light and inviting living spaces throughout.
Step outside to enjoy one of the property’s most sought-after features — a rare wooded
greenbelt directly behind the home! A wrought iron gate provides private access to hike and
bike trails, creating a peaceful outdoor retreat with beautiful natural views.
This is Frisco living at its finest — updated, move-in ready, and perfectly positioned for both
relaxation and entertaining!
Enjoy premier Starwood amenities including pool, tennis, walking trails and playgrounds. Conveniently located near The Star, Legacy West, fine dining, entertainment and shopping.
Sold
Price Unknown
6002 Dripping Springs Dr, Frisco, TX 75034
5beds
3,868sqft
Single Family Residence
Built in 2000
0.25 Acres Lot
$1,371,500 Zestimate®
$--/sqft
$4,268 Estimated rent
Home value
$1,371,500
$1.30M - $1.44M
$4,268/mo
Zestimate® history
Owner options
List your home for rent
$4,268/mo
Rent Zestimate®
Find your next renter with Zillow Rental Manager. Plus, with online applications, you can quickly screen prospective tenants – for free.
$4,268/mo
Rent Zestimate®
Refinance and save
$950/mo
Est. payment
Refinancing to a lower rate could help reduce your monthly payments and save thousands over the life of the loan.
$950/mo
Est. payment
Explore your selling options
Work with a Zillow partner agent
Leverage their expertise and Zillow's premium Showcase listings to get your home seen by more buyers.
Get startedList with your own agent
Get your home in front of millions of buyers by listing it on Zillow.
Learn how to do itSell it yourself
Take full control of how buyers see your home on Zillow by listing For Sale by Owner (FSBO).
List your homeWhat's special
Functional luxuryInviting living spaces throughoutBuilt-in kitchenaid refrigeratorDesigner updatesConvenient island outletPremium kitchenaid appliances
Zillow last checked:
Listing updated:
Listed by:
Barbara Scribner 0457632 972-599-7000,
Keller Williams Legacy 972-599-7000
Bought with:
Paulette Greene, 0401881
Ebby Halliday Realtors
Source: NTREIS,MLS#: 21279360
Facts & features
Interior
Bedrooms & bathrooms
- Bedrooms: 5
- Bathrooms: 4
- Full bathrooms: 4
Primary bedroom
- Features: Ceiling Fan(s), En Suite Bathroom, Walk-In Closet(s)
- Level: First
- Dimensions: 15 x 20
Bedroom
- Features: En Suite Bathroom, Walk-In Closet(s)
- Level: First
- Dimensions: 11 x 13
Bedroom
- Features: En Suite Bathroom, Walk-In Closet(s)
- Level: Second
- Dimensions: 14 x 13
Bedroom
- Features: En Suite Bathroom, Walk-In Closet(s)
- Level: Second
- Dimensions: 12 x 12
Bedroom
- Features: Walk-In Closet(s)
- Level: Second
- Dimensions: 12 x 18
Primary bathroom
- Features: Built-in Features, Dual Sinks, En Suite Bathroom, Garden Tub/Roman Tub, Stone Counters, Separate Shower
- Level: First
- Dimensions: 10 x 8
Bonus room
- Level: Second
- Dimensions: 13 x 18
Dining room
- Level: First
- Dimensions: 13 x 11
Family room
- Features: Built-in Features, Fireplace
- Level: First
- Dimensions: 17 x 16
Other
- Features: Granite Counters, Separate Shower
- Level: First
- Dimensions: 5 x 6
Other
- Features: En Suite Bathroom, Jack and Jill Bath
- Level: Second
- Dimensions: 6 x 5
Other
- Level: Second
- Dimensions: 5 x 5
Other
- Features: Stone Counters
- Level: Second
- Dimensions: 8 x 5
Kitchen
- Features: Breakfast Bar, Built-in Features, Kitchen Island, Pantry, Stone Counters, Walk-In Pantry
- Level: First
- Dimensions: 16 x 16
Laundry
- Features: Built-in Features, Stone Counters, Utility Sink
- Level: First
- Dimensions: 11 x 6
Living room
- Level: First
- Dimensions: 13 x 13
Office
- Features: Built-in Features, Ceiling Fan(s), Other
- Level: First
- Dimensions: 12 x 12
Heating
- Central
Cooling
- Central Air, Ceiling Fan(s), Electric
Appliances
- Included: Some Gas Appliances, Built-In Gas Range, Built-In Refrigerator, Double Oven, Dishwasher, Gas Cooktop, Disposal, Microwave, Plumbed For Gas, Refrigerator, Wine Cooler
- Laundry: Washer Hookup, Dryer Hookup
Features
- Built-in Features, Chandelier, Decorative/Designer Lighting Fixtures, Granite Counters, High Speed Internet, Kitchen Island, Pantry, Cable TV, Walk-In Closet(s), Wired for Sound
- Flooring: Carpet, Luxury Vinyl Plank, Tile, Wood
- Windows: Shutters, Window Coverings
- Has basement: No
- Number of fireplaces: 1
- Fireplace features: Family Room, Gas, Gas Log, Gas Starter
Interior area
- Total interior livable area: 3,868 sqft
Property
Parking
- Total spaces: 3
- Parking features: Door-Multi, Door-Single, Driveway, Garage Faces Front, Garage, Garage Door Opener
- Attached garage spaces: 3
Features
- Levels: Two
- Stories: 2
- Patio & porch: Rear Porch
- Exterior features: Rain Gutters
- Pool features: None
- Fencing: Back Yard,Gate,Wood,Wrought Iron
Lot
- Size: 0.25 Acres
- Features: Back Yard, Backs to Greenbelt/Park, Greenbelt, Interior Lot, Lawn, Landscaped, Sprinkler System, Few Trees
Details
- Parcel number: R425800A00701
Construction
Type & style
- Home type: SingleFamily
- Architectural style: Detached
- Property subtype: Single Family Residence
Materials
- Brick
- Foundation: Slab
- Roof: Composition
Condition
- Year built: 2000
Utilities & green energy
- Sewer: Public Sewer
- Water: Public
- Utilities for property: Sewer Available, Water Available, Cable Available
Community & HOA
Community
- Subdivision: Starwood Ph Three Village 11
HOA
- Has HOA: Yes
- Services included: Association Management
- HOA fee: $950 quarterly
- HOA name: Starwood Hoa
- HOA phone: 972-335-3661
Location
- Region: Frisco
Financial & listing details
- Tax assessed value: $1,254,033
- Annual tax amount: $14,299
- Date on market: 6/5/2026
- Cumulative days on market: 38 days
- Exclusions: All TV's, refrigerator in 2 car garage
Price history
| Date | Event | Price |
|---|---|---|
| 8/14/2026 | Sold | -- |
Source: NTREIS #21279360 Report a problem | ||
| 7/18/2026 | Pending sale | $1,375,000$355/sqft |
Source: NTREIS #21279360 Report a problem | ||
| 7/13/2026 | Contingent | $1,375,000$355/sqft |
Source: NTREIS #21279360 Report a problem | ||
| 6/5/2026 | Listed for sale | $1,375,000+141.7%$355/sqft |
Source: NTREIS #21279360 Report a problem | ||
| 8/23/2013 | Sold | -- |
Source: Agent Provided Report a problem | ||
| 11/26/2010 | Listing removed | $569,000$147/sqft |
Source: Ebby Halliday Realtors #11370339 Report a problem | ||
| 7/17/2010 | Price change | $569,000-5.2%$147/sqft |
Source: Ebby Halliday Realtors #11370339 Report a problem | ||
| 5/15/2010 | Price change | $600,000-3.1%$155/sqft |
Source: Ebby Halliday Realtors #11370339 Report a problem | ||
| 3/25/2010 | Listed for sale | $619,000-4.8%$160/sqft |
Source: Ebby Halliday Realtors #11370339 Report a problem | ||
| 10/24/2009 | Listing removed | $649,900$168/sqft |
Source: Active Website #11198158 Report a problem | ||
| 7/25/2009 | Price change | $649,900-6.5%$168/sqft |
Source: Active Website #11198158 Report a problem | ||
| 6/13/2009 | Price change | $695,000-4.1%$180/sqft |
Source: Active Website #11198158 Report a problem | ||
| 5/15/2009 | Listed for sale | $725,000$187/sqft |
Source: Active Website #11198158 Report a problem | ||
Public tax history
| Year | Property taxes | Tax assessment |
|---|---|---|
| 2025 | $14,299 +3.3% | $1,020,076 +10% |
| 2024 | $13,840 +13.1% | $927,342 +10% |
| 2023 | $12,240 | $843,038 +10% |
| 2022 | -- | $766,398 +10% |
| 2021 | $12,985 +2.5% | $696,725 +4.9% |
| 2020 | $12,669 -3.7% | $664,271 -2.1% |
| 2019 | $13,153 -5.4% | $678,817 -0.4% |
| 2018 | $13,908 -2.2% | $681,323 +0.8% |
| 2017 | $14,216 | $676,190 0% |
| 2016 | $14,216 +17.7% | $676,192 +11.7% |
| 2015 | $12,075 | $605,520 +9.6% |
| 2014 | $12,075 | $552,500 -1.6% |
| 2013 | -- | $561,569 +2.8% |
| 2012 | -- | $546,511 +2.9% |
| 2011 | -- | $531,027 -0.8% |
| 2010 | -- | $535,057 -3.6% |
| 2009 | -- | $555,206 -2.8% |
| 2008 | -- | $571,326 -0.2% |
| 2007 | -- | $572,532 +7.3% |
| 2006 | -- | $533,335 -0.7% |
| 2005 | -- | $537,328 -0.6% |
| 2004 | -- | $540,579 +3.4% |
| 2003 | -- | $522,703 +6% |
| 2002 | -- | $493,185 +769.8% |
| 2000 | -- | $56,700 |
Find assessor info on the county website
Neighborhood: Starwood
Nearby homes
- $1,324,0005 bd4 ba4.5k sqft6016 Dripping Springs Dr, Frisco, TX 75034Off Market
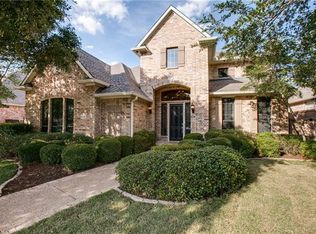
- $1,192,2004 bd4 ba3.9k sqft5980 Dripping Springs Dr, Frisco, TX 75034Off Market

- $1,227,3005 bd4 ba3.8k sqft6030 Dripping Springs Dr, Frisco, TX 75034Off Market
- $1,367,0005 bd5 ba3.9k sqft5964 Dripping Springs Dr, Frisco, TX 75034Off Market
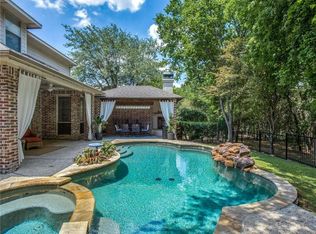
- $1,235,4005 bd4 ba4.3k sqft6001 Dripping Springs Dr, Frisco, TX 75034Off Market
- $1,209,9004 bd4 ba4.1k sqft6015 Dripping Springs Dr, Frisco, TX 75034Off Market
- $1,000-- bd-- ba-- sqftTexas Dr, Frisco, TX --Off Market
- $1,182,0004 bd3 ba3.8k sqft6029 Dripping Springs Dr, Frisco, TX 75034Off Market
Nearby schools
GreatSchools rating
- 8/10Spears Elementary SchoolGrades: PK-5Distance: 1.7 mi
- 9/10Hunt Middle SchoolGrades: 6-8Distance: 1.9 mi
- 7/10Frisco High SchoolGrades: 9-12Distance: 1 mi
Schools provided by the listing agent
- Elementary: Spears
- Middle: Hunt
- High: Frisco
- District: Frisco ISD
Source: NTREIS. This data may not be complete. We recommend contacting the local school district to confirm school assignments for this home.
Get a cash offer in 3 minutes
Find out how much your home could sell for in as little as 3 minutes with a no-obligation cash offer.
Estimated market value
$1,371,500
Get a cash offer in 3 minutes
Find out how much your home could sell for in as little as 3 minutes with a no-obligation cash offer.
Estimated market value
$1,371,500
- Texas
- Collin County
- Frisco
- 75034
- Starwood
- 6002 Dripping Springs Dr
