Skip main navigation
Sold for $265,000
  • $265,000

    5980 TERRACE PARK DRIVE N #314, ST PETERSBURG, FL 33709

    2beds
    1,245sqft
    Condominium
    Built in 1978
    -- sqft lot
    $213,900 Zestimate®
    $213/sqft
    $1,824 Estimated rent

    Home value

    $213,900

    $190,000 - $237,000

    $1,824/mo

    Zestimate® history
    Loading
    Loading...

    Owner options

    List your home for rent

    $1,824/mo

    Rent Zestimate®

    Find your next renter with Zillow Rental Manager. Plus, with online applications, you can quickly screen prospective tenants – for free.

    Learn more

    $1,824/mo

    Rent Zestimate®

    Refinance and save

    $2,576/mo

    Est. payment

    Refinancing to a lower rate could help reduce your monthly payments and save thousands over the life of the loan.

    See today's rates

    $2,576/mo

    Est. payment

    Explore your selling options

    Work with a Zillow partner agent

    Leverage their expertise and Zillow's premium Showcase listings to get your home seen by more buyers.

    Get started

    List with your own agent

    Get your home in front of millions of buyers by listing it on Zillow.

    Learn how to do it

    Sell it yourself

    Take full control of how buyers see your home on Zillow by listing For Sale by Owner (FSBO).

    List your home

    What's special

    New contemporary lightingScreened balconyTennis courtsLaundry roomFull size washerCard gamesSolid surface counters
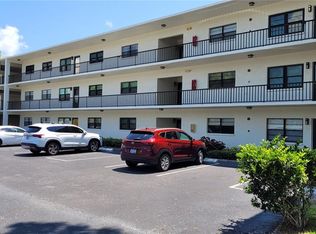
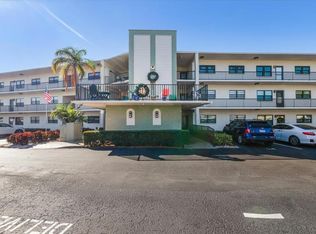
    Come see this beautifully remodeled CORNER UNIT on top floor of the Shoreview East Building in popular 55+ Five Towns community (one of few buildings where you can have two pets under 35 lbs!). This condo has a very spacious open floorplan with luxury vinyl plank flooring throughout the two bedroom/two bath unit. The unit has just been freshly repainted throughout in neutral color to suit any decor. The large Great Room has an open Kitchen concept and handsome Kitchen has soft grey cabinets, solid surface counters and stainless steel appliances including French door style refrigerator, built-in microwave, gas range, dishwasher and oversized deep sink. There is a huge central island with lots of storage and seating. Sliding doors off Living Room lead to screened balcony overlooking peaceful pond view. New contemporary lighting, fans, fixtures and closet doors throughout. The spacious Master Bedroom will accommodate a king-sized bed, has a spacious walk-in closet and private ensuite Bathroom. Enjoy the renovated Master Bathroom with new vanity, fixtures, lighting and walk-in shower with glass sliding doors. This unit has a laundry room and includes full size washer and dryer for your convenience. The building also has a community laundry room on the second floor for oversized laundry needs, elevator in main entry lobby and your own storage cubby. The unit has a glass storm door and keyless coded lock. Condo comes with a carport which is a feature many units at Five Towns do not have. Five Towns has six swimming pools, nine peaceful ponds, two community clubhouses with large event room, billiards room, card room, library, and two fitness centers. Enjoy the walking trails, tennis courts, shuffleboard courts, bocce ball courts and one of several outdoor picnic and grilling areas. If you want to participate in social events, there are many always happening including card games, dances, painting, yoga, swimming, band concerts, quilting and more. Your monthly fees include water, sewer, garbage pickup, basic cable TV, exterior maintenance, property management and natural gas costs for your heating and cooking.

    Zillow last checked:

    Listing updated:

    Listed by:

    Drew Carlyle, Jr 727-420-6973,

    KELLER WILLIAMS GULF BEACHES 727-367-3756

    Bought with:

    Monique Williams, 3389172

    JAY ALAN REAL ESTATE

    Source: Stellar MLS,MLS#: U8213219MLS LogoOriginating MLS: Pinellas Suncoast

    Facts & features

    Interior

    Bedrooms & bathrooms
    • Bedrooms: 2
    • Bathrooms: 2
    • Full bathrooms: 2
    Rooms
    • Room types: Great Room, Utility Room
    Primary bedroom
    • Features: En Suite Bathroom, Shower No Tub, Single Vanity, Stone Counters, Walk-In Closet(s)
    • Level: First
    Kitchen
    • Features: Breakfast Bar, Kitchen Island, Pantry, Stone Counters
    • Level: First
    Living room
    • Features: Breakfast Bar, Kitchen Island, Pantry, Stone Counters
    • Level: First
    Heating
    • Central, Natural Gas
    Cooling
    • Central Air
    Appliances
    • Included: Dishwasher, Disposal, Dryer, Gas Water Heater, Microwave, Range, Refrigerator, Washer
    • Laundry: Inside, Laundry Room
    Features
    • Ceiling Fan(s), Eating Space In Kitchen, Elevator, Kitchen/Family Room Combo, Living Room/Dining Room Combo, Primary Bedroom Main Floor, Open Floorplan, Solid Surface Counters, Solid Wood Cabinets, Walk-In Closet(s)
    • Flooring: Ceramic Tile, Luxury Vinyl
    • Doors: Outdoor Grill, Sliding Doors
    • Windows: Drapes, Rods, Window Treatments
    • Has fireplace: No
    • Common walls with other units/homes: Corner Unit,End Unit
    Interior area
    • Total structure area: 1,245
    • Total interior livable area: 1,245 sqft

    Property

    Parking
    • Total spaces: 1
    • Parking features: Assigned, Covered, Ground Level, Guest
    • Carport spaces: 1
    Features
    • Levels: One
    • Stories: 1
    • Patio & porch: Covered, Porch, Rear Porch, Screened
    • Exterior features: Balcony, Irrigation System, Lighting, Outdoor Grill, Storage, Tennis Court(s)
    • Pool features: Child Safety Fence, Gunite, Heated, In Ground
    • Has spa: Yes
    • Spa features: Heated, In Ground
    • Has view: Yes
    • View description: Trees/Woods, Water, Pond
    • Has water view: Yes
    • Water view: Water,Pond
    • Waterfront features: Pond, Pond Access
    • Body of water: POND
    Lot
    • Size: 1.83 Acres
    • Features: City Lot, Landscaped, Level
    • Residential vegetation: Mature Landscaping, Trees/Landscaped
    Details
    • Additional structures: Tennis Court(s)
    • Additional parcels included: 0
    • Parcel number: 363015903180003140
    • Zoning: CONDO 04
    • Special conditions: None

    Construction

    Type & style
    • Home type: Condo
    • Property subtype: Condominium
    Materials
    • Concrete
    • Foundation: Block
    • Roof: Other
    Condition
    • Completed
    • New construction: No
    • Year built: 1978

    Utilities & green energy

    • Sewer: Public Sewer
    • Water: Public
    • Utilities for property: Cable Connected, Electricity Connected, Natural Gas Connected, Public, Sewer Connected, Water Connected

    Community & HOA

    Community
    • Features: Association Recreation - Owned, Buyer Approval Required, Clubhouse, Community Mailbox, Fitness Center, Pool
    • Security: Fire Alarm, Security Lights, Smoke Detector(s)
    • Pet fee: $0 monthly
    • Senior community: Yes
    • Subdivision: TERRACE PARK OF FIVE TOWNS
    HOA
    • Has HOA: Yes
    • Amenities included: Cable TV, Clubhouse, Elevator(s), Fitness Center, Laundry, Maintenance, Pool, Recreation Facilities, Shuffleboard Court, Spa/Hot Tub, Storage, Tennis Court(s), Vehicle Restrictions
    • Services included: Cable TV, Common Area Taxes, Community Pool, Reserve Fund, Gas, Insurance, Internet, Maintenance Structure, Maintenance Grounds, Manager, Pool Maintenance, Private Road, Recreational Facilities, Sewer, Trash, Water
    • HOA fee: $744 monthly
    • HOA name: Holiday Isles / Rachel Dennis
    • HOA phone: 727-548-9402
    • Second HOA name: Five Towns LLC
    Location
    • Region: Saint Petersburg

    Financial & listing details

    • Price per square foot: $213/sqft
    • Tax assessed value: $222,133
    • Annual tax amount: $725
    • Date on market: 9/14/2023
    • Cumulative days on market: 89 days
    • Listing terms: Cash,Conventional
    • Ownership: Condominium
    • Total actual rent: 0
    • Electric utility on property: Yes
    • Road surface type: Paved, Asphalt

    Price history

    DateEventPrice
    12/22/2023Sold$265,000-7%$213/sqft
    Source: Stellar MLS #U8213219 Report a problem
    12/15/2023Pending sale$285,000$229/sqft
    Source: Stellar MLS #U8213219 Report a problem
    10/23/2023Price change$285,000-5%$229/sqft
    Source: Stellar MLS #U8213219 Report a problem
    9/14/2023Listed for sale$300,000+354.5%$241/sqft
    Source: Stellar MLS #U8213219 Report a problem
    7/1/2014Sold$66,000-9.5%$53/sqft
    Source: Public Record Report a problem
    5/24/2014Pending sale$72,900$59/sqft
    Source: Hendry Realty #U7618464 Report a problem
    5/24/2014Listed for sale$72,900+12.3%$59/sqft
    Source: Hendry Realty #U7618464 Report a problem
    9/9/1997Sold$64,900$52/sqft
    Source: Public Record Report a problem

    Public tax history

    YearProperty taxesTax assessment
    2025$3,824 -15.4%$222,133 -13.5%
    2024$4,519 +514.1%$256,897 +240.7%
    2023$736 +1.5%$75,393 +3%
    2022$725 -3%$73,197 +3%
    2021$748 -0.3%$71,065 +1.4%
    2020$750 +0.4%$70,084 +2.3%
    2019$747 $68,508 +1.9%
    2018$747 +0.3%$67,231 +2.1%
    2017$745 +3.7%$65,848 +2.1%
    2016$719 +1.3%$64,494 +0.7%
    2015$710 -44.2%$64,046 +21.1%
    2014$1,272 -5.3%$52,899 -4.5%
    2013$1,343 +11.8%$55,400 +7.6%
    2012$1,202 $51,505 +1.9%
    2011-- $50,539 -16.1%
    2010-- $60,270 -7.4%
    2009-- $65,093 +0.1%
    2008$664 $65,028 +3%
    2007-- $63,134 -32.8%
    2005-- $93,900 +20.1%
    2004$817 +1.7%$78,200 +10.1%
    2003$804 +8.1%$71,000 +10.1%
    2002$743 $64,500 +12.2%
    2001$743 +6.5%$57,500 +7.9%
    2000$698 $53,300
    Find assessor info on the county website

    Neighborhood: 33709

    Nearby schools

    GreatSchools rating
    Get a cash offer in 3 minutes
    Find out how much your home could sell for in as little as 3 minutes with a no-obligation cash offer.
    Estimated market value
    $213,900
    Get a cash offer in 3 minutes
    Find out how much your home could sell for in as little as 3 minutes with a no-obligation cash offer.
    Estimated market value
    $213,900