Skip main navigation
Closed
  • $470,000

    5980 Wexford Way, Crown Pt, IN 46307

    4beds
    2,629sqft
    Single Family Residence
    Built in 2023
    0.31 Acres Lot
    $470,300 Zestimate®
    $179/sqft
    $3,762 Estimated rent

    Home value

    $470,300

    $447,000 - $494,000

    $3,762/mo

    Zestimate® history
    Loading
    Loading...

    Owner options

    List your home for rent

    $3,762/mo

    Rent Zestimate®

    Find your next renter with Zillow Rental Manager. Plus, with online applications, you can quickly screen prospective tenants – for free.

    Learn more

    $3,762/mo

    Rent Zestimate®

    Refinance and save

    $3,395/mo

    Est. payment

    Refinancing to a lower rate could help reduce your monthly payments and save thousands over the life of the loan.

    See today's rates

    $3,395/mo

    Est. payment

    Explore your selling options

    Work with a Zillow partner agent

    Leverage their expertise and Zillow's premium Showcase listings to get your home seen by more buyers.

    Get started

    List with your own agent

    Get your home in front of millions of buyers by listing it on Zillow.

    Learn how to do it

    Sell it yourself

    Take full control of how buyers see your home on Zillow by listing For Sale by Owner (FSBO).

    List your home

    What's special

    Cozy electric fireplaceLarge loftPlenty of prep spaceSpa-like bathroomStainless steel appliancesWalk-in closetConvenient upstairs laundry room
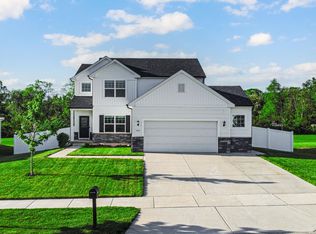
    Step into modern elegance with this like-new, two-story gem nestled within the sought-after Lake Central School district. This thoughtfully designed home boasts 4 spacious bedrooms, 3 bathrooms, and an open floor plan perfect for both everyday living and entertaining. On the main level, you'll find a bright, airy living room anchored by a cozy electric fireplace, a dining area ideal for gatherings, and a stunning kitchen featuring sleek quartz countertops, stainless steel appliances, and plenty of prep space. Upstairs, the oversized primary suite offers a serene retreat with a spa-like bathroom and a walk-in closet to match. Three additional generously sized bedrooms, all with walk-in closets, a large loft, and a convenient upstairs laundry room make this layout as functional as it is stylish. The outdoor space is just as impressive, with an extra-large patio perfect for al fresco dining or relaxing evenings, and a fully fenced backyard offering privacy and room to play. Plus, a large unfinished basement gives you endless possibilities to customize and expand. Located in a vibrant community with great schools, this home has everything you need and more. Don't miss your chance to make it yours!

    Zillow last checked:

    Listing updated:

    Listed by:

    Courtney Govert,

    Compass Indiana, LLC 317-563-5051

    Bought with:

    Lindsay Guhl, RB14051710

    @properties/Christie's Intl RE

    Source: NIRA as distributed by MLS GRID,MLS#: 833632MLS Logo

    Facts & features

    Interior

    Bedrooms & bathrooms
    • Bedrooms: 4
    • Bathrooms: 3
    • Full bathrooms: 1
    • 3/4 bathrooms: 1
    • 1/2 bathrooms: 1
    Rooms
    • Room types: Bedroom 2, Primary Bedroom, Living Room, Loft, Laundry, Kitchen, Dining Room, Bedroom 4, Bedroom 3
    Primary bedroom
    • Level: Upper
    • Area: 304
    • Dimensions: 19.0 x 16.0
    Bedroom 2
    • Level: Upper
    • Area: 120
    • Dimensions: 10.0 x 12.0
    Bedroom 3
    • Level: Upper
    • Area: 143
    • Dimensions: 13.0 x 11.0
    Bedroom 4
    • Level: Upper
    • Area: 140
    • Dimensions: 10.0 x 14.0
    Dining room
    • Level: Main
    • Area: 120
    • Dimensions: 12.0 x 10.0
    Kitchen
    • Level: Main
    • Area: 273
    • Dimensions: 21.0 x 13.0
    Laundry
    • Level: Upper
    • Area: 40
    • Dimensions: 8.0 x 5.0
    Living room
    • Level: Main
    • Area: 304
    • Dimensions: 19.0 x 16.0
    Loft
    • Level: Upper
    • Area: 221
    • Dimensions: 13.0 x 17.0
    Other
    • Level: Main
    • Area: 48
    • Dimensions: 8.0 x 6.0
    Heating
    • Natural Gas
    Appliances
    • Included: Dishwasher, Stainless Steel Appliance(s), Refrigerator, Range, Microwave
    Features
    • Ceiling Fan(s), Walk-In Closet(s), Stone Counters, Pantry, Open Floorplan, High Ceilings, Eat-in Kitchen, Double Vanity
    • Basement: Sump Pump,Unfinished
    • Number of fireplaces: 1
    • Fireplace features: Electric
    Interior area
    • Total structure area: 2,629
    • Total interior livable area: 2,629 sqft
    • Finished area above ground: 2,629

    Property

    Parking
    • Total spaces: 2
    • Parking features: Garage
    • Garage spaces: 2
    Features
    • Levels: Two
    • Has view: Yes
    • View description: Neighborhood, Pond
    • Has water view: Yes
    • Water view: Pond
    Lot
    • Size: 0.31 Acres
    • Features: Back Yard, Private, Front Yard, Corner Lot
    Details
    • Parcel number: 451125188001000036
    • Special conditions: None

    Construction

    Type & style
    • Home type: SingleFamily
    • Property subtype: Single Family Residence
    Condition
    • New construction: No
    • Year built: 2023

    Utilities & green energy

    • Sewer: Public Sewer
    • Water: Public

    Community & HOA

    Community
    • Subdivision: Burr Ridge Sub
    HOA
    • Has HOA: Yes
    • Amenities included: None
    • HOA fee: $456 annually
    • HOA name: First American Managment
    • HOA phone: 219-464-3536
    Location
    • Region: Crown Pt

    Financial & listing details

    • Price per square foot: $179/sqft
    • Tax assessed value: $434,300
    • Annual tax amount: $4,071
    • Date on market: 2/5/2026
    • Listing agreement: Exclusive Right To Sell
    • Listing terms: Cash,FHA,Conventional

    Price history

    DateEventPrice
    6/29/2026Sold$470,000-2.1%$179/sqft
    Source: NIRA as distributed by MLS GRID #833632 Report a problem
    5/2/2026Pending sale$479,900$183/sqft
    Source: NIRA as distributed by MLS GRID #833632 Report a problem
    3/5/2026Price change$479,900-1%$183/sqft
    Source: NIRA as distributed by MLS GRID #833632 Report a problem
    2/18/2026Price change$484,900-2%$184/sqft
    Source: NIRA as distributed by MLS GRID #833632 Report a problem
    2/5/2026Listed for sale$494,900+16.1%$188/sqft
    Source: NIRA as distributed by MLS GRID #833632 Report a problem
    12/20/2023Sold$426,300-1.6%$162/sqft
    Source: NIRA as distributed by MLS GRID #538387 Report a problem
    10/3/2023Contingent$433,415$165/sqft
    Source: NIRA as distributed by MLS GRID #538387 Report a problem
    9/30/2023Price change$433,415+0.2%$165/sqft
    Source: NIRA as distributed by MLS GRID #538387 Report a problem
    9/11/2023Listed for sale$432,455$164/sqft
    Source: NIRA as distributed by MLS GRID #538387 Report a problem

    Public tax history

    Tax history is unavailable.

    Neighborhood: 46307

    Nearby schools

    GreatSchools rating
    Get a cash offer in 3 minutes
    Find out how much your home could sell for in as little as 3 minutes with a no-obligation cash offer.
    Estimated market value
    $470,300
    Get a cash offer in 3 minutes
    Find out how much your home could sell for in as little as 3 minutes with a no-obligation cash offer.
    Estimated market value
    $470,300