UNDER CONSTRUCTION DECEMBER/JANUARY COMPLETION DATE. LAKE CENTRAL SCHOOL DISTRICT LOCATED IN THE TOWN OF SCHERERVILLE WITH A CROWN POINT MAILING ADDRESS. THE JASMINE MODEL OFFERS OVER 2629 SQ FT. FEATURES 4 BEDROOMS, 3 BATHS, SPACIOUS LOFT, UPPER LEVEL LAUNDRY, PARTIAL BASEMENT & LANDSCAPING. YOU'LL LOVE THIS VERSATILE OPEN CONCEPT FLOOR PLAN WITH VINYL PLANK FLOORING ON THE MAIN LEVEL! MAIN LEVEL OFFERS DEN/OFFICE & HUGE GREAT ROOM OPEN TO A SPACIOUS KITCHEN WITH AN ABUNDANCE O CABINETS, GRANITE & PANTRY & 6FT ISLAND! LARGE MUD RM OFF THE KITCHEN HAS PLENTY OF SPACE FOR LOCKER/BENCH STORAGE AND HUGE WALK IN! UPPER LEVEL FEATURES LG MASTER STE W/WALK IN CLOSET AND SPA BATH, LDY & MY FAVORITE THE LOFT! 2 CAR GARAGE. STANDARD FEATURES 90% EFFICIENCY FURNACE & WATER HEATER PLUS LANDSCAPTING. GREAT LOCATION JUST MINUTES TO EXPRESSWAY, ACCESS TO CHICAGO! PHOTOS ARE REPRESENTATIVE OF A MODEL. PHOTOS ARE NOT SPECIFIC TO THIS LOT. BUILDER SPECIAL FINANCING OR DISCOUNTED PRICING AVAILABLE.
Closed
$453,280
6028 Wexford Way, Crown Pt, IN 46307
4beds
2,629sqft
Single Family Residence
Built in 2023
10,632 Square Feet Lot
$470,900 Zestimate®
$172/sqft
$3,723 Estimated rent
Home value
$470,900
$447,000 - $494,000
$3,723/mo
Zestimate® history
Owner options
List your home for rent
$3,723/mo
Rent Zestimate®
Find your next renter with Zillow Rental Manager. Plus, with online applications, you can quickly screen prospective tenants – for free.
$3,723/mo
Rent Zestimate®
Refinance and save
$2,811/mo
Est. payment
Refinancing to a lower rate could help reduce your monthly payments and save thousands over the life of the loan.
$2,811/mo
Est. payment
Explore your selling options
Work with a Zillow partner agent
Leverage their expertise and Zillow's premium Showcase listings to get your home seen by more buyers.
Get startedList with your own agent
Get your home in front of millions of buyers by listing it on Zillow.
Learn how to do itSell it yourself
Take full control of how buyers see your home on Zillow by listing For Sale by Owner (FSBO).
List your homeWhat's special
Upper level laundrySpacious loftHuge great roomBench storageSpacious kitchenAbundance o cabinetsLarge mud rm
Zillow last checked:
Listing updated:
Listed by:
Carol Biel,
BHHS Executive Realty 219-663-1986
Bought with:
Tailiah Morris, RB14049535
Signature Realty Group
Source: NIRA as distributed by MLS GRID,MLS#: 542381
Facts & features
Interior
Bedrooms & bathrooms
- Bedrooms: 4
- Bathrooms: 3
- Full bathrooms: 1
- 3/4 bathrooms: 1
- 1/2 bathrooms: 1
Rooms
- Room types: Bathroom, Bedroom 2, Bedroom 3, Bedroom 4, Bonus Room, Den, Kitchen, Laundry, Living Room, Primary Bedroom, Utility Room
Primary bedroom
- Area: 304
- Dimensions: 19 x 16
Bedroom 2
- Area: 140
- Dimensions: 14 x 10
Bedroom 3
- Area: 120
- Dimensions: 12 x 10
Bedroom 4
- Area: 143
- Dimensions: 13 x 11
Bonus room
- Area: 221
- Dimensions: 17 x 13
Den
- Dimensions: 12 x 10
Dining room
- Description: 0.00 x 0.00
- Area: 0
- Dimensions: 0 x 0
Kitchen
- Area: 273
- Dimensions: 21 x 13
Laundry
- Dimensions: 8 x 5
Living room
- Area: 304
- Dimensions: 19 x 16
Heating
- Forced Air, Natural Gas
Appliances
- Included: Disposal, Range Hood
Features
- Country Kitchen
- Basement: Crawl Space,Interior Entry,Sump Pump
- Has fireplace: No
Interior area
- Total structure area: 2,629
- Total interior livable area: 2,629 sqft
- Finished area above ground: 2,629
Property
Parking
- Total spaces: 2
- Parking features: Attached, Garage Door Opener
- Attached garage spaces: 2
Features
- Levels: Two
- Patio & porch: Covered, Porch
- Frontage length: 80.11
Lot
- Size: 10,632 Square Feet
- Dimensions: 80.11 x 130.80
- Features: Landscaped, Level, Paved
Details
- Parcel number: 45.11.25.188.003.000.036
Construction
Type & style
- Home type: SingleFamily
- Property subtype: Single Family Residence
Condition
- New construction: No
- Year built: 2023
Utilities & green energy
- Water: Public
- Utilities for property: Cable Available, Electricity Available, Natural Gas Available
Community & HOA
Community
- Features: Sidewalks
- Subdivision: Burr Ridge
HOA
- Has HOA: Yes
- HOA fee: $456 monthly
- HOA name: First American Management
- HOA phone: 219-464-3536
Location
- Region: Crown Pt
Financial & listing details
- Price per square foot: $172/sqft
- Date on market: 4/4/2024
- Listing agreement: Exclusive Right To Sell
- Listing terms: Cash,Conventional,VA Loan
- Road surface type: Paved
Price history
| Date | Event | Price |
|---|---|---|
| 4/4/2024 | Sold | $453,280$172/sqft |
Source:  NIRA as distributed by MLS GRID #542381 Report a problem NIRA as distributed by MLS GRID #542381 Report a problem | ||
| 12/1/2023 | Listed for sale | $453,280$172/sqft |
Source: NIRA as distributed by MLS GRID #542381 Report a problem | ||
Public tax history
Tax history is unavailable.
Neighborhood: 46307
Nearby homes
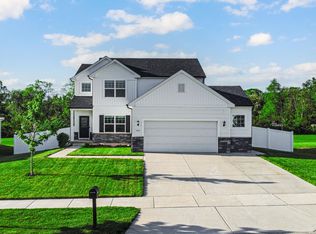
- $455,0004 bd3 ba2.1k sqft5710 Burr Ridge Cir, Crown Point, IN 46307Sold
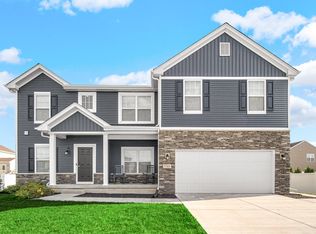
- $484,0004 bd3 ba2.5k sqft5765 Burr Ridge Cir, Crown Point, IN 46307Sold
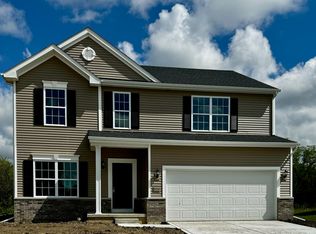
- $439,9004 bd3 ba2.5k sqft5754 Burr Ridge Cir, Crown Point, IN 46307Sold
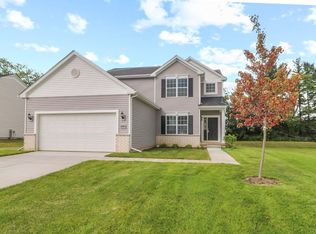
- $407,5254 bd3 ba2.1k sqft5999 Wexford Way, Crown Point, IN 46307Sold
- $470,0004 bd3 ba2.6k sqft5980 Wexford Way, Crown Pt, IN 46307Sold
- $469,9854 bd3 ba2.6k sqft8726 Burr Ridge Cir, Crown Point, IN 46307Sold
- $385,0003 bd2 ba2.1k sqft8653 Burr Ridge Cir, Schererville, IN 46375Sold
- $396,7003 bd2 ba2.1k sqft8635 Sapphire Way, Crown Point, IN 46307Off Market
Nearby schools
GreatSchools rating
- 7/10Hal E Clark Middle SchoolGrades: 5-8Distance: 2.1 mi
- 9/10Lake Central High SchoolGrades: 9-12Distance: 3.5 mi
- 7/10Peifer Elementary SchoolGrades: PK-4Distance: 2.3 mi
Schools provided by the listing agent
- High: Lake Central High School
Source: NIRA as distributed by MLS GRID. This data may not be complete. We recommend contacting the local school district to confirm school assignments for this home.
Get a cash offer in 3 minutes
Find out how much your home could sell for in as little as 3 minutes with a no-obligation cash offer.
Estimated market value
$470,900
Get a cash offer in 3 minutes
Find out how much your home could sell for in as little as 3 minutes with a no-obligation cash offer.
Estimated market value
$470,900
- Indiana
- Lake County
- Crown Point
- 46307
- 6028 Wexford Way
Nearby cities
Nearby neighborhoods
Nearby zip codes
Other Crown Point Topics
