Welcome home to this move-in ready 3-bedroom, 2-bathroom home located in the desirable 55+ golf community of Sandpiper Golf & Country Club located in Lakeland, FL. This home has been completely remodeled, contains 2186 sq. ft of living space, and sits on an oversized lot. The exterior is beautifully landscaped and includes sitting areas on the front and back patios as well as in the butterfly garden. The front patio is the perfect place to enjoy your morning coffee while the sun is rising. As you enter the home, enjoy the open concept views from the living room, dining room and kitchen. The spacious kitchen contains a large island and has a large pantry for your kitchen storage needs. There is luxury vinyl flooring throughout the home. Off the living room is a large, enclosed lanai with air and heat vents. The lanai leads to the rear patio. The rear patio has plenty of room to grill and host your gatherings or enjoy the tranquility of the succulent garden. The primary suite has a large walk-in closet with two entry/exit doors. This makes it easy to get through to the bath/shower area easily as you are getting ready for the day. The primary features updated cabinets and granite countertops and has sliding doors leading out to the lanai. There is a separate laundry room located between the kitchen and garage. The laundry room has been designed with additional cabinets and countertop which could be used as a crafting area in addition to the laundry area. The extended 2 car garage features a painted floor and can fit 2 cars, a golf cart and has a workbench area. The monthly HOA fee is $150 and includes cable/internet, lawn cutting and edging, and use of community pools, pickleball courts, tennis courts, shuffleboard courts, clubhouse, community restaurant, fitness center and recreation center. Lakeland is conveniently located between Tampa and Orlando just off I-4 making it easy to get to Disney parks or the beach quickly. Make your appointment today, you don’t want to miss this one!
Sold for $380,000
$380,000
5982 CRANE DRIVE, LAKELAND, FL 33809
3beds
2,186sqft
Single Family Residence
Built in 1990
0.29 Acres Lot
$369,700 Zestimate®
$174/sqft
$2,035 Estimated rent
Home value
$369,700
$333,000 - $410,000
$2,035/mo
Zestimate® history
Owner options
List your home for rent
$2,035/mo
Rent Zestimate®
Find your next renter with Zillow Rental Manager. Plus, with online applications, you can quickly screen prospective tenants – for free.
$2,035/mo
Rent Zestimate®
Refinance and save
$2,712/mo
Est. payment
Refinancing to a lower rate could help reduce your monthly payments and save thousands over the life of the loan.
$2,712/mo
Est. payment
Explore your selling options
Work with a Zillow partner agent
Leverage their expertise and Zillow's premium Showcase listings to get your home seen by more buyers.
Get startedList with your own agent
Get your home in front of millions of buyers by listing it on Zillow.
Learn how to do itSell it yourself
Take full control of how buyers see your home on Zillow by listing For Sale by Owner (FSBO).
List your homeWhat's special
Large pantrySeparate laundry roomOpen concept viewsOversized lotButterfly gardenLarge walk-in closet
Zillow last checked:
Listing updated:
Listed by:
Lisa Kisch 612-790-1289,
STRAIGHT UP REALTY & PM LLC 863-698-7547
Bought with:
Lisa Kisch, 3524476
STRAIGHT UP REALTY & PM LLC
Source: Stellar MLS,MLS#: L4948502 Originating MLS: Lakeland
Originating MLS: Lakeland
Facts & features
Interior
Bedrooms & bathrooms
- Bedrooms: 3
- Bathrooms: 2
- Full bathrooms: 2
Rooms
- Room types: Florida Room
Primary bedroom
- Features: Bath With Whirlpool, Walk-In Closet(s)
- Level: First
- Area: 255 Square Feet
- Dimensions: 15x17
Bedroom 2
- Features: Built-In Shelving, Built-in Closet
- Level: First
- Area: 144 Square Feet
- Dimensions: 12x12
Bedroom 3
- Features: Built-In Shelving, Built-in Closet
- Level: First
- Area: 144 Square Feet
- Dimensions: 12x12
Kitchen
- Features: Built-in Closet
- Level: First
- Area: 391 Square Feet
- Dimensions: 23x17
Living room
- Level: First
- Area: 300 Square Feet
- Dimensions: 15x20
Heating
- Central
Cooling
- Central Air
Appliances
- Included: Dishwasher, Dryer, Microwave, Range, Refrigerator, Washer, Water Filtration System
- Laundry: Electric Dryer Hookup, Inside, Laundry Room, Washer Hookup
Features
- Attic Fan, Cathedral Ceiling(s), Ceiling Fan(s), Crown Molding, Eating Space In Kitchen, High Ceilings, Kitchen/Family Room Combo, Living Room/Dining Room Combo, Open Floorplan, Primary Bedroom Main Floor, Solid Surface Counters, Solid Wood Cabinets, Thermostat, Vaulted Ceiling(s), Walk-In Closet(s)
- Flooring: Luxury Vinyl
- Windows: Double Pane Windows, Window Treatments
- Has fireplace: No
- Common walls with other units/homes: Corner Unit
Interior area
- Total structure area: 2,671
- Total interior livable area: 2,186 sqft
Property
Parking
- Total spaces: 3
- Parking features: Garage Door Opener, Golf Cart Parking
- Attached garage spaces: 3
- Details: Garage Dimensions: 23x21
Features
- Levels: One
- Stories: 1
- Patio & porch: Enclosed, Patio, Porch
- Exterior features: Garden, Other, Sprinkler Metered
- Has view: Yes
- View description: City
Lot
- Size: 0.29 Acres
- Dimensions: 100 x 115
- Features: Corner Lot
- Residential vegetation: Mature Landscaping, Trees/Landscaped
Details
- Additional structures: Residence
- Parcel number: 242719161356000240
- Special conditions: None
Construction
Type & style
- Home type: SingleFamily
- Architectural style: Florida
- Property subtype: Single Family Residence
Materials
- Block, Stucco
- Foundation: Slab
- Roof: Roof Over,Shingle
Condition
- New construction: No
- Year built: 1990
Utilities & green energy
- Sewer: Public Sewer
- Water: Public
- Utilities for property: BB/HS Internet Available, Cable Connected, Electricity Connected, Fiber Optics, Public, Street Lights
Community & HOA
Community
- Features: Clubhouse, Community Mailbox, Fitness Center, Golf Carts OK, Golf, Pool, Restaurant, Tennis Court(s)
- Pet fee: $0 monthly
- Senior community: Yes
- Subdivision: SANDPIPER GOLF & COUNTRY CLUB PH 07
HOA
- Has HOA: Yes
- Amenities included: Basketball Court, Cable TV, Clubhouse, Fitness Center, Maintenance, Pickleball Court(s), Pool, Recreation Facilities, Shuffleboard Court, Spa/Hot Tub, Tennis Court(s)
- Services included: Cable TV, Internet, Maintenance Grounds
- HOA fee: $150 monthly
- HOA name: Sandpiper Golf and Country Club Janet Luna
- HOA phone: 863-859-0761
Location
- Region: Lakeland
Financial & listing details
- Price per square foot: $174/sqft
- Tax assessed value: $262,362
- Annual tax amount: $3,891
- Date on market: 11/10/2024
- Cumulative days on market: 120 days
- Listing terms: Cash,Conventional,FHA,VA Loan
- Ownership: Fee Simple
- Total actual rent: 0
- Electric utility on property: Yes
- Road surface type: Paved, Asphalt
Price history
| Date | Event | Price |
|---|---|---|
| 6/23/2025 | Sold | $380,000+0.3%$174/sqft |
Source:  Stellar MLS #L4948502 Report a problem Stellar MLS #L4948502 Report a problem | ||
| 5/12/2025 | Pending sale | $379,000$173/sqft |
Source: Stellar MLS #L4948502 Report a problem | ||
| 4/23/2025 | Listed for sale | $379,000$173/sqft |
Source: Stellar MLS #L4948502 Report a problem | ||
| 4/8/2025 | Pending sale | $379,000$173/sqft |
Source: Stellar MLS #L4948502 Report a problem | ||
| 2/19/2025 | Listed for sale | $379,000$173/sqft |
Source: Stellar MLS #L4950867 Report a problem | ||
| 2/11/2025 | Listing removed | $379,000$173/sqft |
Source: Stellar MLS #L4948502 Report a problem | ||
| 1/19/2025 | Price change | $379,000-0.8%$173/sqft |
Source: Stellar MLS #L4948502 Report a problem | ||
| 12/22/2024 | Listed for sale | $382,000$175/sqft |
Source: Stellar MLS #L4948502 Report a problem | ||
| 12/9/2024 | Pending sale | $382,000$175/sqft |
Source: Stellar MLS #L4948502 Report a problem | ||
| 11/10/2024 | Listed for sale | $382,000+38.9%$175/sqft |
Source: Stellar MLS #L4948502 Report a problem | ||
| 2/17/2022 | Sold | $275,000-1.8%$126/sqft |
Source: Public Record Report a problem | ||
| 12/20/2021 | Pending sale | $279,900$128/sqft |
Source: Stellar MLS #L4927101 Report a problem | ||
| 12/19/2021 | Listed for sale | $279,900$128/sqft |
Source: Stellar MLS #L4927101 Report a problem | ||
Public tax history
| Year | Property taxes | Tax assessment |
|---|---|---|
| 2025 | $3,848 -3.5% | $262,362 -2.7% |
| 2024 | $3,988 +2.5% | $269,639 +3% |
| 2023 | $3,891 -3.8% | $261,846 +15.7% |
| 2022 | $4,043 +175.8% | $226,279 +85.2% |
| 2021 | $1,466 +1.2% | $122,195 +1.4% |
| 2020 | $1,448 +0.6% | $120,508 +2.3% |
| 2019 | $1,439 | $117,799 +1.9% |
| 2018 | $1,439 +1.8% | $115,603 +2.1% |
| 2017 | $1,414 +4.3% | $113,225 +2.1% |
| 2016 | $1,356 -1.2% | $110,896 +0.7% |
| 2015 | $1,372 +8.9% | $110,125 +0.8% |
| 2014 | $1,260 -3.9% | $109,251 +1.5% |
| 2013 | $1,310 +1.9% | $107,636 +1.7% |
| 2012 | $1,285 +7.2% | $105,837 +3% |
| 2011 | $1,199 +0.4% | $102,754 +1.5% |
| 2010 | $1,194 +3.8% | $101,235 +2.7% |
| 2009 | $1,150 +5.9% | $98,574 +0.1% |
| 2008 | $1,086 | $98,476 |
| 2007 | -- | -- |
| 2006 | $1,393 | -- |
| 2005 | -- | -- |
| 2004 | $1,271 +3.7% | -- |
| 2003 | $1,226 +4.2% | $86,282 +2.4% |
| 2002 | $1,177 +2.3% | $84,260 +1.6% |
| 2001 | $1,151 | $82,933 |
Find assessor info on the county website
Neighborhood: 33809
Nearby homes
- $247,9002 bd2 ba1.2k sqft5992 Crane Dr, Lakeland, FL 33809Off Market
- $282,8003 bd2 ba1.6k sqft5966 Chickadee Dr, Lakeland, FL 33809Off Market

- $253,9002 bd2 ba1.4k sqft6019 Condor Dr, Lakeland, FL 33809Off Market
- $292,7003 bd2 ba1.7k sqft6015 Condor Dr, Lakeland, FL 33809Off Market
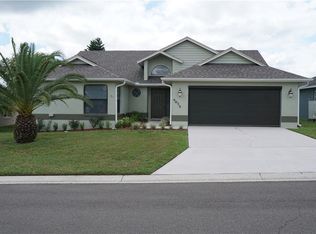
- $297,3003 bd2 ba1.7k sqft6023 Condor Dr, Lakeland, FL 33809Off Market
- $288,1003 bd2 ba1.6k sqft5998 Crane Dr, Lakeland, FL 33809Off Market
- $297,0003 bd2 ba1.8k sqft5962 Chickadee Dr, Lakeland, FL 33809Off Market
- $292,6003 bd2 ba1.5k sqft5983 Crane Dr, Lakeland, FL 33809Off Market
Nearby schools
GreatSchools rating
- 4/10Edgar L. Padgett Elementary SchoolGrades: PK-5Distance: 1 mi
- 2/10Lake Gibson Middle SchoolGrades: 6-8Distance: 1.3 mi
- 3/10Lake Gibson Senior High SchoolGrades: PK,9-12Distance: 1.4 mi
Schools provided by the listing agent
- Middle: Lake Gibson Middle/Junio
- High: Lake Gibson High
Source: Stellar MLS. This data may not be complete. We recommend contacting the local school district to confirm school assignments for this home.
Get a cash offer in 3 minutes
Find out how much your home could sell for in as little as 3 minutes with a no-obligation cash offer.
Estimated market value
$369,700
Get a cash offer in 3 minutes
Find out how much your home could sell for in as little as 3 minutes with a no-obligation cash offer.
Estimated market value
$369,700
- Florida
- Polk County
- Lakeland
- 33809
- 5982 CRANE DRIVE
Nearby cities
Nearby neighborhoods
Nearby zip codes
Other Lakeland Topics
