55+ Golf Community | Sandpiper Welcome to this beautifully maintained 2-bedroom, 2-bath home in desirable Sandpiper! The bright, open feel is enhanced by high ceilings and an abundance of natural light. The split-bedroom floor plan provides privacy and functionality. The updated primary bath features beautiful granite countertops, updated cabinetry, and newer flooring. A versatile bonus flex room is perfect for a home office, workout room, hobby space, or quiet retreat. Enjoy NEW luxury vinyl flooring throughout—no carpet! Additional updates include a roof approximately 5 years old, A/C approximately 4 years old, new water heater, and double-pane windows. Sandpiper offers an active lifestyle with a clubhouse, pool, pickleball, and many other amenities. Conveniently located near shopping, medical facilities, and major roadways. Come see this wonderful home and all that Sandpiper is!
For sale
$285,000
6019 CONDOR DRIVE, LAKELAND, FL 33809
2beds
1,459sqft
Single Family Residence
Built in 1989
6,839 Square Feet Lot
$276,700 Zestimate®
$195/sqft
$150/mo HOA
What's special
Abundance of natural lightBeautiful granite countertopsHigh ceilingsVersatile bonus flex roomDouble-pane windowsBright open feelSplit-bedroom floor plan
- 26 days
- 456
- 24
Likely to sell faster than
Zillow last checked:
Listing updated:
Listed by:
Mary Kay Cook 863-860-5337,
STRAIGHT UP REALTY & PM LLC 863-698-7547
Source: Stellar MLS,MLS#: L4965256 Originating MLS: Lakeland
Facts & features
Interior
Bedrooms & bathrooms
- Bedrooms: 2
- Bathrooms: 2
- Full bathrooms: 2
Primary bedroom
- Features: En Suite Bathroom, Walk-In Closet(s)
- Level: First
- Area: 182 Square Feet
- Dimensions: 13x14
Bedroom 2
- Features: Ceiling Fan(s), Built-in Closet
- Level: First
- Area: 132 Square Feet
- Dimensions: 12x11
Dining room
- Level: First
- Area: 144 Square Feet
- Dimensions: 12x12
Kitchen
- Level: First
- Area: 96 Square Feet
- Dimensions: 8x12
Living room
- Level: First
- Area: 270 Square Feet
- Dimensions: 15x18
Heating
- Central
Cooling
- Central Air
Appliances
- Included: Dishwasher, Electric Water Heater, Exhaust Fan, Microwave, Range, Refrigerator
- Laundry: Electric Dryer Hookup, In Garage, Washer Hookup
Features
- Cathedral Ceiling(s), Ceiling Fan(s), Living Room/Dining Room Combo, Primary Bedroom Main Floor, Solid Surface Counters, Solid Wood Cabinets, Split Bedroom, Thermostat, Walk-In Closet(s)
- Flooring: Ceramic Tile, Luxury Vinyl
- Windows: Skylight(s), Window Treatments
- Has fireplace: No
Interior area
- Total structure area: 1,899
- Total interior livable area: 1,459 sqft
Video & virtual tour
Property
Parking
- Total spaces: 2
- Parking features: Golf Cart Parking
- Attached garage spaces: 2
- Details: Garage Dimensions: 20x22
Features
- Levels: One
- Stories: 1
- Patio & porch: Enclosed, Rear Porch, Screened
- Exterior features: Other
- Has private pool: Yes
- Pool features: Gunite, In Ground
Lot
- Size: 6,839 Square Feet
- Dimensions: 63 x 95
- Features: In County, Landscaped, Near Golf Course
Details
- Additional structures: Tennis Court(s)
- Parcel number: 242719161356000450
- Special conditions: None
Construction
Type & style
- Home type: SingleFamily
- Architectural style: Florida
- Property subtype: Single Family Residence
Materials
- Block, Stucco
- Foundation: Slab
- Roof: Shingle
Condition
- New construction: No
- Year built: 1989
Utilities & green energy
- Sewer: Public Sewer
- Water: Public
- Utilities for property: BB/HS Internet Available, Cable Available, Cable Connected, Electricity Available, Electricity Connected, Sewer Available, Sewer Connected, Street Lights, Water Available, Water Connected
Community & HOA
Community
- Features: Buyer Approval Required, Clubhouse, Community Mailbox, Deed Restrictions, Fitness Center, Golf Carts OK, Golf, Pool, Restaurant, Tennis Court(s), Wheelchair Access
- Pet fee: $0 monthly
- Senior community: Yes
- Subdivision: SANDPIPER GOLF & CC PH 07
HOA
- Has HOA: Yes
- Amenities included: Cable TV, Clubhouse, Fitness Center, Golf Course, Pickleball Court(s), Pool, Recreation Facilities, Tennis Court(s)
- Services included: Cable TV, Community Pool, Internet
- HOA fee: $150 monthly
- HOA name: POA Manager
- HOA phone: 863-859-0781
Location
- Region: Lakeland
Financial & listing details
- Price per square foot: $195/sqft
- Tax assessed value: $219,050
- Annual tax amount: $1,559
- Date on market: 9/25/2026
- Cumulative days on market: 27 days
- Listing terms: Cash,Conventional,FHA,VA Loan
- Ownership: Fee Simple
- Total actual rent: 0
- Electric utility on property: Yes
- Road surface type: Paved, Asphalt
Estimated market value
$276,700
$263,000 - $291,000
$1,889/mo
Price history
| Date | Event | Price |
|---|---|---|
| 9/25/2026 | Listed for sale | $285,000+106.7%$195/sqft |
Source:  Stellar MLS #L4965256 Report a problem | ||
| 9/9/2009 | Sold | $137,900$95/sqft |
Source: Public Record Report a problem | ||
| 7/13/2009 | Listed for sale | $137,900$95/sqft |
Source: Homes.com #L4619245 Report a problem | ||
Public tax history
| Year | Property taxes | Tax assessment |
|---|---|---|
| 2025 | $1,559 +3.7% | $131,847 +2.9% |
| 2024 | $1,504 +3.4% | $128,131 +3% |
| 2023 | $1,454 +3.7% | $124,399 +3% |
| 2022 | $1,403 +1.3% | $120,776 +3% |
| 2021 | $1,384 +1.3% | $117,258 +1.4% |
| 2020 | $1,367 +1.3% | $115,639 +2.3% |
| 2019 | $1,349 | $113,039 +1.9% |
| 2018 | $1,349 +1.9% | $110,931 +2.1% |
| 2017 | $1,324 +4.4% | $108,649 +2.1% |
| 2016 | $1,269 -1.2% | $106,414 +0.7% |
| 2015 | $1,284 +8.9% | $105,674 +0.8% |
| 2014 | $1,179 -43.5% | $104,835 -2.2% |
| 2013 | $2,086 +3.3% | $107,203 +4.4% |
| 2012 | $2,019 -8.9% | $102,652 -11.6% |
| 2011 | $2,216 -4.1% | $116,082 -2.1% |
| 2010 | $2,312 +172.4% | $118,559 +41.5% |
| 2009 | $848 +5.4% | $83,814 +0.1% |
| 2008 | $805 | $83,730 |
| 2007 | -- | -- |
| 2006 | $1,098 | -- |
| 2005 | -- | -- |
| 2004 | $995 +3.9% | -- |
| 2003 | $958 +3.4% | $73,361 +2.4% |
| 2002 | $927 +2.5% | $71,642 +1.6% |
| 2001 | $904 | $70,514 |
Find assessor info on the county website
Monthly payment
Est. payment
Payment breakdown
Explore the cost of this home by adjusting the details. Changes won't be saved.Climate risks
Neighborhood: 33809


Similar homes
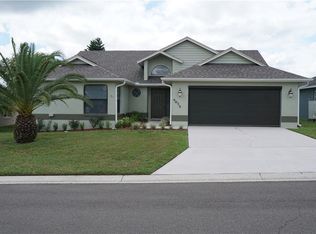
- $260,0002 bd2 ba1.3k sqft6106 KITTIWAKE DRIVE, LAKELAND, FL 33809For Sale
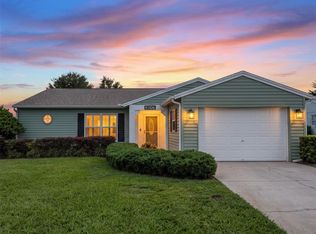
 MLS ID #G5119291, Daniel Cutlip, REAL BROKER, LLC. Stellar MLS
- $269,0002 bd2 ba1.4k sqft6015 SEAGULL LANE, LAKELAND, FL 33809For Sale
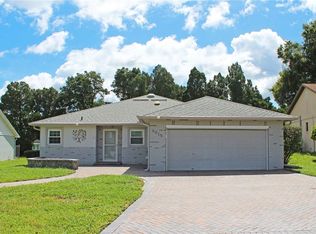 MLS ID #L4965746, Kris Snyder, RE/MAX EXPERTS. Stellar MLS
- $280,0002 bd2 ba1.3k sqft6060 CONDOR DRIVE, LAKELAND, FL 33809For Sale
 MLS ID #O6428492, Kathleen Avila, ALLIANCE REAL ESTATE GROUP. Stellar MLS
- $290,0003 bd2 ba1.5k sqft425 W DAUGHTERY ROAD, LAKELAND, FL 33809For Sale
 MLS ID #O6450201, Karen Albright, OPENDOOR BROKERAGE LLC. Stellar MLS
- $269,0002 bd2 ba1.2k sqft1120 PARAKEET TRAIL, LAKELAND, FL 33809For SaleMLS ID #L4964919, Mario Alicea, LLC, XCELLENCE. Stellar MLS
- $284,0004 bd2 ba1.6k sqft348 VINEYARD DRIVE, LAKELAND, FL 33809For SaleMLS ID #O6441776, Josue Sanabria, REALTY HUB. Stellar MLS
- $279,0003 bd2 ba1.1k sqft6201 VINTAGE DRIVE, LAKELAND, FL 33809For SaleMLS ID #L4964014, Jen Lay, EXP REALTY LLC. Stellar MLS
- $269,0002 bd2 ba1.3k sqft6303 EGRET DRIVE, LAKELAND, FL 33809For SaleMLS ID #L4965575, Carolyn Christian, LLC, DALTON WADE INC. Stellar MLS
- $285,0003 bd2 ba1.6k sqft257 LINDALE STREET, LAKELAND, FL 33809For SaleMLS ID #TB8543483, Clarisa Moody, MARZUCCO REAL ESTATE. Stellar MLS
- $244,0002 bd2 ba1.1k sqft6121 KITTIWAKE DRIVE, LAKELAND, FL 33809For SaleMLS ID #L4963013, Mario Alicea, LLC, XCELLENCE. Stellar MLS
- $299,9503 bd2 ba1.6k sqft5836 DAUGHTERY DOWNS LOOP, LAKELAND, FL 33809For SaleMLS ID #A4708911, Scott Fader, JOSEPH WALTER REALTY LLC. Stellar MLS
- $247,0002 bd2 ba1k sqft6109 KITTIWAKE DRIVE, LAKELAND, FL 33809For SaleMLS ID #L4965312, Mike Holbrook, XCELLENCE. Stellar MLS
- $299,0003 bd2 ba1.9k sqft116 MARIS COURT, LAKELAND, FL 33809For SaleMLS ID #L4965402, Ashley Mossow, BHHS FLORIDA PROPERTIES GROUP. Stellar MLS
- $305,0003 bd2 ba1.6k sqft6232 EGRET DRIVE, LAKELAND, FL 33809For SaleMLS ID #O6404292, Scott Bryant, LPT REALTY, LLC. Stellar MLS
- $275,0002 bd2 ba1.3k sqft6380 EGRET DRIVE #6, LAKELAND, FL 33809For SaleMLS ID #L4961815, Jack Miller, COLDWELL BANKER REALTY. Stellar MLS
- $320,0003 bd2 ba1.4k sqft734 LAMP POST LANE, LAKELAND, FL 33809For SaleMLS ID #L4964252, Cyleste Goodson, FLORIDA REAL ESTATE COMPANY. Stellar MLS
- $268,0002 bd2 ba1.1k sqft669 EAGLE RUN, LAKELAND, FL 33809For SaleMLS ID #L4959718, Ginger Quirk, COLDWELL BANKER REALTY. Stellar MLS
- $260,0002 bd2 ba1.1k sqft121 MARIS COURT, LAKELAND, FL 33809For SaleMLS ID #P4938395, Stephanie Lucas, MUSIC REALTY. Stellar MLS
- $259,0004 bd2 ba1.4k sqft802 FOX LAKE DRIVE, LAKELAND, FL 33809For SaleMLS ID #L4965237, Jason Troyan, LIVE FLORIDA REALTY. Stellar MLS
- $290,0003 bd2 ba1.9k sqft7710 NATURE TRAIL, LAKELAND, FL 33809For SaleMLS ID #TB8491896, Kelly Heldreth, KELLER WILLIAMS SUBURBAN TAMPA. Stellar MLS
