Welcome to the highly sought-after 55+ community of Sandpiper in Lakeland, Florida. This charming 2-bedroom, 2-bathroom home sits right on the 10th hole of The Links of Sandpiper. Residents enjoy full access to Sandpiper’s resort-style amenities, including the community pool, tennis courts, restaurant, clubhouse facilities, and more, centered around the scenic 18-hole Links of Sandpiper golf course. The standout feature of the home is the large wrap-around Florida room with hurricane-rated windows, providing expansive views of the golf course from the back of the home—perfect for morning coffee, entertaining, or simply relaxing while watching play on the 10th hole. Additional home highlights include a large living room/dining room combo and a breakfast nook in the kitchen. Kitchen features stainless steel appliances. Home has a newer AC system (installed September 2021) and an electric drop-down screen for the garage door opening. Yard care, cable TV, and internet are all included in the community HOA. To make this move even easier, the seller is offering a $10,000 roof credit and a $3,500 flooring credit toward replacing the luxury vinyl floors. This is a wonderful opportunity for low-maintenance living with golf-course views in one of Lakeland’s most popular active adult communities. Schedule your showing today!
For sale
$269,000
6015 SEAGULL LANE, LAKELAND, FL 33809
2beds
1,481sqft
Single Family Residence
Built in 1987
5,597 Square Feet Lot
$-- Zestimate®
$182/sqft
$150/mo HOA
What's special
- 22 days
- 411
- 24
Likely to sell faster than
Zillow last checked:
Listing updated:
Listed by:
Kris Snyder 863-333-1570,
RE/MAX EXPERTS 863-802-5262,
Collin Spering 856-449-2126,
RE/MAX EXPERTS
Source: Stellar MLS,MLS#: L4965746 Originating MLS: Lakeland
Facts & features
Interior
Bedrooms & bathrooms
- Bedrooms: 2
- Bathrooms: 2
- Full bathrooms: 2
Rooms
- Room types: Florida Room
Primary bedroom
- Features: Walk-In Closet(s)
- Level: First
- Area: 192 Square Feet
- Dimensions: 12x16
Bedroom 2
- Features: Built-in Closet
- Level: First
- Area: 140 Square Feet
- Dimensions: 10x14
Dining room
- Level: First
- Area: 100 Square Feet
- Dimensions: 10x10
Kitchen
- Level: First
- Area: 210 Square Feet
- Dimensions: 10x21
Living room
- Level: First
- Area: 322 Square Feet
- Dimensions: 14x23
Heating
- Central
Cooling
- Central Air
Appliances
- Included: Dishwasher, Dryer, Electric Water Heater, Microwave, Range, Refrigerator, Washer
- Laundry: Inside, Laundry Room
Features
- Ceiling Fan(s), Thermostat
- Flooring: Ceramic Tile, Luxury Vinyl
- Windows: Window Treatments
- Has fireplace: No
Interior area
- Total structure area: 2,098
- Total interior livable area: 1,481 sqft
Video & virtual tour
Property
Parking
- Total spaces: 1
- Parking features: Garage - Attached
- Attached garage spaces: 1
Features
- Levels: One
- Stories: 1
- Patio & porch: Enclosed, Rear Porch, Wrap Around
- Exterior features: Rain Gutters
- Has view: Yes
- View description: Golf Course
Lot
- Size: 5,597 Square Feet
- Dimensions: 60 x 90
- Features: On Golf Course
Details
- Parcel number: 242719161346000380
- Special conditions: None
Construction
Type & style
- Home type: SingleFamily
- Property subtype: Single Family Residence
Materials
- Block, Stucco
- Foundation: Slab
- Roof: Shingle
Condition
- New construction: No
- Year built: 1987
Utilities & green energy
- Sewer: Public Sewer
- Water: Public
- Utilities for property: Public
Community & HOA
Community
- Features: Deed Restrictions, Fitness Center, Golf Carts OK, Golf, Pool, Restaurant, Tennis Court(s)
- Pet fee: $0 monthly
- Senior community: Yes
- Subdivision: SANDPIPER GOLF & COUNTRY CLUB PH 01
HOA
- Has HOA: Yes
- Services included: Cable TV, Community Pool, Internet, Maintenance Grounds, Recreational Facilities
- HOA fee: $150 monthly
- HOA name: Sandpiper POA
- HOA phone: 863-859-0761
Location
- Region: Lakeland
Financial & listing details
- Price per square foot: $182/sqft
- Tax assessed value: $246,628
- Annual tax amount: $4,325
- Date on market: 10/13/2026
- Cumulative days on market: 23 days
- Listing terms: Cash,Conventional,FHA,VA Loan
- Ownership: Fee Simple
- Total actual rent: 20400
- Road surface type: Paved, Asphalt
Estimated market value
Not available
Estimated sales range
Not available
Not available
Price history
| Date | Event | Price |
|---|---|---|
| 10/13/2026 | Listed for sale | $269,000-2.2%$182/sqft |
Source:  Stellar MLS #L4965746 Report a problem | ||
| 10/2/2024 | Listing removed | $1,775$1/sqft |
Source: Stellar MLS #L4946681 Report a problem | ||
| 9/16/2024 | Price change | $1,775-2.7%$1/sqft |
Source: Stellar MLS #L4946681 Report a problem | ||
| 9/3/2024 | Price change | $1,825-3.9%$1/sqft |
Source: Stellar MLS #L4946681 Report a problem | ||
| 8/7/2024 | Listed for rent | $1,900$1/sqft |
Source: Stellar MLS #L4946681 Report a problem | ||
| 8/6/2024 | Listing removed | -- |
Source: Stellar MLS #T3514072 Report a problem | ||
| 6/24/2024 | Price change | $275,000-1.4%$186/sqft |
Source: Stellar MLS #T3514072 Report a problem | ||
| 6/11/2024 | Price change | $279,000-3.8%$188/sqft |
Source: Stellar MLS #T3514072 Report a problem | ||
| 5/14/2024 | Price change | $290,000-3.3%$196/sqft |
Source: Stellar MLS #T3514072 Report a problem | ||
| 3/28/2024 | Listed for sale | $300,000+0%$203/sqft |
Source: Stellar MLS #T3514072 Report a problem | ||
| 3/20/2024 | Listing removed | -- |
Source: Stellar MLS #S5090849 Report a problem | ||
| 9/4/2023 | Listed for sale | $299,900-1.7%$202/sqft |
Source: Stellar MLS #S5090849 Report a problem | ||
| 9/4/2023 | Listing removed | -- |
Source: Owner Report a problem | ||
| 9/2/2023 | Price change | $305,000+1.7%$206/sqft |
Source: Owner Report a problem | ||
| 8/27/2023 | Listed for sale | $300,000+100%$203/sqft |
Source: Owner Report a problem | ||
| 1/4/2019 | Sold | $150,000+57.9%$101/sqft |
Source: Public Record Report a problem | ||
| 8/10/1998 | Sold | $95,000$64/sqft |
Source: Public Record Report a problem | ||
| 4/24/1996 | Sold | $95,000+2.2%$64/sqft |
Source: Public Record Report a problem | ||
| 11/3/1994 | Sold | $93,000$63/sqft |
Source: Public Record Report a problem | ||
Public tax history
| Year | Property taxes | Tax assessment |
|---|---|---|
| 2025 | $4,326 -1% | $246,628 -0.3% |
| 2024 | $4,371 +6.6% | $247,394 +10% |
| 2023 | $4,100 +11.1% | $224,904 +10% |
| 2022 | $3,691 +11.1% | $204,458 +13.3% |
| 2021 | $3,322 +8.3% | $180,416 +9.4% |
| 2020 | $3,068 +7.8% | $164,864 +10% |
| 2019 | $2,846 | $149,876 +26.5% |
| 2018 | $2,846 +943.5% | $118,485 +2.1% |
| 2017 | $273 +4.7% | $116,048 +2.1% |
| 2016 | $261 -1.8% | $113,661 +0.7% |
| 2015 | $265 -78.2% | $112,871 +0.8% |
| 2014 | $1,218 -3.7% | $111,975 +1.5% |
| 2013 | $1,265 +2.1% | $110,320 +1.7% |
| 2012 | $1,239 -4.7% | $108,476 -4.1% |
| 2011 | $1,300 +0.5% | $113,067 +1.5% |
| 2010 | $1,294 +3.8% | $111,396 +2.7% |
| 2009 | $1,247 +6% | $108,467 +0.1% |
| 2008 | $1,177 | $108,359 |
| 2007 | -- | -- |
| 2006 | $1,482 | -- |
| 2005 | -- | -- |
| 2004 | $1,349 +3.8% | -- |
| 2003 | $1,300 -3.4% | $94,942 +2.4% |
| 2002 | $1,345 +2.2% | $92,717 +1.6% |
| 2001 | $1,316 | $91,257 |
Find assessor info on the county website
Monthly payment
Est. payment
Payment breakdown
Explore the cost of this home by adjusting the details. Changes won't be saved.Climate risks
Neighborhood: 33809
Nearby schools
Schools provided by the listing agent
- Elementary: Padgett Elem
- Middle: Lake Gibson Middle/Junio
- High: Lake Gibson High
Source: Stellar MLS. This data may not be complete. We recommend contacting the local school district to confirm school assignments for this home.
Similar homes
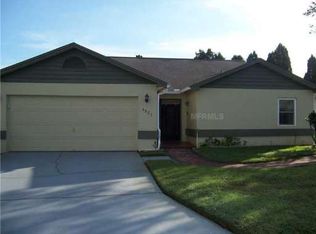
- $260,0002 bd2 ba1.3k sqft6106 KITTIWAKE DRIVE, LAKELAND, FL 33809For Sale
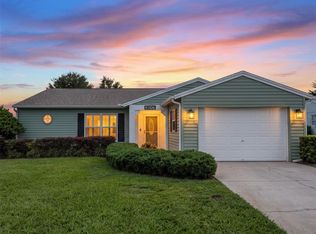
 MLS ID #G5119291, Daniel Cutlip, REAL BROKER, LLC. Stellar MLS
- $249,0002 bd2 ba1.1k sqft6380 EGRET DRIVE #33, LAKELAND, FL 33809For Sale
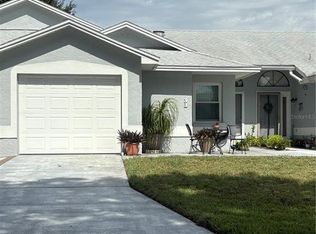 MLS ID #L4966064, Tracey Crews, SUPERIOR PROPERTY MGMT & SALES. Stellar MLS
- $299,0003 bd2 ba1.3k sqft301 LOUIS EDWARD COURT, LAKELAND, FL 33809For Sale
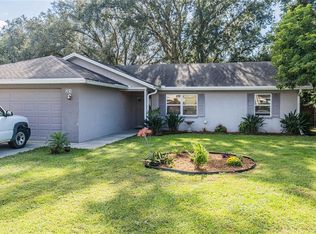 MLS ID #TB8561736, Debbie Sexton-Burton, VITIS REALTY. Stellar MLS
- $264,0002 bd2 ba1.2k sqft1120 PARAKEET TRAIL, LAKELAND, FL 33809For Sale
 MLS ID #L4964919, Mario Alicea, LLC, XCELLENCE. Stellar MLS
- $264,0002 bd2 ba1.3k sqft6303 EGRET DRIVE, LAKELAND, FL 33809For SaleMLS ID #L4965575, Carolyn Christian, LLC, DALTON WADE INC. Stellar MLS
- $285,0002 bd2 ba1.4k sqft6019 CONDOR DRIVE, LAKELAND, FL 33809For SaleMLS ID #L4965256, Mary Kay Cook, STRAIGHT UP REALTY & PM LLC. Stellar MLS
- $284,0004 bd2 ba1.6k sqft348 VINEYARD DRIVE, LAKELAND, FL 33809For SaleMLS ID #O6441776, Josue Sanabria, REALTY HUB. Stellar MLS
- $279,0003 bd2 ba1.1k sqft6201 VINTAGE DRIVE, LAKELAND, FL 33809For SaleMLS ID #L4964014, Jen Lay, EXP REALTY LLC. Stellar MLS
- $280,0002 bd2 ba1.3k sqft6060 CONDOR DRIVE, LAKELAND, FL 33809For SaleMLS ID #O6428492, Kathleen Avila, ALLIANCE REAL ESTATE GROUP. Stellar MLS
- $284,9003 bd2 ba1.4k sqft5910 DOE CIRCLE W, LAKELAND, FL 33809For SaleMLS ID #L4966074, Randall Wainoris, SUPERIOR PROPERTY MGMT & SALES. Stellar MLS
- $285,0003 bd2 ba1.4k sqft5926 CRAFTON DRIVE, LAKELAND, FL 33809For SaleMLS ID #L4966142, Monica Hawkinson, LIVE FLORIDA REALTY. Stellar MLS
- $268,0002 bd2 ba1.1k sqft669 EAGLE RUN, LAKELAND, FL 33809For SaleMLS ID #L4959718, Ginger Quirk, COLDWELL BANKER REALTY. Stellar MLS
- $299,9004 bd2 ba2k sqft1629 YEOMANS PATH, LAKELAND, FL 33809For SaleMLS ID #O6455242, Jarrett West, GREAT WESTERN REALTY. Stellar MLS
- $275,0002 bd2 ba1.3k sqft6380 EGRET DRIVE #6, LAKELAND, FL 33809For SaleMLS ID #L4961815, Jack Miller, COLDWELL BANKER REALTY. Stellar MLS
- $244,0002 bd2 ba1.1k sqft6121 KITTIWAKE DRIVE, LAKELAND, FL 33809For SaleMLS ID #L4963013, Mario Alicea, LLC, XCELLENCE. Stellar MLS
- $290,0003 bd2 ba1.5k sqft425 W DAUGHTERY ROAD, LAKELAND, FL 33809For SaleMLS ID #O6450201, Karen Albright, OPENDOOR BROKERAGE LLC. Stellar MLS
- $247,0002 bd2 ba1k sqft6109 KITTIWAKE DRIVE, LAKELAND, FL 33809For SaleMLS ID #L4965312, Mike Holbrook, XCELLENCE. Stellar MLS
- $278,0003 bd2 ba1.6k sqft257 LINDALE STREET, LAKELAND, FL 33809For SaleMLS ID #TB8543483, Clarisa Moody, MARZUCCO REAL ESTATE. Stellar MLS
- $260,0002 bd2 ba1.1k sqft121 MARIS COURT, LAKELAND, FL 33809For SaleMLS ID #P4938395, Stephanie Lucas, MUSIC REALTY. Stellar MLS
