Great opportunity in Lakeland! This 1960 built home sits on a 1/2 acre, with 3 bedrooms, 2 bathrooms, carport and storage/utility building. Traditional ranch style Florida home shows a formal living and dining room at the entrance that leads to kitchen with updated gray cabinets and modern tile backsplash. Just beyond is the family room with views to the private backyard. Primary suite includes dual sinks and step in shower, with updated vanity. The secondary bedrooms, off the living room, share a full bathroom. Great central location, close to shopping, restaurants and the interstate. No HOA, no CDD - just simple Florida living. It's good to be home. This property may qualify for Seller Financing (Vendee).
Pending
$167,500
5926 CRAFTON DRIVE, LAKELAND, FL 33809
3beds
1,440sqft
Single Family Residence
Built in 1960
0.49 Acres Lot
$-- Zestimate®
$116/sqft
$-- HOA
What's special
Updated vanityUpdated gray cabinetsModern tile backsplash
- 106 days |
- 92 |
- 1 |
Zillow last checked:
Listing updated:
Listed by:
Trish Carter 813-661-4700,
CARTER COMPANY REALTORS 813-661-4700
Source: Stellar MLS,MLS#: TB8496946 Originating MLS: Suncoast Tampa
Originating MLS: Suncoast Tampa
Facts & features
Interior
Bedrooms & bathrooms
- Bedrooms: 3
- Bathrooms: 2
- Full bathrooms: 2
Rooms
- Room types: Family Room
Primary bedroom
- Features: Built-in Closet
- Level: First
- Area: 240 Square Feet
- Dimensions: 20x12
Bedroom 2
- Features: Built-in Closet
- Level: First
- Area: 120 Square Feet
- Dimensions: 12x10
Bedroom 3
- Features: Built-in Closet
- Level: First
- Area: 120 Square Feet
- Dimensions: 12x10
Dining room
- Level: First
- Area: 81 Square Feet
- Dimensions: 9x9
Family room
- Level: First
- Area: 165 Square Feet
- Dimensions: 15x11
Kitchen
- Level: First
- Area: 108 Square Feet
- Dimensions: 12x9
Living room
- Level: First
- Area: 120 Square Feet
- Dimensions: 12x10
Heating
- Central
Cooling
- Central Air
Appliances
- Included: None
- Laundry: Other
Features
- Ceiling Fan(s), Living Room/Dining Room Combo, Solid Surface Counters, Thermostat
- Flooring: Carpet, Vinyl
- Has fireplace: No
Interior area
- Total structure area: 2,304
- Total interior livable area: 1,440 sqft
Video & virtual tour
Property
Parking
- Total spaces: 2
- Parking features: Driveway
- Carport spaces: 2
- Has uncovered spaces: Yes
Features
- Levels: One
- Stories: 1
- Patio & porch: None
- Exterior features: Other
Lot
- Size: 0.49 Acres
- Dimensions: 150 x 142
- Features: In County
- Residential vegetation: Trees/Landscaped
Details
- Additional structures: Other
- Parcel number: 232724008700001140
- Zoning: R-2
- Special conditions: Real Estate Owned
Construction
Type & style
- Home type: SingleFamily
- Property subtype: Single Family Residence
Materials
- Vinyl Siding
- Foundation: Slab
- Roof: Shingle
Condition
- New construction: No
- Year built: 1960
Utilities & green energy
- Sewer: Septic Tank
- Water: Well
- Utilities for property: BB/HS Internet Available, Cable Available, Electricity Available, Public, Sewer Available, Water Available
Community & HOA
Community
- Pet fee: $0 monthly
- Subdivision: GIBSON HEIGHTS
HOA
- Has HOA: No
Location
- Region: Lakeland
Financial & listing details
- Price per square foot: $116/sqft
- Tax assessed value: $313,608
- Annual tax amount: $4,814
- Date on market: 4/13/2026
- Cumulative days on market: 89 days
- Ownership: Fee Simple
- Total actual rent: 0
- Electric utility on property: Yes
- Road surface type: Paved
Foreclosure details
Estimated market value
Not available
Estimated sales range
Not available
$1,907/mo
Price history
| Date | Event | Price |
|---|---|---|
| 1/14/2026 | Sold | $185,800-7.1%$129/sqft |
Source: Public Record Report a problem | ||
| 12/16/2025 | Listed for sale | $200,000-29.8%$139/sqft |
Source:  GAMLS #10658585 Report a problem GAMLS #10658585 Report a problem | ||
| 2/9/2022 | Sold | $285,000-5%$198/sqft |
Source: Public Record Report a problem | ||
| 12/29/2021 | Pending sale | $299,900$208/sqft |
Source:  Stellar MLS #T3347059 Report a problem Stellar MLS #T3347059 Report a problem | ||
| 12/27/2021 | Listed for sale | $299,900+122.8%$208/sqft |
Source: Stellar MLS #T3347059 Report a problem | ||
| 8/11/2021 | Sold | $134,600+3.5%$93/sqft |
Source: Public Record Report a problem | ||
| 12/19/2019 | Listing removed | $130,000$90/sqft |
Source: KELLER WILLIAMS REALTY SMART #L4911581 Report a problem | ||
| 12/19/2019 | Listed for sale | $130,000$90/sqft |
Source: KELLER WILLIAMS REALTY SMART #L4911581 Report a problem | ||
| 11/15/2019 | Pending sale | $130,000$90/sqft |
Source: KELLER WILLIAMS REALTY SMART #L4911581 Report a problem | ||
| 10/18/2019 | Listed for sale | $130,000+13%$90/sqft |
Source: KELLER WILLIAMS REALTY SMART #L4911581 Report a problem | ||
| 7/31/2017 | Sold | $115,000+64.3%$80/sqft |
Source: Public Record Report a problem | ||
| 10/19/2005 | Sold | $70,000$49/sqft |
Source: Public Record Report a problem | ||
Public tax history
| Year | Property taxes | Tax assessment |
|---|---|---|
| 2025 | $4,055 +8.5% | $313,608 +8.6% |
| 2024 | $3,736 +0.3% | $288,651 +1.7% |
| 2023 | $3,724 +17.8% | $283,882 +19.3% |
| 2022 | $3,161 +105.7% | $237,970 +117.5% |
| 2021 | $1,537 +10.6% | $109,425 +10% |
| 2020 | $1,390 +0.9% | $99,477 +4% |
| 2019 | $1,377 -23.1% | $95,686 +0.8% |
| 2018 | $1,791 +0.9% | $94,964 +49% |
| 2017 | $1,775 +97.3% | $63,751 +10% |
| 2016 | $899 +12.7% | $57,955 +10% |
| 2015 | $798 -36.2% | $52,686 -17.9% |
| 2014 | $1,251 +10% | $64,149 -12.4% |
| 2013 | $1,137 +7% | $73,241 +6% |
| 2012 | $1,063 -10.3% | $69,077 -9.2% |
| 2011 | $1,184 -1.6% | $76,103 +0.3% |
| 2010 | $1,203 -14.8% | $75,878 -9.3% |
| 2009 | $1,412 -30.6% | $83,700 -35.4% |
| 2008 | $2,034 | $129,534 |
| 2007 | -- | -- |
| 2006 | $1,821 | -- |
| 2005 | -- | -- |
| 2004 | $896 -7.4% | -- |
| 2003 | $968 +9.7% | $58,070 +12.3% |
| 2002 | $882 +8.3% | $51,690 +8.3% |
| 2001 | $815 | $47,730 |
Find assessor info on the county website
Monthly payment
Climate risks
Neighborhood: Gibsonia
Nearby schools
GreatSchools rating
- 4/10Edgar L. Padgett Elementary SchoolGrades: PK-5Distance: 0.8 mi
- 2/10Lake Gibson Middle SchoolGrades: 6-8Distance: 1 mi
- 3/10Lake Gibson Senior High SchoolGrades: PK,9-12Distance: 1.1 mi
Schools provided by the listing agent
- Elementary: Padgett Elem
- Middle: Lake Gibson Middle/Junio
- High: Lake Gibson High
Source: Stellar MLS. This data may not be complete. We recommend contacting the local school district to confirm school assignments for this home.
- $152,6003 bd1 ba720 sqft6016 Crafton Dr, Lakeland, FL 33809Off Market
- $141,7003 bd1 ba552 sqft5922 Crafton Dr, Lakeland, FL 33809Off Market
- $--1 bd1 ba705 sqft703 Boyd Ct, Lakeland, FL 33809Off Market

- $152,9002 bd1 ba572 sqft6018 Crafton Dr, Lakeland, FL 33809Off Market
- $200,0003 bd2 ba1.3k sqft5916 Crafton Dr, Lakeland, FL 33809Sold
- $80,000-- bd-- ba672 sqft5939 Crafton Dr, Lakeland, FL 33809Sold
- $209,3002 bd2 ba974 sqft704 Boyd Ct, Lakeland, FL 33809Off Market
- $275,4003 bd2 ba1.2k sqft5935 Crafton Dr, Lakeland, FL 33809Off Market
A local agent can set up tours, give advice and negotiate with sellers.
A local lender can help you make sure your offer is ready when you are.
Similar homes
- $248,0002 bd2 ba1.1k sqft121 MARIS COURT, LAKELAND, FL 33809For Sale
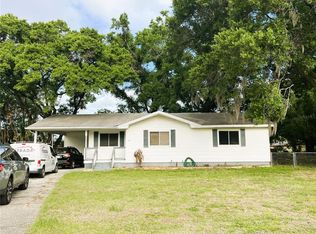
 MLS ID #P4938395, Stephanie Lucas, MUSIC REALTY. Stellar MLS
 - $174,9004 bd2 ba1.1k sqft616 W CRAWFORD ST, LAKELAND, FL 33805For Sale
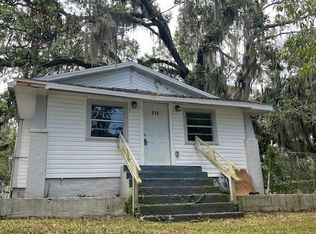 MLS ID #P4936085, Michael Brenner, CENTURY 21 MYERS REALTY. Stellar MLS
 - $169,0003 bd2 ba1k sqft1106 MILNER DRIVE W, LAKELAND, FL 33810For Sale
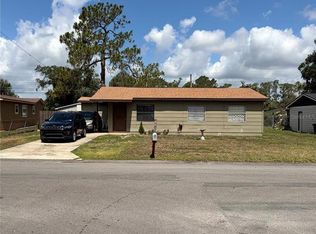 MLS ID #P4938661, Tyler Wampler, KELLER WILLIAMS REALTY. Stellar MLS
 - $220,0003 bd2 ba1.5k sqft1049 PLATEAU AVENUE, LAKELAND, FL 33815For Sale
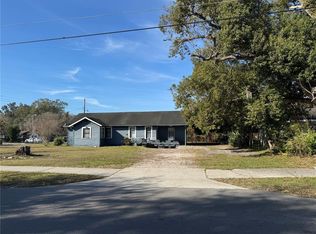 MLS ID #L4958607, Donna Williams, REMAX EXPERTS. Stellar MLS
 - $192,5003 bd1 ba886 sqft2440 WEBER STREET, LAKELAND, FL 33801For SaleMLS ID #L4959491, Doris Diaz, LAKELAND HOMES AND REALTY, LLC. Stellar MLS
- $199,9002 bd1 ba895 sqft1222 GOLCONDA ROAD, LAKELAND, FL 33801For SaleMLS ID #TB8522265, Angela Inzerillo, BLUE SUN REALTY LLC. Stellar MLS
- $189,9002 bd1 ba1k sqft3008 SKYVIEW DRIVE, LAKELAND, FL 33801For SaleMLS ID #L4961810, Jerry Dunning, Jr, DUNNING REALTY. Stellar MLS
- $249,9003 bd2 ba875 sqft311 W BELLA VISTA STREET, LAKELAND, FL 33805For SaleMLS ID #TB8523694, Dustin Benjamin Jose, DALTON WADE INC. Stellar MLS
- $209,0003 bd1 ba960 sqft917 GOLDEN RULE COURT N, LAKELAND, FL 33803For SaleMLS ID #O6416165, Karen Albright, OPENDOOR BROKERAGE LLC. Stellar MLS
- $214,9003 bd1 ba1k sqft1135 W GREENWOOD STREET, LAKELAND, FL 33815For SaleMLS ID #P4938897, Bradley Terry, KELLER WILLIAMS REALTY SMART 1. Stellar MLS
- $156,0003 bd2 ba994 sqft508 OAKLAND ROAD, AUBURNDALE, FL 33823For SaleMLS ID #S5151039, Jesse Carriedo, REALTYCITY INC. Stellar MLS
- $145,0002 bd2 ba1.1k sqft524 CAMEO DRIVE, LAKELAND, FL 33803For SaleMLS ID #L4960286, Cannon Kirby, ROOST REALTY GROUP LLC. Stellar MLS
- $184,0002 bd2 ba896 sqft1414 EVA AVENUE, LAKELAND, FL 33803For SaleMLS ID #S5151052, Maria Baez, EMPIRE NETWORK REALTY. Stellar MLS
- $189,9002 bd2 ba1.1k sqft650 9TH STREET NE, WINTER HAVEN, FL 33881For SaleMLS ID #P4939363, Renee Butler, BROKERS REALTY OF CENTRAL FLOR. Stellar MLS
- $149,0002 bd2 ba1k sqft2412 ISLAND OAKS W, LAKELAND, FL 33805For SaleMLS ID #L4960159, Kristin Kellin, KELLER WILLIAMS REALTY. Stellar MLS
- $207,9002 bd1 ba1k sqft2135 ELIZABETH STREET, LAKELAND, FL 33815For SaleMLS ID #TB8520763, Lynne Powers, POWERS REAL ESTATE SOLUTIONS LLC. Stellar MLS
- $165,0003 bd2 ba1.1k sqft3620 VICKI DRIVE, MULBERRY, FL 33860For SaleMLS ID #TB8461044, Bethany Cromwell, KELLER WILLIAMS REALTY. Stellar MLS
- $164,9993 bd2 ba1k sqft344 WINTER RIDGE BOULEVARD #344, WINTER HAVEN, FL 33881For SaleMLS ID #S5153723, Evelyn Cruz Aponte, RESOURCE ONE REALTY. Stellar MLS
- $179,9003 bd2 ba1k sqft3035 CRYSTAL HILLS DRIVE, LAKELAND, FL 33801New ConstructionMLS ID #L4963017, Jared Weggeland, KELLER WILLIAMS REALTY. Stellar MLS
- $207,0003 bd1 ba860 sqft409 2ND AVENUE SW, MULBERRY, FL 33860For SaleMLS ID #TB8533336, Marcos Reyes, CHARLES RUTENBERG REALTY INC. Stellar MLS
