This a Beautiful 2 Bedroom and 2 Bath Unit in the Sandpiper Community in North Lakeland, One Car Garage. Located on a Cul de Sac that has very little Traffic, The Rear of the Home has Large Oak trees putting Shade throughout the backyard to shield from the afternoon sun, Great Place to Start the morning with a Great cup of Coffee and some quiet time with Nature. Split Bedroom with an Eat In Kitchen that has Granite Counter Tops Wood Cabinets and an oversized Pantry. The Great Room Family room is oversized that gives you plenty of room the move around.
For sale
$275,000
6380 EGRET DRIVE #6, LAKELAND, FL 33809
2beds
1,326sqft
:
Get pre-qualified$2,019/mo
Villa
Built in 1988
1,799 Square Feet Lot
$267,200 Zestimate®
$207/sqft
$217/mo HOA
What's special
One car garageGranite counter topsSplit bedroomWood cabinetsEat in kitchenOversized pantry
- 93 days |
- 175 |
- 3 |
Zillow last checked:
Listing updated:
Listed by:
Jack Miller 863-581-6957,
COLDWELL BANKER REALTY 863-687-2233
Source: Stellar MLS,MLS#: L4961815 Originating MLS: Lakeland
Originating MLS: Lakeland
Facts & features
Interior
Bedrooms & bathrooms
- Bedrooms: 2
- Bathrooms: 2
- Full bathrooms: 2
Primary bedroom
- Features: Ceiling Fan(s), Walk-In Closet(s)
- Level: First
- Area: 169 Square Feet
- Dimensions: 13x13
Bedroom 2
- Features: Built-in Closet
- Level: First
Great room
- Features: No Closet
- Level: First
- Area: 378 Square Feet
- Dimensions: 14x27
Kitchen
- Features: Pantry, Built-in Closet
- Level: First
- Area: 208 Square Feet
- Dimensions: 13x16
Office
- Features: No Closet
- Level: First
- Area: 98 Square Feet
- Dimensions: 7x14
Heating
- Central, Electric
Cooling
- Central Air
Appliances
- Included: Dishwasher, Dryer, Electric Water Heater, Microwave, Range, Refrigerator, Washer
- Laundry: In Garage
Features
- Ceiling Fan(s), Crown Molding, Eating Space In Kitchen, High Ceilings, Open Floorplan, Primary Bedroom Main Floor, Solid Surface Counters, Solid Wood Cabinets, Split Bedroom, Stone Counters, Vaulted Ceiling(s), Walk-In Closet(s)
- Flooring: Carpet, Ceramic Tile, Laminate
- Windows: Window Treatments
- Has fireplace: No
- Common walls with other units/homes: End Unit
Interior area
- Total structure area: 1,587
- Total interior livable area: 1,326 sqft
Video & virtual tour
Property
Parking
- Total spaces: 1
- Parking features: Garage - Attached
- Attached garage spaces: 1
- Details: Garage Dimensions: 11x22
Features
- Levels: One
- Stories: 1
- Patio & porch: Patio
- Exterior features: Irrigation System
- Has view: Yes
- View description: Park/Greenbelt, Trees/Woods
Lot
- Size: 1,799 Square Feet
- Dimensions: 30 x 60
- Features: Corner Lot, Cul-De-Sac, City Lot, Irregular Lot, Landscaped, Near Public Transit
- Residential vegetation: Mature Landscaping, Trees/Landscaped
Details
- Parcel number: 242719161354000060
- Special conditions: None
Construction
Type & style
- Home type: SingleFamily
- Architectural style: Florida
- Property subtype: Villa
- Attached to another structure: Yes
Materials
- Block, Stucco
- Foundation: Slab
- Roof: Shingle
Condition
- New construction: No
- Year built: 1988
Utilities & green energy
- Sewer: Public Sewer
- Water: None
- Utilities for property: BB/HS Internet Available, Cable Available, Cable Connected, Electricity Available, Electricity Connected, Phone Available, Public, Sewer Available, Sewer Connected, Sprinkler Meter, Underground Utilities, Water Available, Water Connected
Community & HOA
Community
- Features: Clubhouse, Golf Carts OK, Golf, Pool, Sidewalks, Tennis Court(s)
- Pet fee: $0 monthly
- Senior community: Yes
- Subdivision: SANDPIPER GOLF & COUNTRY CLUB PH 05
HOA
- Has HOA: Yes
- Amenities included: Clubhouse, Golf Course, Pickleball Court(s), Pool, Tennis Court(s)
- Services included: Cable TV, Community Pool, Pool Maintenance, Private Road
- HOA fee: $217 monthly
- HOA name: Star Moore/ Sandpiper POA
- HOA phone: 863-660-0180
Location
- Region: Lakeland
Financial & listing details
- Price per square foot: $207/sqft
- Tax assessed value: $202,000
- Annual tax amount: $387
- Date on market: 5/12/2026
- Cumulative days on market: 72 days
- Listing terms: Cash,Conventional,FHA,VA Loan
- Ownership: Fee Simple
- Total actual rent: 0
- Electric utility on property: Yes
- Road surface type: Paved, Asphalt
Estimated market value
$267,200
$254,000 - $281,000
$1,959/mo
Price history
| Date | Event | Price |
|---|---|---|
| 5/12/2026 | Listed for sale | $275,000$207/sqft |
Source:  Stellar MLS #L4961815 Report a problem Stellar MLS #L4961815 Report a problem | ||
Public tax history
| Year | Property taxes | Tax assessment |
|---|---|---|
| 2025 | $388 +4% | $101,668 +2.9% |
| 2024 | $373 +2.2% | $98,803 +3% |
| 2023 | $365 -4.7% | $95,925 +3% |
| 2022 | $383 -1.5% | $93,131 +3% |
| 2021 | $389 +0.1% | $90,418 +1.4% |
| 2020 | $388 +0.7% | $89,170 +2.3% |
| 2019 | $386 | $87,165 +1.9% |
| 2018 | $386 0% | $85,540 +2.1% |
| 2017 | $386 -51.4% | $83,781 +2.1% |
| 2016 | $794 -1.2% | $82,058 +0.7% |
| 2015 | $804 +8.8% | $81,488 +0.8% |
| 2014 | $739 -3.5% | $80,841 +1.5% |
| 2013 | $766 +2.9% | $79,646 +1.7% |
| 2012 | $744 +8% | $78,315 +3% |
| 2011 | $689 +1.1% | $76,034 +1.5% |
| 2010 | $682 +2% | $74,910 +2.7% |
| 2009 | $668 +5% | $72,941 +0.1% |
| 2008 | $636 | $72,868 |
| 2007 | -- | -- |
| 2006 | $898 | -- |
| 2005 | -- | -- |
| 2004 | $809 +4.1% | -- |
| 2003 | $777 +4.8% | $63,845 +2.4% |
| 2002 | $742 +2.7% | $62,349 +1.6% |
| 2001 | $722 | $61,367 |
Find assessor info on the county website
Monthly payment
Est. payment
Payment breakdown
Explore the cost of this home by adjusting the details. Changes won't be saved.Climate risks
Neighborhood: 33809
Nearby schools
GreatSchools rating
- 4/10Edgar L. Padgett Elementary SchoolGrades: PK-5Distance: 0.8 mi
- 2/10Lake Gibson Middle SchoolGrades: 6-8Distance: 0.8 mi
- 3/10Lake Gibson Senior High SchoolGrades: PK,9-12Distance: 0.9 mi
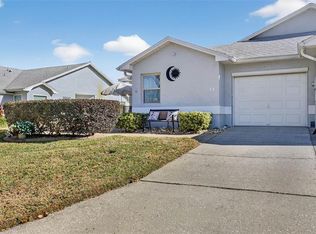
- $258,5002 bd2 ba1.3k sqft6380 Egret Dr APT 12, Lakeland, FL 33809Sold
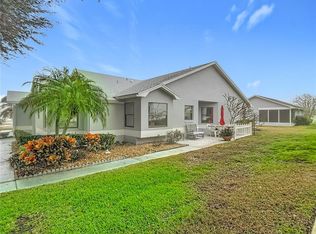
- $205,0002 bd2 ba1.2k sqft6380 Egret Dr APT 19, Lakeland, FL 33809Sold
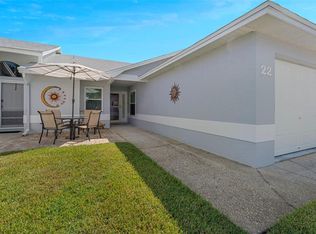
- $205,0002 bd2 ba893 sqft6380 Egret Dr APT 22, Lakeland, FL 33809Sold
- $261,0002 bd2 ba1.3k sqft6380 Egret Dr APT 31, Lakeland, FL 33809Sold

- $225,0002 bd2 ba1.1k sqft6380 Egret Dr APT 5, Lakeland, FL 33809Off Market
- $237,7002 bd2 ba1.2k sqft6380 Egret Dr APT 7, Lakeland, FL 33809Off Market
- $214,2002 bd2 ba1.1k sqft6380 Egret Dr APT 14, Lakeland, FL 33809Off Market
- $196,5002 bd2 ba961 sqft6380 Egret Dr APT 15, Lakeland, FL 33809Off Market
A local agent can set up tours, give advice and negotiate with sellers.
A local lender can help you make sure your offer is ready when you are.
Similar homes
- $289,0003 bd2 ba1.4k sqft440 MONDRA COURT, LAKELAND, FL 33809For Sale
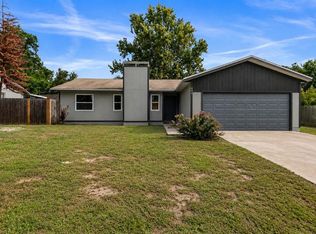
 MLS ID #P4939547, Felicia Nicholson, XCELLENCE. Stellar MLS
 - $309,0003 bd2 ba1.1k sqft6201 VINTAGE DRIVE, LAKELAND, FL 33809For Sale
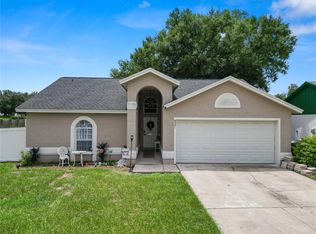 MLS ID #L4964014, Jen Lay, EXP REALTY LLC. Stellar MLS
 - $--3 bd2 ba1.6k sqft5836 Daughtery Downs Loop, Lakeland, FL 33809Auction
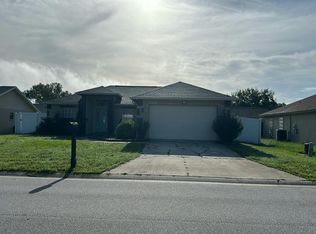 Auction.com 2
 - $269,0002 bd2 ba1.1k sqft669 EAGLE RUN, LAKELAND, FL 33809For Sale
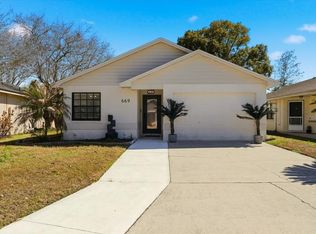 MLS ID #L4959718, Ginger Quirk, COLDWELL BANKER REALTY. Stellar MLS
 - $248,0002 bd2 ba1.1k sqft6121 KITTIWAKE DRIVE, LAKELAND, FL 33809For SaleMLS ID #L4963013, Mario Alicea, LLC, XCELLENCE. Stellar MLS
- $299,0002 bd2 ba1.3k sqft6060 CONDOR DRIVE, LAKELAND, FL 33809For SaleMLS ID #O6428492, Kathleen Avila, ALLIANCE REAL ESTATE GROUP. Stellar MLS
- $239,0002 bd2 ba1.5k sqft6381 EGRET DRIVE #14, LAKELAND, FL 33809For SaleMLS ID #O6417623, Jeffrey Stocks, STOCKS FAMILY REALTY LLC. Stellar MLS
- $325,0003 bd2 ba1.7k sqft218 GLENRIDGE LOOP N, LAKELAND, FL 33809For SaleMLS ID #L4964210, Lana Burke, LPT REALTY, LLC. Stellar MLS
- $325,0002 bd2 ba1.8k sqft5888 SANDPIPERS DRIVE, LAKELAND, FL 33809For SaleMLS ID #L4959490, Kelley Blackburn, COLDWELL BANKER REALTY. Stellar MLS
- $237,6002 bd2 ba1k sqft6264 PEACOCK RUN, LAKELAND, FL 33809For SaleMLS ID #L4961601, Stephanie Gavric, FEE SIMPLE REALTY LLC. Stellar MLS
- $318,9002 bd2 ba1.4k sqft1018 PARAKEET TRAIL, LAKELAND, FL 33809For SaleMLS ID #L4964044, Jared Weggeland, KELLER WILLIAMS REALTY. Stellar MLS
- $248,0002 bd2 ba1.1k sqft121 MARIS COURT, LAKELAND, FL 33809For SaleMLS ID #P4938395, Stephanie Lucas, MUSIC REALTY. Stellar MLS
- $305,0003 bd2 ba1.6k sqft6232 EGRET DRIVE, LAKELAND, FL 33809For SaleMLS ID #O6404292, Scott Bryant, LPT REALTY, LLC. Stellar MLS
- $230,0002 bd2 ba1.1k sqft6236 RAVEN RUN, LAKELAND, FL 33809For SaleMLS ID #L4960274, Mike Holbrook, XCELLENCE. Stellar MLS
- $295,0003 bd2 ba1.2k sqft6224 DOE CIRCLE W, LAKELAND, FL 33809For SaleMLS ID #TB8492801, Kathy Celeiro, HOMEXPRESS REALTY, INC.. Stellar MLS
- $310,0003 bd2 ba1.4k sqft603 POINTER LANE, LAKELAND, FL 33809For SaleMLS ID #TB8519775, William Acosta, FOUNDATION REALTY GROUP. Stellar MLS
- $269,0003 bd2 ba1.3k sqft5055 CAMBRY LANE, LAKELAND, FL 33805For SaleMLS ID #TB8536107, Nehad Darwish, DIVINE ESTATES REALTY LLC. Stellar MLS
- $265,0003 bd2 ba1.5k sqft6551 BAIKAL PLACE, LAKELAND, FL 33805For SaleMLS ID #L4960081, Jordan Prais, 54 REALTY LLC. Stellar MLS
- $297,0002 bd2 ba1.4k sqft5511 CRAIG DRIVE, LAKELAND, FL 33809For SaleMLS ID #O6427776, Steven Koleno, BEYCOME OF FLORIDA LLC. Stellar MLS
- $315,0004 bd2 ba1.5k sqft115 PADGETT PLACE S, LAKELAND, FL 33809For SaleMLS ID #S5154096, Jamar Brown, SELL & BUY HOMES REALTY INC. Stellar MLS
