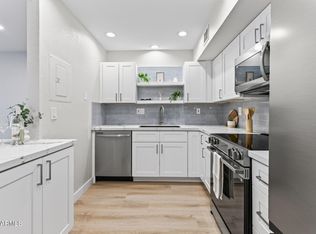
Completely remodeled two-story unfurnished townhome! Move-in ready with brand-new dual-pane windows, fresh interior paint, new lighting, ceiling fans, fixtures, and water heater. The updated kitchen features quartz countertops, stainless steel appliances, and modern finishes. New plank-style porcelain tile throughout the main living areas, with new carpet on the stairs and in the bedrooms. Remodeled bathroom with new vanity, toilet, lighting, and fixtures. Includes full-size washer and dryer, private yard, storage room, and covered parking. Enjoy two community pools. Conveniently located near Westgate Entertainment District, Tanger Outlets, Grand Ave., I-17, shopping, dining, and entertainment.
For sale
$196,900
5984 N 48TH Avenue, Glendale, AZ 85301
2beds
972sqft
Townhouse
Built in 1974
66 Square Feet Lot
$-- Zestimate®
$203/sqft
$235/mo HOA
What's special
Modern finishesCovered parkingUpdated kitchenRemodeled bathroomFresh interior paintNew lightingNew vanity
- 3 days
- 31
- 2
Likely to sell faster than
Zillow last checked:
Listing updated:
Listed by:
Michael Buttery 602-692-7861,
Wise Choice Properties
Source: ARMLS,MLS#: 7062356
Facts & features
Interior
Bedrooms & bathrooms
- Bedrooms: 2
- Bathrooms: 1
- Full bathrooms: 1
Heating
- Heat Pump, Electric
Cooling
- Central Air, Ceiling Fan(s), Programmable Thmstat
Appliances
- Included: Dryer, Washer, Refrigerator, Dishwasher, Disposal, Electric Range
- Laundry: Inside
Features
- Pantry, Quartz Countertops, High Speed Internet, Eat-in Kitchen
- Flooring: Carpet, Tile
- Windows: Solar Screens, Double Pane Windows
- Has basement: No
- Has fireplace: No
Interior area
- Total structure area: 972
- Total interior livable area: 972 sqft
Property
Parking
- Total spaces: 1
- Parking features: Unassigned, Assigned
- Carport spaces: 1
Features
- Stories: 2
- Patio & porch: Patio
- Exterior features: Private Yard, Storage
- Spa features: None
- Fencing: Front Yard,Wood
Lot
- Size: 66 Square Feet
- Features: None, North/South Exposure
Details
- Parcel number: 14501126
- Special conditions: Owner/Agent
Construction
Type & style
- Home type: Townhouse
- Property subtype: Townhouse
- Attached to another structure: Yes
Materials
- Stucco, Wood Siding, Wood Frame, Block
- Foundation: Slab
- Roof: Foam
Condition
- Year built: 1974
Details
- Builder name: Hallcraft
Utilities & green energy
- Electric: 220 Volts in Kitchen
- Sewer: Public Sewer
- Water: City Water
Community & HOA
Community
- Features: Pool, Near Bus Stop
- Subdivision: HALLCRAFT VILLAS WEST 8
HOA
- Has HOA: Yes
- Services included: Roof Repair, Insurance, Maintenance Grounds, Street Maint, Front Yard Maint, Roof Replacement, Maintenance Exterior
- HOA fee: $235 monthly
- HOA name: Villas West Eight
- HOA phone: 623-842-1010
Location
- Region: Glendale
Financial & listing details
- Price per square foot: $203/sqft
- Tax assessed value: $138,600
- Annual tax amount: $400
- Date on market: 9/2/2026
- Cumulative days on market: 3 days
- Listing terms: Cash,Conventional,FHA,VA Loan
- Ownership: Condominium
- Electric utility on property: Yes
- Road surface type: Asphalt
Estimated market value
Not available
Estimated sales range
Not available
Not available
Price history
| Date | Event | Price |
|---|---|---|
| 9/5/2026 | Listed for sale | $196,900-1.5%$203/sqft |
Source:  ARMLS #7062356 Report a problem ARMLS #7062356 Report a problem | ||
| 8/21/2026 | Price change | $1,450-3%$1/sqft |
Source: Zillow Rentals Report a problem | ||
| 8/12/2026 | Price change | $1,495-6.6%$2/sqft |
Source: Zillow Rentals Report a problem | ||
| 8/6/2026 | Listing removed | $199,900$206/sqft |
Source: ARMLS #7062356 Report a problem | ||
| 8/4/2026 | Listed for sale | $199,900+149.9%$206/sqft |
Source: ARMLS #7062356 Report a problem | ||
| 8/1/2026 | Listed for rent | $1,600$2/sqft |
Source: Zillow Rentals Report a problem | ||
| 10/18/2018 | Sold | $80,000-3%$82/sqft |
Source: ARMLS #5685364 Report a problem | ||
| 6/13/2018 | Listing removed | $82,500$85/sqft |
Source: Decker Residential Property Management #5685364 Report a problem | ||
| 2/3/2018 | Price change | $82,500+10%$85/sqft |
Source: Decker Residential Property Management #5685364 Report a problem | ||
| 11/10/2017 | Listed for sale | $75,000+127.3%$77/sqft |
Source: Decker Residential Property Management #5685364 Report a problem | ||
| 12/12/2000 | Sold | $33,000+22.2%$34/sqft |
Source: Public Record Report a problem | ||
| 9/30/1999 | Sold | $27,000$28/sqft |
Source: Public Record Report a problem | ||
Public tax history
| Year | Property taxes | Tax assessment |
|---|---|---|
| 2025 | $400 +10% | $13,860 +0.7% |
| 2024 | $364 -1% | $13,760 +476% |
| 2023 | $367 +0.9% | $2,389 -67.5% |
| 2022 | $364 +2.2% | $7,350 +23.5% |
| 2021 | $356 +0.8% | $5,950 +8.2% |
| 2020 | $354 +7.7% | $5,500 +16.3% |
| 2019 | $328 | $4,730 +36.7% |
| 2018 | $328 +0.8% | $3,460 +4.8% |
| 2017 | $326 +7.6% | $3,300 +8.9% |
| 2016 | $303 -1.9% | $3,030 +7.4% |
| 2015 | $308 | $2,820 +43.9% |
| 2014 | -- | $1,960 +40% |
| 2013 | -- | $1,400 -9.7% |
| 2012 | -- | $1,550 -49.2% |
| 2011 | -- | $3,050 -25.6% |
| 2010 | -- | $4,100 -30.5% |
| 2009 | -- | $5,900 +6.3% |
| 2008 | -- | $5,550 +50% |
| 2007 | -- | $3,700 +4.2% |
| 2006 | -- | $3,550 |
| 2005 | -- | $3,550 +36.5% |
| 2004 | -- | $2,600 |
| 2003 | -- | $2,600 +20.9% |
| 2002 | -- | $2,150 |
Find assessor info on the county website
Monthly payment
Est. payment
Payment breakdown
Explore the cost of this home by adjusting the details. Changes won't be saved.Climate risks
Neighborhood: Bethany Heights
Nearby schools
Schools provided by the listing agent
- Elementary: Carol G. Peck Elementary School
- Middle: Barcelona Elementary School
- High: Alhambra High School
- District: Alhambra Elementary District
Source: ARMLS. This data may not be complete. We recommend contacting the local school district to confirm school assignments for this home.

Similar homes
- $194,4992 bd2 ba972 sqft5838 N 48TH Avenue, Glendale, AZ 85301For Sale
 MLS ID #7013201, Kelly Utsler, Villas West. ARMLS
 - $178,9002 bd1 ba972 sqft5947 N 48TH Avenue, Glendale, AZ 85301For Sale
 MLS ID #7032534, Kelly Utsler, Villas West. ARMLS
 - $184,9001 bd2 ba828 sqft4608 W MARYLAND Avenue #130, Glendale, AZ 85301For Sale
 MLS ID #7073250, Kianna Garcia, Networth Realty of Phoenix. ARMLS
 - $199,0002 bd2 ba1k sqft4608 W MARYLAND Avenue #201, Glendale, AZ 85301For Sale
 MLS ID #7053166, Zoran Gajanovic, Realty ONE Group. ARMLS
