Skip main navigation
Sold for $1,375,000
  • $1,375,000

    5985 Galena Street, Denver, CO 80238

    4beds
    4,662sqft
    Single Family Residence
    Built in 2020
    5,872 Square Feet Lot
    $1,321,400 Zestimate®
    $295/sqft
    $4,929 Estimated rent

    Home value

    $1,321,400

    $1.23M - $1.41M

    $4,929/mo

    Zestimate® history
    Loading
    Loading...

    Owner options

    List your home for rent

    $4,929/mo

    Rent Zestimate®

    Find your next renter with Zillow Rental Manager. Plus, with online applications, you can quickly screen prospective tenants – for free.

    Learn more

    $4,929/mo

    Rent Zestimate®

    Refinance and save

    $6,430/mo

    Est. payment

    Refinancing to a lower rate could help reduce your monthly payments and save thousands over the life of the loan.

    See today's rates

    $6,430/mo

    Est. payment

    Explore your selling options

    Work with a Zillow partner agent

    Leverage their expertise and Zillow's premium Showcase listings to get your home seen by more buyers.

    Get started

    List with your own agent

    Get your home in front of millions of buyers by listing it on Zillow.

    Learn how to do it

    Sell it yourself

    Take full control of how buyers see your home on Zillow by listing For Sale by Owner (FSBO).

    List your home

    What's special

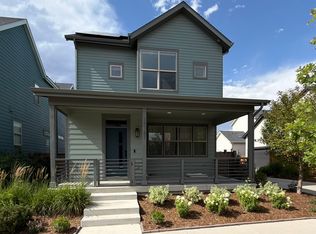
    Upgraded Infinity Vive with a farmhouse elevation. The spacious, open main floor welcomes you with floor-to-ceiling windows, wide plank oak engineered hardwood flooring, and abundant natural light. To the left, a stylish dining room is illuminated by a modern chandelier, while to the right, a set of French doors opens to a private main-floor study. Moving forward, you’ll find a chef’s kitchen equipped with high-end appliances, including a gas range and double ovens, shaker cabinetry, a herringbone backsplash, and an oversized statement island crowned by elegant pendant lighting. Adjacent to the kitchen, the mudroom leads to the garage and features a spacious walk-in pantry designed for optimum organization. Between the kitchen and living room, a built-in wet bar with a wine fridge and open shelving awaits, offering a prime setup for entertaining. The bright and inviting living room is accented by striking wood beams and centers around a gas fireplace with tile reaching to the ceiling. Oversized, center-meet sliding doors seamlessly connect the interior to a luxurious outdoor space. Outside, enjoy a covered patio that extends to an outdoor kitchen area complete with a pergola and string lighting, creating the ultimate setting for relaxation and entertainment. Upstairs, the thoughtfully designed layout includes two secondary bedrooms with a shared hall bath, a third bedroom with an en-suite bath, a convenient laundry room with built-in cabinetry, and a luxurious primary suite. In the primary suite, large windows, a spacious walk-in closet, and a beautifully finished five piece bathroom with double vanities, a large soaking tub, & an oversized glass-enclosed shower with elegant tile selections provide a serene retreat. The home also includes an expansive unfinished basement, offering an abundance of potential to customize and expand. Situated in the North End neighborhood of Central Park, you'll enjoy easy access to parks, trails, and the popular F54 pool.

    Zillow last checked:

    Listing updated:

    Listed by:

    Jason Cummings 720-409-7330 Jason@JasonCummingsDenver.com,

    Compass - Denver

    Bought with:

    Janie Stoddard, 100004451

    Coldwell Banker Global Luxury Denver

    Source: REcolorado as distributed by MLS GRID,MLS#: 1681970MLS Logo

    Facts & features

    Interior

    Bedrooms & bathrooms
    • Bedrooms: 4
    • Bathrooms: 4
    • Full bathrooms: 3
    • 1/2 bathrooms: 1
    • Main level bathrooms: 1
    Primary bedroom
    • Level: Upper
    Bedroom
    • Level: Upper
    Bedroom
    • Level: Upper
    Bedroom
    • Level: Upper
    Primary bathroom
    • Level: Upper
    Bathroom
    • Level: Upper
    Bathroom
    • Level: Upper
    Bathroom
    • Level: Main
    Dining room
    • Level: Main
    Kitchen
    • Level: Main
    Living room
    • Level: Main
    Office
    • Level: Main
    Heating
    • Forced Air
    Cooling
    • Central Air
    Appliances
    • Included: Cooktop, Dishwasher, Disposal, Dryer, Range, Refrigerator, Washer
    • Laundry: In Unit
    Features
    • Built-in Features, Eat-in Kitchen, Five Piece Bath, High Ceilings, Kitchen Island, Open Floorplan, Pantry, Primary Suite, Quartz Counters, Walk-In Closet(s), Wet Bar
    • Flooring: Carpet, Tile, Wood
    • Windows: Window Coverings
    • Basement: Full
    • Number of fireplaces: 2
    • Fireplace features: Gas, Living Room, Outside
    Interior area
    • Total structure area: 4,662
    • Total interior livable area: 4,662 sqft
    • Finished area above ground: 3,156
    • Finished area below ground: 0

    Property

    Parking
    • Total spaces: 2
    • Parking features: Lighted
    • Attached garage spaces: 2
    Features
    • Levels: Two
    • Stories: 2
    • Patio & porch: Covered, Front Porch, Patio
    • Exterior features: Lighting, Private Yard, Rain Gutters
    • Fencing: Full
    Lot
    • Size: 5,872 Square Feet
    • Features: Landscaped, Level, Master Planned
    Details
    • Parcel number: 110104004
    • Zoning: M-RX-5
    • Special conditions: Standard

    Construction

    Type & style
    • Home type: SingleFamily
    • Architectural style: Contemporary
    • Property subtype: Single Family Residence
    Materials
    • Frame
    • Roof: Composition
    Condition
    • Year built: 2020
    Details
    • Builder model: Vive 2
    • Builder name: Infinity Homes

    Utilities & green energy

    • Sewer: Public Sewer
    • Water: Public

    Community & HOA

    Community
    • Security: Carbon Monoxide Detector(s), Smoke Detector(s)
    • Subdivision: Northfield
    HOA
    • Has HOA: Yes
    • Amenities included: Park, Playground, Pool, Tennis Court(s), Trail(s)
    • Services included: Maintenance Grounds
    • HOA fee: $56 monthly
    • HOA name: MCA 80238
    • HOA phone: 303-388-0724
    Location
    • Region: Denver

    Financial & listing details

    • Price per square foot: $295/sqft
    • Annual tax amount: $12,098
    • Date on market: 3/6/2025
    • Listing terms: Cash,Conventional,Jumbo,VA Loan
    • Exclusions: Personal Furniture & Staging Items.
    • Ownership: Individual
    • Road surface type: Paved

    Price history

    DateEventPrice
    6/13/2025Sold$1,375,000-3.3%$295/sqft
    Source: REcolorado as distributed by MLS GRID #1681970 Report a problem
    5/12/2025Pending sale$1,422,000$305/sqft
    Source: REcolorado as distributed by MLS GRID #1681970 Report a problem
    5/1/2025Price change$1,422,000-3.2%$305/sqft
    Source: REcolorado as distributed by MLS GRID #1681970 Report a problem
    4/8/2025Price change$1,469,000-2%$315/sqft
    Source: REcolorado as distributed by MLS GRID #1681970 Report a problem
    3/6/2025Listed for sale$1,499,000$322/sqft
    Source: REcolorado as distributed by MLS GRID #1681970 Report a problem

    Public tax history

    Tax history is unavailable.

    Neighborhood: Central Park

    Nearby schools

    GreatSchools rating
    Schools provided by the listing agent
    • Elementary: Willow
    • Middle: Denver Green
    • High: Northfield
    • District: Denver 1

    Source: REcolorado as distributed by MLS GRID. This data may not be complete. We recommend contacting the local school district to confirm school assignments for this home.

    Get a cash offer in 3 minutes
    Find out how much your home could sell for in as little as 3 minutes with a no-obligation cash offer.
    Estimated market value
    $1,321,400
    Get a cash offer in 3 minutes
    Find out how much your home could sell for in as little as 3 minutes with a no-obligation cash offer.
    Estimated market value
    $1,321,400