Welcome home to your new GORGEOUS estate on almost 7 private acres.. this custom built home has never been on the market before, but now is your chance! Also, are you looking for rental income potential or a private mother in law/ teen suite? This has it all! As you drive down the long paved driveway, past your private dock overlooking the water it feels like you are in your own oasis with the lake and wildlife around you. When you enter the home, you'll notice the separate dining/office/ flex spaces and open concept living room. The kitchen has been recently upgraded with gas range and stainless steel appliances, and you'll love the oversized windows in the breakfast area overlooking the property/ lake. On the main level you'll also find the primary bedroom and stunning primary bathroom with triple vanity, heated floors, custom tile shower, and jacuzzi tub. Connected to the main living area is a step less 1000sq ft addition built in 2010. This suite offers its own entrance with separate carport, kitchenette, breakfast area, living room, and bedroom/ bathroom. Upstairs there are 3 large bedrooms, a Jack and Jill bathroom, additional full bathroom, and 2 additional bonus spaces, so the possibilities are endless. The basement has all of the storage you could ever need, and is driveway level for easy access. The entire house has been painted within the last 3 months and the current owners have added upgraded light fixtures, spray foam insulation, replaced siding, and taken care of all maintenance meticulously to create a smooth transition for the new owner. You have to see it in person to appreciate all Hickory Bend Drive has to offer.
Closed
$690,000
5985 Hickory Bend Dr, Douglasville, GA 30135
5beds
4,217sqft
Single Family Residence
Built in 1991
6.67 Acres Lot
$785,300 Zestimate®
$164/sqft
$3,387 Estimated rent
Home value
$785,300
$722,000 - $856,000
$3,387/mo
Zestimate® history
Owner options
List your home for rent
$3,387/mo
Rent Zestimate®
Find your next renter with Zillow Rental Manager. Plus, with online applications, you can quickly screen prospective tenants – for free.
$3,387/mo
Rent Zestimate®
Refinance and save
$4,165/mo
Est. payment
Refinancing to a lower rate could help reduce your monthly payments and save thousands over the life of the loan.
$4,165/mo
Est. payment
Explore your selling options
Work with a Zillow partner agent
Leverage their expertise and Zillow's premium Showcase listings to get your home seen by more buyers.
Get startedList with your own agent
Get your home in front of millions of buyers by listing it on Zillow.
Learn how to do itSell it yourself
Take full control of how buyers see your home on Zillow by listing For Sale by Owner (FSBO).
List your homeWhat's special
Zillow last checked:
Listing updated:
Listed by:
Victoria Jones 706-836-8374,
Zach Taylor Real Estate
Bought with:
Kita Williams, 332735
Maximum One Realtor Partners
Source: GAMLS,MLS#: 10308893
Facts & features
Interior
Bedrooms & bathrooms
- Bedrooms: 5
- Bathrooms: 5
- Full bathrooms: 4
- 1/2 bathrooms: 1
- Main level bathrooms: 2
- Main level bedrooms: 2
Rooms
- Room types: Other
Heating
- Central
Cooling
- Central Air
Appliances
- Included: Other
- Laundry: Other
Features
- Double Vanity, In-Law Floorplan, Master On Main Level, Rear Stairs, Tile Bath, Walk-In Closet(s)
- Flooring: Hardwood, Tile
- Basement: Interior Entry,Exterior Entry,Partial
- Number of fireplaces: 1
Interior area
- Total structure area: 4,217
- Total interior livable area: 4,217 sqft
- Finished area above ground: 4,217
- Finished area below ground: 0
Property
Parking
- Total spaces: 6
- Parking features: Garage
- Has garage: Yes
Features
- Levels: Two
- Stories: 2
- Has spa: Yes
- Spa features: Bath
- On waterfront: Yes
- Frontage length: Waterfront Footage: 311
Lot
- Size: 6.67 Acres
- Features: Private, Other
Details
- Parcel number: 00110350017
Construction
Type & style
- Home type: SingleFamily
- Architectural style: Cape Cod,Traditional
- Property subtype: Single Family Residence
Materials
- Other, Wood Siding
- Roof: Composition
Condition
- Resale,Updated/Remodeled
- New construction: No
- Year built: 1991
Utilities & green energy
- Sewer: Septic Tank
- Water: Well
- Utilities for property: Electricity Available, Natural Gas Available, Other
Community & HOA
Community
- Features: None
- Subdivision: Hickory Bend Estates
HOA
- Has HOA: No
- Services included: None
Location
- Region: Douglasville
Financial & listing details
- Price per square foot: $164/sqft
- Tax assessed value: $250
- Annual tax amount: $1,471
- Date on market: 6/6/2024
- Cumulative days on market: 6 days
- Listing agreement: Exclusive Right To Sell
- Electric utility on property: Yes
Price history
| Date | Event | Price |
|---|---|---|
| 7/3/2024 | Sold | $690,000+0%$164/sqft |
Source:  GAMLS #10308893 Report a problem GAMLS #10308893 Report a problem | ||
| 6/13/2024 | Pending sale | $689,900$164/sqft |
Source: GAMLS #10308893 Report a problem | ||
| 6/6/2024 | Listed for sale | $689,900$164/sqft |
Source: GAMLS #10308893 Report a problem | ||
Public tax history
| Year | Property taxes | Tax assessment |
|---|---|---|
| 2025 | $3 | $100 |
| 2024 | $3 -1.3% | $100 |
| 2023 | $3 -2.8% | $100 |
| 2022 | $3 +1.6% | $100 |
| 2021 | $3 +3.5% | $100 |
| 2020 | $3 | $100 |
| 2019 | $3 -2.2% | $100 |
| 2018 | $3 -1.5% | $100 |
| 2017 | $3 | $100 |
| 2016 | -- | $100 |
| 2015 | $3 | $100 |
| 2014 | $3 -4.2% | $100 |
| 2013 | $3 | $100 |
| 2012 | -- | -- |
| 2011 | -- | -- |
| 2010 | -- | -- |
| 2009 | $3 +6.1% | -- |
| 2007 | $3 -3.1% | -- |
| 2006 | $3 -46.5% | -- |
| 2005 | $5 | -- |
| 2004 | -- | -- |
| 2003 | $6 +4.7% | -- |
| 2002 | $5 -5.2% | -- |
| 2001 | $6 -3% | -- |
| 2000 | $6 | -- |
Find assessor info on the county website
Neighborhood: 30135
Nearby homes
- $690,0004 bd2 ba3.5k sqft5985 Hickory Bend Dr, Douglasville, GA 30135Sold
- $689,0003 bd2 ba2.3k sqft5995 Hickory Bend Dr, Douglasville, GA 30135Sold
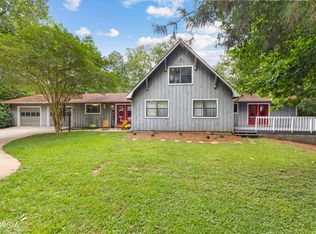
- $100,600-- bd-- ba-- sqft6111 Fouts Mill Rd, Douglasville, GA 30135Off Market
- $148,500-- bd-- ba-- sqft5965 Hickory Bend Dr, Douglasville, GA 30135Off Market
- $675,0006 bd5 ba4.1k sqft6125 Fouts Mill Rd, Douglasville, GA 30135Sold
- $557,0003 bd2 ba2.3k sqft6005 Hickory Bend Dr, Douglasville, GA 30135Sold
- $625,0006 bd5 ba6.4k sqft6255 Hedgestone Way, Douglasville, GA 30135Sold
- $646,6006 bd6 ba3.6k sqft6010 Hickory Bend Dr, Douglasville, GA 30135Off Market
Nearby schools
GreatSchools rating
- 9/10South Douglas Elementary SchoolGrades: PK-5Distance: 4.5 mi
- 7/10Fairplay Middle SchoolGrades: 6-8Distance: 4.5 mi
- 6/10Chapel Hill High SchoolGrades: 9-12Distance: 3.7 mi
Schools provided by the listing agent
- Elementary: South Douglas
- Middle: Fairplay
- High: Chapel Hill
Source: GAMLS. This data may not be complete. We recommend contacting the local school district to confirm school assignments for this home.
Get a cash offer in 3 minutes
Find out how much your home could sell for in as little as 3 minutes with a no-obligation cash offer.
Estimated market value
$785,300
Get a cash offer in 3 minutes
Find out how much your home could sell for in as little as 3 minutes with a no-obligation cash offer.
Estimated market value
$785,300
- Georgia
- Douglas County
- Douglasville
- 30135
- 5985 Hickory Bend Dr
Nearby cities
Nearby zip codes
Other Douglasville Topics
