Is Privacy Amongst Nature What You Are Looking For. Bring your fishing pole, 4x4 vehicles, hiking boots and Mountain bike to your own front/back yard and enjoy 26 plus acres as your own private adventure playground or relax in your own oasis. The primary bedroom features its own entrance and deck, an on-suite bathroom and walk in closet. The second and third bedrooms are separated with a jack n jill bathroom. This home also features a relaxing sunken Great Family room with wood ceilings and wood burning stove. The kitchen, breakfast area overlooks the pool. The pool overlooks your private lake with a gazebo and the view is breathtaking. There is also a laundry room, attached 2 car garage, detached 3 stall covered shop, separate dining room, fire pit area and second story loft that could be used as a library, office or playroom. Descriptive words cannot paint a good enough picture to fully appreciate, you have to see this unique property in person. Centrally located 45 min to downtown ATL, 35 min to Hartsfield Jackson Airport and 20 to 45 min to multiple filming studios in surrounding areas. Please avoid driving down easement unless you have an appointment with an agent for a showing or are accompanied by your Real Estate agent.
Closed
$689,000
5995 Hickory Bend Dr, Douglasville, GA 30135
3beds
2,381sqft
Single Family Residence
Built in 1989
26 Acres Lot
$699,000 Zestimate®
$289/sqft
$2,449 Estimated rent
Home value
$699,000
$650,000 - $748,000
$2,449/mo
Zestimate® history
Owner options
List your home for rent
$2,449/mo
Rent Zestimate®
Find your next renter with Zillow Rental Manager. Plus, with online applications, you can quickly screen prospective tenants – for free.
$2,449/mo
Rent Zestimate®
Refinance and save
$4,159/mo
Est. payment
Refinancing to a lower rate could help reduce your monthly payments and save thousands over the life of the loan.
$4,159/mo
Est. payment
Explore your selling options
Work with a Zillow partner agent
Leverage their expertise and Zillow's premium Showcase listings to get your home seen by more buyers.
Get startedList with your own agent
Get your home in front of millions of buyers by listing it on Zillow.
Learn how to do itSell it yourself
Take full control of how buyers see your home on Zillow by listing For Sale by Owner (FSBO).
List your homeWhat's special
Separate dining roomMountain bikeSecond story loftWood ceilingsPaddle boatPrivate adventure playgroundBreakfast area
Zillow last checked:
Listing updated:
Bought with:
Meredith A Green, 262692
Dwelli
Source: GAMLS,MLS#: 10176893
Facts & features
Interior
Bedrooms & bathrooms
- Bedrooms: 3
- Bathrooms: 2
- Full bathrooms: 2
- Main level bathrooms: 2
- Main level bedrooms: 3
Rooms
- Room types: Bonus Room, Family Room, Great Room, Laundry, Loft, Office
Dining room
- Features: Separate Room
Kitchen
- Features: Breakfast Area, Country Kitchen, Pantry
Heating
- Central, Electric, Wood
Cooling
- Ceiling Fan(s), Central Air, Electric
Appliances
- Included: Dishwasher, Oven/Range (Combo)
- Laundry: Mud Room
Features
- Double Vanity, High Ceilings, Master On Main Level, Walk-In Closet(s)
- Flooring: Carpet, Laminate, Vinyl
- Basement: Crawl Space
- Number of fireplaces: 1
- Fireplace features: Family Room, Wood Burning Stove
- Common walls with other units/homes: No Common Walls
Interior area
- Total structure area: 2,381
- Total interior livable area: 2,381 sqft
- Finished area above ground: 2,381
- Finished area below ground: 0
Property
Parking
- Total spaces: 5
- Parking features: Attached, Garage, Storage
- Has attached garage: Yes
Features
- Levels: One
- Stories: 1
- Patio & porch: Deck, Patio, Porch
- Exterior features: Dock, Water Feature
- Has private pool: Yes
- Pool features: In Ground
- Has view: Yes
- View description: Lake
- Has water view: Yes
- Water view: Lake
- Waterfront features: Dock Rights, Lake, Lake Privileges, Pond, Private
- Frontage type: Lakefront
Lot
- Size: 26 Acres
- Features: Other, Private
- Residential vegetation: Wooded
Details
- Additional structures: Garage(s), Outbuilding, Second Garage, Workshop
- Parcel number: 00110350016
Construction
Type & style
- Home type: SingleFamily
- Architectural style: Contemporary,Ranch
- Property subtype: Single Family Residence
Materials
- Wood Siding
- Foundation: Pillar/Post/Pier
- Roof: Composition
Condition
- Resale
- New construction: No
- Year built: 1989
Utilities & green energy
- Sewer: Septic Tank
- Water: Well
- Utilities for property: Cable Available, Electricity Available, High Speed Internet, Phone Available
Community & HOA
Community
- Features: None
- Subdivision: Hickory Bend Estates
HOA
- Has HOA: No
- Services included: None
Location
- Region: Douglasville
Financial & listing details
- Price per square foot: $289/sqft
- Tax assessed value: $436,600
- Annual tax amount: $4,323
- Date on market: 7/1/2023
- Cumulative days on market: 156 days
- Listing agreement: Exclusive Right To Sell
- Listing terms: Cash,Conventional,FHA,USDA Loan,VA Loan
- Electric utility on property: Yes
Price history
| Date | Event | Price |
|---|---|---|
| 2/23/2024 | Sold | $689,000$289/sqft |
Source:  GAMLS #10176893 Report a problem GAMLS #10176893 Report a problem | ||
| 12/13/2023 | Pending sale | $689,000$289/sqft |
Source:  FMLS GA #7240368 Report a problem FMLS GA #7240368 Report a problem | ||
| 12/4/2023 | Contingent | $689,000$289/sqft |
Source: GAMLS #10176893 Report a problem | ||
| 10/2/2023 | Price change | $689,000-3%$289/sqft |
Source: GAMLS #10176893 Report a problem | ||
| 9/1/2023 | Price change | $710,000-1.7%$298/sqft |
Source: GAMLS #10176893 Report a problem | ||
| 8/1/2023 | Price change | $722,000-5%$303/sqft |
Source: GAMLS #10176893 Report a problem | ||
| 7/1/2023 | Listed for sale | $760,000+289.7%$319/sqft |
Source: GAMLS #10176893 Report a problem | ||
| 11/20/1997 | Sold | $195,000$82/sqft |
Source: Public Record Report a problem | ||
Public tax history
| Year | Property taxes | Tax assessment |
|---|---|---|
| 2025 | $5,486 +30% | $174,640 +10.6% |
| 2024 | $4,221 +14.2% | $157,840 |
| 2023 | $3,697 -4.5% | $157,840 +18.9% |
| 2022 | $3,870 +10.7% | $132,760 +13.9% |
| 2021 | $3,495 +2.5% | $116,520 |
| 2020 | $3,409 +2% | $116,520 +2.9% |
| 2019 | $3,342 -0.4% | $113,280 +2.1% |
| 2018 | $3,354 +2% | $110,960 +5.4% |
| 2017 | $3,289 +1.7% | $105,240 +16% |
| 2016 | $3,234 +14.7% | $90,720 +3% |
| 2015 | $2,820 | $88,120 -9.2% |
| 2014 | $2,820 -10.5% | $97,080 -0.2% |
| 2013 | $3,149 | $97,240 |
| 2012 | -- | -- |
| 2011 | -- | -- |
| 2010 | -- | -- |
| 2009 | $3,452 +27.7% | -- |
| 2007 | $2,704 +4.6% | -- |
| 2006 | $2,586 +6.8% | -- |
| 2005 | $2,421 | -- |
| 2004 | -- | -- |
| 2003 | $1,983 -13.1% | -- |
| 2002 | $2,282 +16.3% | -- |
| 2001 | $1,963 -5.6% | -- |
| 2000 | $2,079 | -- |
Find assessor info on the county website
Neighborhood: 30135
Nearby homes
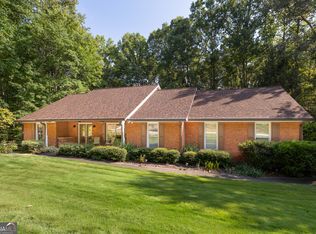
- $557,0003 bd2 ba2.3k sqft6005 Hickory Bend Dr, Douglasville, GA 30135Sold
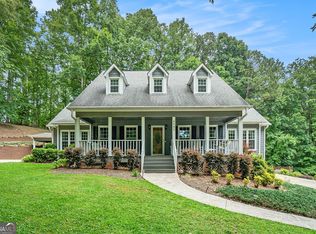
- $690,0005 bd5 ba4.2k sqft5985 Hickory Bend Dr, Douglasville, GA 30135Sold
- $690,0004 bd2 ba3.5k sqft5985 Hickory Bend Dr, Douglasville, GA 30135Sold
- $646,6006 bd6 ba3.6k sqft6010 Hickory Bend Dr, Douglasville, GA 30135Off Market
- $148,500-- bd-- ba-- sqft5965 Hickory Bend Dr, Douglasville, GA 30135Off Market
- $770,2004 bd4 ba2.8k sqft6271 Fouts Mill Rd, Douglasville, GA 30135Off Market
- $728,8005 bd4 ba5.1k sqft6030 Hickory Bend Dr, Douglasville, GA 30135Off Market
- $100,600-- bd-- ba-- sqft6111 Fouts Mill Rd, Douglasville, GA 30135Off Market
Nearby schools
GreatSchools rating
- 9/10South Douglas Elementary SchoolGrades: PK-5Distance: 4.4 mi
- 7/10Fairplay Middle SchoolGrades: 6-8Distance: 4.4 mi
- 6/10Chapel Hill High SchoolGrades: 9-12Distance: 3.8 mi
Schools provided by the listing agent
- Elementary: Dorsett Shoals
- Middle: Fairplay
- High: Chapel Hill
Source: GAMLS. This data may not be complete. We recommend contacting the local school district to confirm school assignments for this home.
Get a cash offer in 3 minutes
Find out how much your home could sell for in as little as 3 minutes with a no-obligation cash offer.
Estimated market value
$699,000
Get a cash offer in 3 minutes
Find out how much your home could sell for in as little as 3 minutes with a no-obligation cash offer.
Estimated market value
$699,000
- Georgia
- Douglas County
- Douglasville
- 30135
- 5995 Hickory Bend Dr
Nearby cities
Nearby zip codes
Other Douglasville Topics
