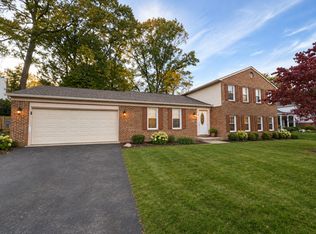
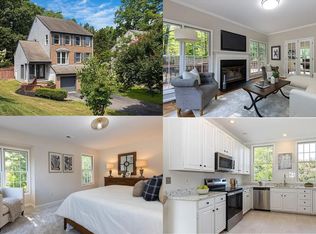
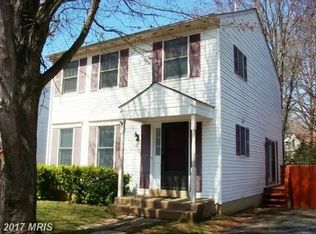
Large luxury 2-car garage townhome near VRE commuter station(1/4 mile) and shopping centers(1- 2 miles), with H-mart and Whole Foods Grocery! Kitchen with newer stainless steel appliances and a gas stove. The main level has hardwood floors, 10 ft. ceilings/very airy and a gas fireplace! Deck for summer BBQ. Fenced backyard. New carpets in the recreation room, stairs and bedrooms. Vacant for immediate occupancy.
Townhouse for rent
Townhouse
Available now
Cats, small dogs OK
Air conditioner, central air, electric
Dryer in unit laundry
4 Attached garage spaces parking
Forced air, natural gas
What's special
Gas fireplaceFenced backyardDeck for summer bbqGas stove
- 63 days |
- -- |
- -- |
Zillow last checked:
Listing updated:
Travel times

Let’s turn your rent into credit progress
Build credit history with every on-time payment and get credit for the payment you’re already making.
Facts & features
Interior
Bedrooms & bathrooms
- Bedrooms: 3
- Bathrooms: 4
- Full bathrooms: 3
- 1/2 bathrooms: 1
Heating
- Forced Air, Natural Gas
Cooling
- Air Conditioner, Central Air, Electric
Appliances
- Included: Dishwasher, Dryer, Dryer - Front Loading, Energy Star Qualified Washer, Garbage Disposal, Gas Water Heater, Ice Maker, Microwave Oven, Oven/Range - Gas, Refrigerator, Washer, Washer - Front Loading
- Laundry: Dryer In Unit, In Unit, Upper Level, Washer In Unit
Features
- 9'+ Ceilings, Ceiling Fan(s), Combination Dining/Living, Crown Molding, Family Room Off Kitchen, Kitchen - Table Space, Kitchen Island, Open Floorplan, Primary Bath(s), Upgraded Countertops, Vaulted Ceiling(s)
- Flooring: Carpet, Hardwood, Wood
- Has fireplace: Yes
Interior area
- Total interior livable area: 2,330 sqft
Property
Parking
- Total spaces: 4
- Parking features: Attached, Driveway, Garage, Open
- Has attached garage: Yes
- Has uncovered spaces: Yes
- Details: Contact manager
Features
- Exterior features: 9'+ Ceilings, Backs To Trees, Combination Dining/Living, Family Room Off Kitchen, Kitchen - Table Space, Primary Bath(s), Upgraded Countertops
- Pool features: Contact manager
Lot
- Features: Cul-De-Sac
Details
- Additional structures: Garage(s)
- Parcel number: 0784260003
Construction
Type & style
- Home type: Townhouse
- Architectural style: Colonial
- Property subtype: Townhouse
Condition
- Year built: 2005
Building
Management
- Pets allowed: Yes
Community & HOA
Community
- Features: Sidewalks
Location
- Region: Burke
Financial & listing details
- Lease term: Contact For Details
Nearby apartments for rent


Price history
| Date | Event | Price |
|---|---|---|
| 10/29/2026 | Price change | $3,500-6.7%$2/sqft |
Source: Bright MLS #VAFX2339804 Report a problem | ||
| 9/21/2026 | Listed for rent | $3,750+25%$2/sqft |
Source: Bright MLS #VAFX2339804 Report a problem | ||
| 4/23/2020 | Listing removed | $3,000$1/sqft |
Source: METROHOMES REALTY LLC #VAFX1121576 Report a problem | ||
| 4/4/2020 | Listed for rent | $3,000+9.1%$1/sqft |
Source: METROHOMES REALTY LLC #VAFX1121576 Report a problem | ||
| 6/20/2017 | Listing removed | $2,750$1/sqft |
Source: METROHOMES REALTY LLC #FX9979604 Report a problem | ||
| 6/16/2017 | Listed for rent | $2,750$1/sqft |
Source: METROHOMES REALTY LLC #FX9979604 Report a problem | ||
| 2/8/2007 | Sold | $620,000+0.7%$266/sqft |
Source: Public Record Report a problem | ||
| 10/19/2005 | Sold | $615,700$264/sqft |
Source: Public Record Report a problem | ||