Skip main navigation
Sold for $769,900
  • $769,900

    5987 Calvert Way, Eldersburg, MD 21784

    4beds
    3,326sqft
    Single Family Residence
    Built in 1998
    0.29 Acres Lot
    $787,600 Zestimate®
    $231/sqft
    $3,926 Estimated rent

    Home value

    $787,600

    $725,000 - $858,000

    $3,926/mo

    Zestimate® history
    Loading
    Loading...

    Owner options

    List your home for rent

    $3,926/mo

    Rent Zestimate®

    Find your next renter with Zillow Rental Manager. Plus, with online applications, you can quickly screen prospective tenants – for free.

    Learn more

    $3,926/mo

    Rent Zestimate®

    Refinance and save

    $4,840/mo

    Est. payment

    Refinancing to a lower rate could help reduce your monthly payments and save thousands over the life of the loan.

    See today's rates

    $4,840/mo

    Est. payment

    Explore your selling options

    Work with a Zillow partner agent

    Leverage their expertise and Zillow's premium Showcase listings to get your home seen by more buyers.

    Get started

    List with your own agent

    Get your home in front of millions of buyers by listing it on Zillow.

    Learn how to do it

    Sell it yourself

    Take full control of how buyers see your home on Zillow by listing For Sale by Owner (FSBO).

    List your home

    What's special

    Cozy gas fireplaceMeticulously maintained colonialCustom-built barFully fenced level backyardLight-filled two-story foyerCathedral ceilingsSpa-inspired ensuite bath
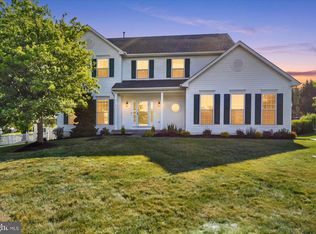
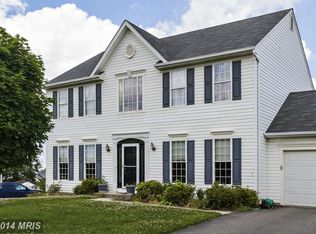
    Welcome to 5987 Calvert Way – The Home You’ve Been Waiting For! Tucked away in a peaceful cul-de-sac in the highly desirable Edgewood community of Eldersburg, this meticulously maintained colonial offers the perfect blend of charm, space, and modern updates. Step inside and be greeted by a light-filled, two-story foyer flanked by a formal dining room and a versatile home office or living room. Continue into the heart of the home where a spacious, sun-drenched family room with a cozy gas fireplace flows effortlessly into the fully remodeled gourmet kitchen. This kitchen is a chef’s dream—featuring granite countertops, stainless steel appliances, and a generous eat-in area ideal for everyday living or entertaining. The main level also includes a stylish powder room and convenient access to the two-car garage. Upstairs, you’ll find four generously sized bedrooms, including a luxurious primary suite complete with cathedral ceilings, a walk-in closet, and a spa-inspired ensuite bath with a double vanity, soaking tub, and separate shower. A full hall bath and laundry closet complete the second floor for ultimate ease. Looking for a retreat or entertainment space? Head down to the fully finished basement featuring a spacious rec room, a custom-built bar perfect for game day, a full bathroom, and a bonus room ideal for a craft space or private office. A walk-out staircase leads to your fully fenced, level backyard with a beautiful brick patio—perfect for summer cookouts or cozy evenings with friends. The Edgewood community is known for its two well-maintained tot lots, scenic walking trails, and abundant open green space for year-round fun—from summer sports to winter sledding. Neighbors enjoy regular events and food truck nights that foster a strong sense of community. Located in the sought-after Century High School district, this home truly has it all. Don’t miss your chance—schedule your private tour today!

    Zillow last checked:

    Listing updated:

    Listed by:

    Greg Born 443-250-0002,

    Coldwell Banker Realty,

    Listing Team: The Hulsman Group Of Coldwell Banker Realty, Co-Listing Team: The Hulsman Group Of Coldwell Banker Realty,Co-Listing Agent: Nancy A Hulsman 410-984-3125,

    Coldwell Banker Realty

    Bought with:

    Nilou Jones, 644660

    RE/MAX Leading Edge

    Source: Bright MLS,MLS#: MDCR2027756MLS Logo

    Facts & features

    Interior

    Bedrooms & bathrooms
    • Bedrooms: 4
    • Bathrooms: 4
    • Full bathrooms: 3
    • 1/2 bathrooms: 1
    • Main level bathrooms: 1
    Basement
    • Area: 1178
    Heating
    • Forced Air, Natural Gas
    Cooling
    • Central Air, Electric
    Appliances
    • Included: Microwave, Dishwasher, Disposal, Exhaust Fan, Range Hood, Refrigerator, Oven/Range - Gas, Stainless Steel Appliance(s), Gas Water Heater
    • Laundry: Upper Level
    Features
    • Bar, Breakfast Area, Ceiling Fan(s), Family Room Off Kitchen, Kitchen - Gourmet, Soaking Tub
    • Basement: Finished,Walk-Out Access
    • Number of fireplaces: 1
    • Fireplace features: Glass Doors, Gas/Propane
    Interior area
    • Total structure area: 3,534
    • Total interior livable area: 3,326 sqft
    • Finished area above ground: 2,356
    • Finished area below ground: 970

    Property

    Parking
    • Total spaces: 2
    • Parking features: Garage Faces Front, Garage Door Opener, Attached, Driveway, On Street
    • Attached garage spaces: 2
    • Has uncovered spaces: Yes
    Accessibility
    • Accessibility features: None
    Features
    • Levels: Two
    • Stories: 2
    • Pool features: None
    Lot
    • Size: 0.29 Acres
    • Features: Cul-De-Sac
    Details
    • Additional structures: Above Grade, Below Grade
    • Parcel number: 0705094127
    • Zoning: R-200
    • Special conditions: Standard

    Construction

    Type & style
    • Home type: SingleFamily
    • Architectural style: Colonial
    • Property subtype: Single Family Residence
    Materials
    • Vinyl Siding
    • Foundation: Concrete Perimeter
    • Roof: Architectural Shingle
    Condition
    • New construction: No
    • Year built: 1998

    Utilities & green energy

    • Sewer: Public Sewer
    • Water: Public

    Community & neighborhood

    Location
    • Region: Eldersburg
    • Subdivision: Edgewood

    HOA & financial

    HOA
    • Has HOA: Yes
    • HOA fee: $235 semi-annually
    • Association name: EDGEWOOD COMMUNITY HOA

    Other

    Other facts
    • Listing agreement: Exclusive Right To Sell
    • Ownership: Fee Simple

    Price history

    DateEventPrice
    7/18/2025Sold$769,900$231/sqft
    Source: Bright MLS #MDCR2027756 Report a problem
    6/12/2025Contingent$769,900$231/sqft
    Source: Bright MLS #MDCR2027756 Report a problem
    6/5/2025Listed for sale$769,900+10%$231/sqft
    Source: Bright MLS #MDCR2027756 Report a problem
    7/18/2022Sold$700,000+0.1%$210/sqft
    Source: Bright MLS #MDCR2008306 Report a problem
    6/6/2022Pending sale$699,000$210/sqft
    Source: Bright MLS #MDCR2008306 Report a problem
    6/2/2022Listed for sale$699,000+220.5%$210/sqft
    Source: Bright MLS #MDCR2008306 Report a problem
    8/17/1998Sold$218,065$66/sqft
    Source: Public Record Report a problem

    Public tax history

    YearProperty taxesTax assessment
    2025$6,582 +18.4%$558,267 +13.4%
    2024$5,561 +3.9%$492,100 +3.9%
    2023$5,352 +4%$473,667 -3.7%
    2022$5,144 +4.2%$492,100 +12.7%
    2021$4,936 +2%$436,800 +2%
    2020$4,841 +2%$428,367 -1.9%
    2019$4,745 +2%$436,800 +6.1%
    2018$4,650 +2.4%$411,500 +2.4%
    2017$4,541 $401,867 +2.5%
    2016-- $392,233 +2.5%
    2015-- $382,600 +1.9%
    2014-- $375,567 +1.9%
    2013-- $368,533 +1.9%
    2012-- $361,500
    2011-- $361,500
    2010-- $361,500 -26%
    2009-- $488,620 +9.4%
    2008-- $446,646 +10.4%
    2007-- $404,673 +11.6%
    2006-- $362,700 +14.6%
    2005-- $316,462 +17.1%
    2004-- $270,226 +20.6%
    2003-- $223,990 +1.8%
    2002-- $220,022 +1.8%
    2001-- $216,056

    Find assessor info on the county website

    Neighborhood: 21784

    Nearby schools

    GreatSchools rating
    Schools provided by the listing agent
    • Elementary: Eldersburg
    • Middle: Sykesville
    • High: Century
    • District: Carroll County Public Schools

    Source: Bright MLS. This data may not be complete. We recommend contacting the local school district to confirm school assignments for this home.

    Get a cash offer in 3 minutes
    Find out how much your home could sell for in as little as 3 minutes with a no-obligation cash offer.
    Estimated market value
    $787,600
    Get a cash offer in 3 minutes
    Find out how much your home could sell for in as little as 3 minutes with a no-obligation cash offer.
    Estimated market value
    $787,600