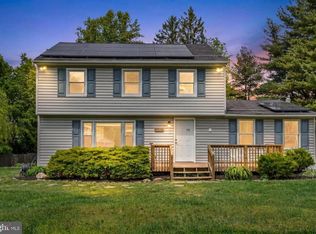
Nestled in the charming Edgewood community, this stunning updated 4-2-2 Colonial-style residence is set to impress with its thoughtful design and modern amenities. This home is a perfect blend of contemporary living and classic elegance, ensuring a warm and inviting atmosphere for all who enter. Step inside to discover a 2 story foyer, open floor plan that seamlessly connects the gourmet kitchen to the spacious living areas, all with newer LVP flooring! The kitchen features a large island with Jenn Air downdraft gas cooktop, double wall ovens, and energy-efficient appliances, making meal preparation a delight. The breakfast area is perfect for casual dining, adjacent to a step-down great room with custom built-ins and lighting on the far wall. The crown molding and chair rail add a touch of sophistication. A beautiful composite deck overlooks the fenced in back yard ideal for most family pets. Natural light floods the home through double-pane, easy clean, energy-efficient windows, creating a bright and airy ambiance. The finished basement (approx 80%) offers additional space for recreation, craft room, half-bath and tons of storage with H-D built in shelving and a connecting stairway for easy access. Outside, the property boasts a well-maintained exterior with vinyl siding, professional landscape and storage shed. The architectural roofing is just 10 years old. The side-entry 2 car garage provides convenient parking, while the driveway and off-street options ensure ample space for guests. Living in Edgewood means enjoying the benefits of a vibrant community. Residents have access to well-maintained common areas, perfect for leisurely strolls or picnics, and the neighborhood is known for its friendly atmosphere. Local schools are highly regarded, providing excellent educational opportunities for all ages. Public services are readily available, ensuring a comfortable and convenient lifestyle. The association fee includes common area maintenance, trash & recycling services. This property is not just a home; it's a place to create lasting memories. With its modern features, community spirit, and proximity to local amenities, shopping and restaurants, this home is a true gem waiting to be cherished. Experience the warmth and comfort of Edgewood living! Your dream home awaits! Owners new home is under construction with a completion date sometime in late September so a delayed settlement will be necessary.
Pending
$749,900
852 Mayfair Way, Eldersburg, MD 21784
4beds
3,988sqft
Single Family Residence
Built in 1996
0.34 Acres Lot
$766,200 Zestimate®
$188/sqft
$39/mo HOA
What's special
Professional landscapeStorage shedNewer lvp flooringDouble wall ovensGourmet kitchenEnergy-efficient appliancesOpen floor plan
- 64 days |
- 61 |
- 0 |
Likely to sell faster than
Zillow last checked:
Listing updated:
Listed by:
Dan Swisher 410-960-8853,
Keller Williams Flagship 410-729-7700
Source: Bright MLS,MLS#: MDCR2033968
Facts & features
Interior
Bedrooms & bathrooms
- Bedrooms: 4
- Bathrooms: 4
- Full bathrooms: 2
- 1/2 bathrooms: 2
- Main level bathrooms: 1
Rooms
- Room types: Living Room, Dining Room, Bedroom 2, Bedroom 3, Bedroom 4, Kitchen, Foyer, Bedroom 1, Great Room, Recreation Room, Storage Room, Bathroom 1, Bathroom 2, Bonus Room, Hobby Room, Half Bath
Bedroom 1
- Features: Attached Bathroom, Built-in Features, Ceiling Fan(s), Flooring - Luxury Vinyl Plank, Recessed Lighting, Primary Bedroom - Dressing Area, Walk-In Closet(s), Window Treatments
- Level: Upper
Bedroom 2
- Features: Ceiling Fan(s), Flooring - Laminate Plank, Walk-In Closet(s), Window Treatments
- Level: Upper
Bedroom 3
- Features: Flooring - Luxury Vinyl Plank, Window Treatments
- Level: Upper
Bedroom 4
- Features: Flooring - Luxury Vinyl Plank, Lighting - LED, Recessed Lighting, Window Treatments
- Level: Upper
Bathroom 1
- Features: Soaking Tub, Bathroom - Walk-In Shower, Countertop(s) - Solid Surface, Double Sink, Flooring - Marble, Lighting - Pendants, Window Treatments, Built-in Features
- Level: Upper
Bathroom 2
- Features: Bathroom - Tub Shower, Countertop(s) - Solid Surface, Double Sink, Flooring - Ceramic Tile, Lighting - LED
- Level: Upper
Bonus room
- Features: Flooring - Carpet
- Level: Lower
Dining room
- Features: Chair Rail, Crown Molding, Flooring - Luxury Vinyl Plank, Window Treatments
- Level: Main
Foyer
- Features: Flooring - Luxury Vinyl Plank, Lighting - Pendants
- Level: Main
Great room
- Features: Built-in Features, Flooring - Luxury Vinyl Plank, Lighting - LED, Recessed Lighting, Window Treatments
- Level: Main
Half bath
- Features: Flooring - Luxury Vinyl Plank, Lighting - Wall sconces
- Level: Main
Half bath
- Level: Lower
Other
- Features: Flooring - Carpet
- Level: Lower
Kitchen
- Features: Countertop(s) - Quartz, Flooring - Tile/Brick, Kitchen Island, Kitchen - Gas Cooking, Lighting - LED, Recessed Lighting, Pantry, Window Treatments
- Level: Main
Living room
- Features: Flooring - Luxury Vinyl Plank, Lighting - LED, Recessed Lighting, Window Treatments
- Level: Main
Recreation room
- Features: Chair Rail, Crown Molding, Flooring - Carpet, Lighting - LED, Recessed Lighting, Wet Bar
- Level: Lower
Storage room
- Features: Flooring - Concrete, Built-in Features
- Level: Lower
Heating
- Forced Air, Natural Gas
Cooling
- Central Air, Electric
Appliances
- Included: Down Draft, Dishwasher, Disposal, Dryer, Energy Efficient Appliances, Double Oven, Oven, Washer, Water Heater, Refrigerator, Freezer, Gas Water Heater
- Laundry: Dryer In Unit, Washer In Unit
Features
- Soaking Tub, Bathroom - Stall Shower, Bathroom - Tub Shower, Breakfast Area, Built-in Features, Ceiling Fan(s), Chair Railings, Combination Kitchen/Living, Crown Molding, Dining Area, Family Room Off Kitchen, Open Floorplan, Formal/Separate Dining Room, Eat-in Kitchen, Kitchen Island, Kitchen - Table Space, Primary Bath(s), Recessed Lighting, Upgraded Countertops, Wainscotting, Walk-In Closet(s), Bar, Combination Dining/Living, 9'+ Ceilings, Dry Wall, High Ceilings
- Flooring: Hardwood, Luxury Vinyl, Marble, Tile/Brick
- Doors: ENERGY STAR Qualified Doors, Insulated, Six Panel, Storm Door(s)
- Windows: Double Hung, Double Pane Windows, Energy Efficient, Screens, Window Treatments
- Basement: Connecting Stairway,Full,Heated,Improved,Interior Entry,Partially Finished,Concrete,Shelving,Space For Rooms,Sump Pump,Workshop
- Has fireplace: No
Interior area
- Total structure area: 3,988
- Total interior livable area: 3,988 sqft
- Finished area above ground: 2,682
- Finished area below ground: 1,306
Video & virtual tour
Property
Parking
- Total spaces: 8
- Parking features: Garage Faces Side, Garage Door Opener, Attached, Driveway, Off Street
- Attached garage spaces: 2
- Uncovered spaces: 6
Accessibility
- Accessibility features: Accessible Entrance
Features
- Levels: Three
- Stories: 3
- Exterior features: Street Lights, Sidewalks, Rain Gutters
- Pool features: None
- Fencing: Back Yard,Vinyl,Wood
Lot
- Size: 0.34 Acres
- Features: Corner Lot, Front Yard, Level, Rear Yard
Details
- Additional structures: Above Grade, Below Grade
- Parcel number: 0705090024
- Zoning: R
- Special conditions: Standard
Construction
Type & style
- Home type: SingleFamily
- Architectural style: Colonial
- Property subtype: Single Family Residence
Materials
- Concrete, CPVC/PVC, Frame, Glass, Vinyl Siding
- Foundation: Concrete Perimeter
- Roof: Architectural Shingle
Condition
- Excellent
- New construction: No
- Year built: 1996
- Major remodel year: 2023
Utilities & green energy
- Electric: 200+ Amp Service
- Sewer: Public Septic
- Water: Public
- Utilities for property: Cable Available, Electricity Available, Phone Available, Water Available, Sewer Available, Natural Gas Available, Cable, Fiber Optic
Community & HOA
Community
- Security: Non-Monitored
- Subdivision: Edgewood
HOA
- Has HOA: Yes
- Services included: Common Area Maintenance, Trash
- HOA fee: $235 semi-annually
- HOA name: TIDEWATER PROPERTY MGMT.
Location
- Region: Eldersburg
Financial & listing details
- Price per square foot: $188/sqft
- Tax assessed value: $586,533
- Annual tax amount: $6,190
- Date on market: 5/20/2026
- Listing agreement: Exclusive Right To Sell
- Listing terms: Cash,Conventional,FHA,VA Loan
- Inclusions: Freezer In Garage, Refridgerator In Basement
- Ownership: Fee Simple
- Road surface type: Paved
Estimated market value
$766,200
$728,000 - $805,000
$4,448/mo
Price history
| Date | Event | Price |
|---|---|---|
| 5/26/2026 | Pending sale | $749,900$188/sqft |
Source:  Bright MLS #MDCR2033968 Report a problem Bright MLS #MDCR2033968 Report a problem | ||
| 5/20/2026 | Listed for sale | $749,900+247.1%$188/sqft |
Source: Bright MLS #MDCR2033968 Report a problem | ||
| 9/9/1996 | Sold | $216,040$54/sqft |
Source: Public Record Report a problem | ||
Public tax history
| Year | Property taxes | Tax assessment |
|---|---|---|
| 2025 | $6,192 +9.9% | $542,467 +8.8% |
| 2024 | $5,632 +3% | $498,400 +3% |
| 2023 | $5,469 +3.1% | $484,000 -2.9% |
| 2022 | $5,306 +3.2% | $498,400 +9.5% |
| 2021 | $5,144 +2.9% | $455,200 +2.9% |
| 2020 | $4,999 +3% | $442,367 -2.8% |
| 2019 | $4,854 +3.1% | $455,200 +9.2% |
| 2018 | $4,709 +0.4% | $416,700 +0.4% |
| 2017 | $4,688 | $414,867 +0.4% |
| 2016 | -- | $413,033 +0.4% |
| 2015 | -- | $411,200 +2.2% |
| 2014 | -- | $402,233 +2.3% |
| 2013 | -- | $393,267 +2.3% |
| 2012 | -- | $384,300 |
| 2011 | -- | $384,300 |
| 2010 | -- | $384,300 -26.4% |
| 2009 | -- | $522,500 +9.7% |
| 2008 | -- | $476,300 +10.7% |
| 2007 | -- | $430,100 +12% |
| 2006 | -- | $383,900 +14.3% |
| 2005 | -- | $335,976 +16.6% |
| 2004 | -- | $288,053 +20% |
| 2003 | -- | $240,130 +2.9% |
| 2002 | -- | $233,270 +3% |
| 2001 | -- | $226,410 |
Find assessor info on the county website
Monthly payment
Est. payment
Payment breakdown
Explore the cost of this home by adjusting the details. Changes won't be saved.Climate risks
Neighborhood: 21784
Nearby schools
GreatSchools rating
- 7/10Eldersburg Elementary SchoolGrades: PK-5Distance: 0.4 mi
- 8/10Sykesville Middle SchoolGrades: 6-8Distance: 2.7 mi
- 8/10Century High SchoolGrades: 9-12Distance: 1.6 mi
Schools provided by the listing agent
- District: Carroll County Public Schools
Source: Bright MLS. This data may not be complete. We recommend contacting the local school district to confirm school assignments for this home.
- $706,300-- bd2 ba2.6k sqft5990 Calvert Way, Eldersburg, MD 21784Off Market
- $806,6004 bd4 ba3.7k sqft5992 Calvert Way, Eldersburg, MD 21784Off Market

- $769,9004 bd4 ba3.3k sqft5987 Calvert Way, Eldersburg, MD 21784Sold

- $767,5004 bd3 ba3.1k sqft5988 Calvert Way, Eldersburg, MD 21784Off Market

- $733,800-- bd2 ba2.7k sqft846 Mayfair Way, Eldersburg, MD 21784Off Market
- $711,1005 bd4 ba3.1k sqft854 Mayfair Way, Sykesville, MD 21784Off Market
- $649,9004 bd3 ba2.6k sqft5985 Calvert Way, Eldersburg, MD 21784Sold
- $810,3005 bd4 ba3.2k sqft5986 Calvert Way, Eldersburg, MD 21784Off Market
A local agent can set up tours, give advice and negotiate with sellers.
Similar homes
- $870,0004 bd4 ba3.9k sqft5115 Hodges Rd, Eldersburg, MD 21784For Sale

 MLS ID #MDCR2034432, Cassandra DeLeon, Compass. Bright MLS
 - $585,0003 bd3 ba2.1k sqft706 W Old Liberty Rd, Sykesville, MD 21784For Sale
 MLS ID #MDCR2034934, Dan Toth, EXP Realty, LLC. Bright MLS
 - $785,0004 bd4 ba4k sqft7305 Falling Leaves Ct, Marriottsville, MD 21104For Sale
 MLS ID #MDCR2035470, Megan Graybeal, Northrop Realty. Bright MLS
 - $725,0004 bd4 ba3.3k sqftNone Available, Mount Airy, MD 21771For Sale
 MLS ID #MDCR2035984, Darren Ahearn, RE/MAX Results. Bright MLS
 - $750,0005 bd4 ba3.6k sqft16 Charing Ct, Owings Mills, MD 21117For SaleMLS ID #MDBC2160694, Jory Frankle, Northrop Realty. Bright MLS
- $839,9004 bd4 ba4k sqft4915 Jalmia Rd, Mount Airy, MD 21771For SaleMLS ID #MDCR2035632, Benjamin McCullough, Corner House Realty. Bright MLS
- $750,0006 bd4 ba4k sqft49 Rockland Rd, Westminster, MD 21158For SaleMLS ID #MDCR2035158, Janice Kirkner, Brook-Owen Real Estate. Bright MLS
- $719,9005 bd4 ba3.5k sqft43 Stocksdale Ave, Reisterstown, MD 21136For SaleMLS ID #MDBC2169002, Wayne Davis, United Real Estate Executives. Bright MLS
- $749,0005 bd4 ba3.8k sqft712 Lythe Hill Ct, Westminster, MD 21158For SaleMLS ID #MDCR2034854, Kelly Johnston, Monument Sotheby's International Realty. Bright MLS
- $850,0004 bd4 ba4.2k sqft3814 Boteler Rd, Mount Airy, MD 21771For SaleMLS ID #MDCR2035368, Rich Fox, RE/MAX Realty Centre, Inc.. Bright MLS
- $669,9005 bd3 ba2.5k sqft16555 Old Frederick Rd, Mount Airy, MD 21771For SaleMLS ID #MDHW2071236, Ben Love, Revol Real Estate, LLC. Bright MLS
- $874,9004 bd5 ba4.6k sqft2404 Braddock Rd, Mount Airy, MD 21771For SaleMLS ID #MDCR2035574, Elizabeth Cummings Bacigalupo, Coldwell Banker Realty. Bright MLS
- $699,9004 bd3 ba3.2k sqft2140 Marston Rd, New Windsor, MD 21776For SaleMLS ID #MDCR2034658, Edward Treadwell, LPT Realty, LLC. Bright MLS
- $699,0004 bd5 ba3.4k sqft21 Barthel Ct, Lutherville Timonium, MD 21093For SaleMLS ID #MDBC2164230, Denise Salamone, Berkshire Hathaway HomeServices Homesale Realty. Bright MLS
- $849,9004 bd4 ba3.4k sqft1131 Arnold Rd, Westminster, MD 21157For SaleMLS ID #MDCR2033918, Dan Borowy, Redfin Corp. Bright MLS
- $799,9004 bd4 ba3.4k sqft403 Richard Roberts St, New Market, MD 21774For SaleMLS ID #MDFR2082112, Adam Murphy, RE/MAX Realty Centre, Inc.. Bright MLS
- $739,9904 bd4 ba3.7k sqftGreenview, New Market, MD 21774For SaleMLS ID #MDFR2083950, Kimberly Chen, Samson Properties. Bright MLS
- $649,9003 bd3 ba3.2k sqft5812 Western View Pl, Mount Airy, MD 21771For SaleMLS ID #MDFR2084732, Carla Viviano, Viviano Realty. Bright MLS
- $824,9997 bd5 ba4.1k sqft34 Kate Wagner Ct, Westminster, MD 21157For SaleMLS ID #MDCR2033186, Shilpa Behl, Northrop Realty. Bright MLS
- $650,0004 bd4 ba3.5k sqft2805 Ridgeleigh Ct, Manchester, MD 21102For SaleMLS ID #MDCR2036028, Julia Gonzalez, Monument Sotheby's International Realty. Bright MLS
