Skip main navigation
Off market
  • $801,900

    5988 Belmont Way, Parker, CO 80134

    4beds
    3,370sqft
    SingleFamily
    Built in 1977
    0.35 Acres Lot
    $801,900 Zestimate®
    $238/sqft
    $3,749 Estimated rent

    Home value

    $801,900

    $762,000 - $842,000

    $3,749/mo

    Zestimate® history
    Loading
    Loading...

    Owner options

    List your home for rent

    $3,749/mo

    Rent Zestimate®

    Find your next renter with Zillow Rental Manager. Plus, with online applications, you can quickly screen prospective tenants – for free.

    Learn more

    $3,749/mo

    Rent Zestimate®

    Refinance and save

    $4,811/mo

    Est. payment

    Refinancing to a lower rate could help reduce your monthly payments and save thousands over the life of the loan.

    See today's rates

    $4,811/mo

    Est. payment

    Explore your selling options

    Work with a Zillow partner agent

    Leverage their expertise and Zillow's premium Showcase listings to get your home seen by more buyers.

    Get started

    List with your own agent

    Get your home in front of millions of buyers by listing it on Zillow.

    Learn how to do it

    Sell it yourself

    Take full control of how buyers see your home on Zillow by listing For Sale by Owner (FSBO).

    List your home

    What's special

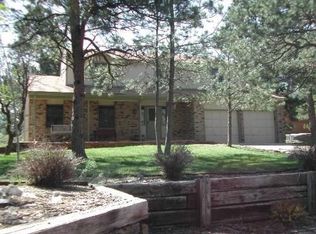
    True one of a kind property you have to see to believe! Sitting at the highest elevation in the coveted Pinery Golf Course Community with sweeping views of the entire front range, the unique remodel oozes modern character & rustic charm. Recently redone kitchen boasts new cabinets, beveled marble counters, a tumbled stone backspace, big center island with pendant lights, newer appliances, deep farm sink & wood flooring. Light & bright breakfast nook has cathedral ceiling, new Pella windows & a trifold terrace door which allows you to extend your entertaining space out doors onto the new Trex deck. Hard to find main floor master with his/hers closets; wood flooring; brand new 5 piece master bath with free standing tub, custom vanity & rain head shower; plus a private trex deck with stunning mountain views. Spacious family room offers wood flooring & a cozy fireplace plus 2 story ceilings & an abundance of windows providing never ending views of expansive open space, Pikes Peak & the gorgeous western sunsets beyond. Main floor office which is never more needed than now and well appointed powder bath with new farm sink & toilet. Upstairs you will find 2 unique quest suites + jack n Jill bath. The basement is an entertainers dream with a fun gameroom, a cozy media room with surround sound, & a super swanky hidden bonus room that has been fashioned into a "speak easy". Who needs to go out when you have a basement like that?! 4th bedroom with en suite bath and huge laundry room with built in storage in basement as well. And, if the amazing inside has not sold you, you should see the yard! Newer trex deck with perfect spot for a hot tub has built in gas grill & plenty of room for relaxing. Additional fire pit area & water feature create a wonderful ambiance for all seasons. Water-wise smart sprinkler system + a 2nd trex deck off the master bedroom. Garage with epoxy floors, exterior access door & electric car charging outlet. Too many updates to list...a must see!

    This property is off market, which means it's not currently listed for sale or rent on Zillow. This may be different from what's available on other websites or public sources.
    Facts & features

    Interior

    Bedrooms & bathrooms
    • Bedrooms: 4
    • Bathrooms: 4
    • Full bathrooms: 2
    • 3/4 bathrooms: 1
    • 1/2 bathrooms: 1
    Heating
    • Forced air
    Cooling
    • Central
    Appliances
    • Included: Dishwasher, Dryer, Garbage disposal, Microwave, Range / Oven, Refrigerator, Washer
    • Laundry: Sink
    Features
    • Ceiling Fan(s), Wet Bar, Kitchen Island, Pantry, Sound System, Vaulted Ceiling(s), Breakfast Nook, Entrance Foyer, Open Floorplan, Jack & Jill Bath, Master Suite, Five Piece Bath, Smoke Free, Marble Counters
    • Flooring: Tile, Carpet, Hardwood
    • Windows: Window Coverings, Skylight(s)
    • Basement: Finished
    • Has fireplace: Yes
    • Fireplace features: Gas, Family Room, Outside
    Interior area
    • Total interior livable area: 3,370 sqft
    • Finished area below ground: 1062.00

    Property

    Parking
    • Total spaces: 2
    • Parking features: Garage - Attached
    Features
    • Patio & porch: Deck, Front Porch
    • Exterior features: Wood
    • Has spa: Yes
    • Spa features: Spa/Hot Tub
    • Has view: Yes
    • View description: Mountain
    Lot
    • Size: 0.35 Acres
    • Features: Open Lot, Greenbelt, Landscaped, Many Trees, Master Planned
    Details
    • Parcel number: 234718101007
    • Zoning description: PDU

    Construction

    Type & style
    • Home type: SingleFamily
    • Architectural style: Mountain Contemporary
    Materials
    • Frame
    • Roof: Composition
    Condition
    • Year built: 1977

    Utilities & green energy

    • Sewer: Public Sewer
    • Water: Public
    Green energy
    • Energy efficient items: Thermostat

    Community & HOA

    Community
    • Security: Smoke Detector(s), Carbon Monoxide Detector(s), Radon Mitigation System, Radon Detector
    HOA
    • Has HOA: Yes
    • Amenities included: Playground, Trail(s), Park
    • Services included: Trash, Road Maintenance, Recycling
    • HOA fee: $22 monthly
    Location
    • Region: Parker

    Financial & listing details

    • Price per square foot: $238/sqft
    • Tax assessed value: $694,987
    • Annual tax amount: $4,473
    • Road surface type: Paved

    Price history

    DateEventPrice
    11/15/2021Sold$780,000+9.1%$231/sqft
    Source: Public Record Report a problem
    1/20/2021Sold$715,000-1.4%$212/sqft
    Source: Public Record Report a problem
    12/11/2020Pending sale$725,000$215/sqft
    Source: Osgood Team Real Estate #4474456 Report a problem
    12/9/2020Listed for sale$725,000+70%$215/sqft
    Source: Osgood Team Real Estate #4474456 Report a problem
    1/13/2016Sold$426,500-2%$127/sqft
    Source: Public Record Report a problem
    11/25/2015Pending sale$435,000$129/sqft
    Source: RE/MAX Masters Millennium #2518991 Report a problem
    10/21/2015Listed for sale$435,000$129/sqft
    Source: RE/MAX Masters Millennium #2518991 Report a problem

    Public tax history

    YearProperty taxesTax assessment
    2025$4,473 -1.1%$43,430 -24.2%
    2024$4,522 +49.8%$57,270 -1%
    2023$3,019 -4%$57,820 +54.5%
    2022$3,143 $37,430 -2.8%
    2021-- $38,500 +17%
    2020$2,700 +15.6%$32,920
    2019$2,336 0%$32,920 +18.1%
    2018$2,336 +8%$27,880
    2017$2,162 +4.6%$27,880 +6.8%
    2016$2,068 +95%$26,110
    2015$1,060 -47%$26,110 +18.5%
    2014$2,002 $22,040
    2013-- $22,040 -3.9%
    2012-- $22,930
    2011-- $22,930 -2.5%
    2010-- $23,530 -1.5%
    2009$1,082 $23,880
    2008-- $23,880 +9.3%
    2007-- $21,840
    2006$2,029 -2.7%$21,840 +3.2%
    2004$2,085 -35.3%$21,160 -5.9%
    2003$3,224 $22,480
    2002-- $22,480 +18.6%
    2001$2,054 +16.3%$18,960 +18.8%
    2000$1,766 $15,957
    Find assessor info on the county website

    Neighborhood: 80134

    Nearby schools

    GreatSchools rating
    Schools provided by the listing agent
    • Elementary: Mountain View
    • Middle: Sagewood
    • High: Ponderosa
    • District: Douglas RE-1

    Source: The MLS. This data may not be complete. We recommend contacting the local school district to confirm school assignments for this home.

    Get a cash offer in 3 minutes
    Find out how much your home could sell for in as little as 3 minutes with a no-obligation cash offer.
    Estimated market value
    $801,900
    Get a cash offer in 3 minutes
    Find out how much your home could sell for in as little as 3 minutes with a no-obligation cash offer.
    Estimated market value
    $801,900