Immaculate and extensively updated ranch-style home with a finished walk-out basement in the heart of The Pinery. The open and bright main level features vaulted ceilings, hardwood flooring throughout the great room, dining area, and kitchen, anchored by a wood-burning fireplace. The brand-new, never-used kitchen showcases upgraded cabinetry, quartz countertops, and a full suite of new stainless-steel appliances, including double ovens and a hooded cooktop.
The main level offers three generously sized bedrooms and two bathrooms, including a private primary suite, with recently remodeled bathrooms throughout. The finished walk-out basement provides flexible living space with multiple recreation or living areas, two additional bedrooms, a bathroom, a dedicated laundry room, and an additional private room currently used as a bedroom or home office, ideal for guests, multi-generational living, or work-from-home use.
The home has been completely repainted inside and out and thoughtfully updated with a roof approximately two years old, newer dual-zone furnaces and air conditioning systems, a newer water heater, a brand-new electrical panel, new plumbing from the main service line throughout the home, and a brand-new whole-house water softener. Extensive attention to detail throughout the renovation results in a home that looks, feels, and functions like new, providing added confidence during the inspection process.
Outdoor living is a standout feature, with an elevated deck offering exceptional privacy and a dry-below system beneath the deck, creating a covered space ideal for outdoor lounging or entertaining. Situated on a private, over half-acre lot, the property backs to a 10-acre parcel and Pinery Water District land, offering exceptional privacy in a peaceful, tree-lined setting while remaining close to community amenities and the Pinery Country Club and Golf Course.
Sold for $870,000
$870,000
5992 Belmont Way, Parker, CO 80134
6beds
3,857sqft
Single Family Residence
Built in 1979
0.56 Acres Lot
$864,100 Zestimate®
$226/sqft
$4,165 Estimated rent
Home value
$864,100
$821,000 - $907,000
$4,165/mo
Zestimate® history
Owner options
List your home for rent
$4,165/mo
Rent Zestimate®
Find your next renter with Zillow Rental Manager. Plus, with online applications, you can quickly screen prospective tenants – for free.
$4,165/mo
Rent Zestimate®
Refinance and save
$5,256/mo
Est. payment
Refinancing to a lower rate could help reduce your monthly payments and save thousands over the life of the loan.
$5,256/mo
Est. payment
Explore your selling options
Work with a Zillow partner agent
Leverage their expertise and Zillow's premium Showcase listings to get your home seen by more buyers.
Get startedList with your own agent
Get your home in front of millions of buyers by listing it on Zillow.
Learn how to do itSell it yourself
Take full control of how buyers see your home on Zillow by listing For Sale by Owner (FSBO).
List your homeWhat's special
Dedicated laundry roomPeaceful tree-lined settingPrivate primary suiteVaulted ceilingsFinished walk-out basementQuartz countertopsUpgraded cabinetry
Zillow last checked:
Listing updated:
Listed by:
Douglas Taylor 303-246-7955 dota5@comcast.net,
Keller Williams Action Realty LLC
Bought with:
Jeannette Parker, 100006728
Weichert Realtors Professionals
Source: REcolorado as distributed by MLS GRID,MLS#: 3690576
Facts & features
Interior
Bedrooms & bathrooms
- Bedrooms: 6
- Bathrooms: 3
- Full bathrooms: 3
- Main level bathrooms: 2
- Main level bedrooms: 3
Bedroom
- Level: Main
Bedroom
- Level: Main
Bedroom
- Level: Main
Bedroom
- Features: Primary Suite
- Level: Basement
Bedroom
- Level: Basement
Bedroom
- Level: Basement
Bathroom
- Features: En Suite Bathroom
- Level: Main
Bathroom
- Level: Main
Bathroom
- Features: Primary Suite
- Level: Basement
Great room
- Level: Main
Kitchen
- Level: Main
Laundry
- Level: Basement
Living room
- Level: Basement
Utility room
- Level: Basement
Heating
- Forced Air
Cooling
- Central Air
Appliances
- Included: Cooktop, Dishwasher, Double Oven, Gas Water Heater, Microwave, Refrigerator, Water Softener
- Laundry: In Unit
Features
- Jack & Jill Bathroom, Open Floorplan, Primary Suite, Quartz Counters, Smoke Free, Vaulted Ceiling(s), Walk-In Closet(s)
- Flooring: Carpet, Vinyl, Wood
- Windows: Double Pane Windows
- Basement: Finished,Walk-Out Access
- Number of fireplaces: 2
- Fireplace features: Basement, Living Room, Wood Burning
Interior area
- Total structure area: 3,857
- Total interior livable area: 3,857 sqft
- Finished area above ground: 1,929
- Finished area below ground: 1,678
Property
Parking
- Total spaces: 4
- Parking features: Garage - Attached
- Attached garage spaces: 2
- Details: Off Street Spaces: 2
Features
- Levels: Two
- Stories: 2
- Patio & porch: Covered
- Exterior features: Private Yard, Rain Gutters
- Fencing: None
Lot
- Size: 0.56 Acres
- Features: Cul-De-Sac, Greenbelt, Many Trees, Rolling Slope
Details
- Parcel number: R0116628
- Zoning: PDU
- Special conditions: Standard
Construction
Type & style
- Home type: SingleFamily
- Architectural style: Contemporary
- Property subtype: Single Family Residence
Materials
- Frame, Rock, Wood Siding
- Roof: Composition
Condition
- Updated/Remodeled
- Year built: 1979
Utilities & green energy
- Sewer: Public Sewer
- Water: Public
- Utilities for property: Cable Available, Electricity Connected, Natural Gas Connected, Phone Available
Community & HOA
Community
- Security: Carbon Monoxide Detector(s), Smoke Detector(s)
- Subdivision: The Pinery
HOA
- Has HOA: Yes
- Services included: Recycling, Trash
- HOA fee: $33 annually
- HOA name: Pinery HomeOwners Association
- HOA phone: 303-841-8572
Location
- Region: Parker
Financial & listing details
- Price per square foot: $226/sqft
- Tax assessed value: $812,693
- Annual tax amount: $4,716
- Date on market: 2/5/2026
- Listing terms: Cash,Conventional,Other
- Exclusions: None
- Ownership: Agent Owner
- Electric utility on property: Yes
- Road surface type: Paved
Price history
| Date | Event | Price |
|---|---|---|
| 2/27/2026 | Sold | $870,000-1.1%$226/sqft |
Source:  REcolorado as distributed by MLS GRID #3690576 Report a problem REcolorado as distributed by MLS GRID #3690576 Report a problem | ||
| 2/18/2026 | Pending sale | $880,000$228/sqft |
Source: REcolorado as distributed by MLS GRID #3690576 Report a problem | ||
| 2/5/2026 | Listed for sale | $880,000-3.4%$228/sqft |
Source: REcolorado as distributed by MLS GRID #3690576 Report a problem | ||
| 1/23/2026 | Listing removed | $4,500$1/sqft |
Source: REcolorado as distributed by MLS GRID #5539140 Report a problem | ||
| 1/5/2026 | Price change | $4,500-5.3%$1/sqft |
Source: Zillow Rentals Report a problem | ||
| 12/19/2025 | Listed for rent | $4,750$1/sqft |
Source: Zillow Rentals Report a problem | ||
| 8/26/2025 | Sold | $910,723+30.1%$236/sqft |
Source: Public Record Report a problem | ||
| 6/14/2024 | Sold | $700,000-4.8%$181/sqft |
Source: Public Record Report a problem | ||
| 5/28/2024 | Pending sale | $735,000$191/sqft |
Source: REcolorado as distributed by MLS GRID #4679508 Report a problem | ||
| 5/17/2024 | Listed for sale | $735,000+14.8%$191/sqft |
Source: REcolorado as distributed by MLS GRID #4679508 Report a problem | ||
| 9/7/2022 | Sold | $640,000$166/sqft |
Source: Public Record Report a problem | ||
Public tax history
| Year | Property taxes | Tax assessment |
|---|---|---|
| 2025 | $4,389 -1.1% | $50,790 -9.7% |
| 2024 | $4,438 +77.9% | $56,260 -1% |
| 2023 | $2,495 -4% | $56,820 +50% |
| 2022 | $2,598 | $37,880 -2.8% |
| 2021 | -- | $38,970 +8% |
| 2020 | $2,958 +11.2% | $36,070 |
| 2019 | $2,660 +29.3% | $36,070 +13.6% |
| 2018 | $2,057 +8% | $31,750 |
| 2017 | $1,904 +107.2% | $31,750 +1.9% |
| 2016 | $919 -51.2% | $31,150 |
| 2015 | $1,884 +14.4% | $31,150 +19.4% |
| 2014 | $1,647 | $26,090 |
| 2013 | -- | $26,090 +4% |
| 2012 | -- | $25,080 -9.4% |
| 2011 | -- | $27,690 +1% |
| 2010 | -- | $27,420 +0.9% |
| 2009 | $1,592 | $27,180 |
| 2008 | -- | $27,180 +9% |
| 2007 | -- | $24,940 |
| 2006 | $2,317 -1.9% | $24,940 +4.1% |
| 2004 | $2,361 -24.3% | $23,960 -3.4% |
| 2003 | $3,120 | $24,800 |
| 2002 | -- | $24,800 +12.9% |
| 2001 | $2,380 -2.1% | $21,970 +0% |
| 2000 | $2,432 | $21,967 |
Find assessor info on the county website
Neighborhood: 80134
Nearby homes
- $766,1003 bd2 ba2.5k sqft6000 Belmont Way, Parker, CO 80134Off Market
- $801,9004 bd4 ba3.3k sqft5988 Belmont Way, Parker, CO 80134Off Market
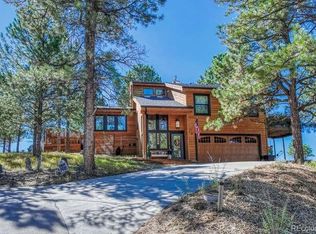
- $682,4004 bd4 ba2.2k sqft5996 Belmont Way, Parker, CO 80134Off Market
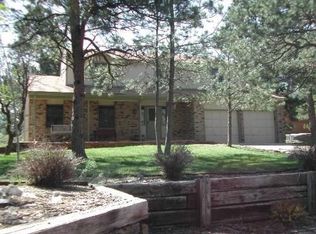
- $778,2003 bd3 ba3k sqft6004 Belmont Way, Parker, CO 80134Off Market
- $746,9003 bd3 ba3.1k sqft5970 Belmont Way, Parker, CO 80134Off Market
- $611,800-- bd-- ba-- sqft6010 Belmont Way, Parker, CO 80134Off Market
- $574,7003 bd2 ba1.5k sqft6020 Belmont Way, Parker, CO 80134Off Market
- $749,8005 bd4 ba3.1k sqft6007 Belmont Way, Parker, CO 80134Off Market
Nearby schools
GreatSchools rating
- NAMountain View Elementary SchoolGrades: PK-2Distance: 1.5 mi
- 6/10Sagewood Middle SchoolGrades: 6-8Distance: 2.4 mi
- 8/10Ponderosa High SchoolGrades: 9-12Distance: 3.1 mi
Schools provided by the listing agent
- Elementary: Mountain View
- Middle: Sagewood
- High: Ponderosa
- District: Douglas RE-1
Source: REcolorado as distributed by MLS GRID. This data may not be complete. We recommend contacting the local school district to confirm school assignments for this home.
Get a cash offer in 3 minutes
Find out how much your home could sell for in as little as 3 minutes with a no-obligation cash offer.
Estimated market value
$864,100
Get a cash offer in 3 minutes
Find out how much your home could sell for in as little as 3 minutes with a no-obligation cash offer.
Estimated market value
$864,100
- Colorado
- Douglas County
- Parker
- 80134
- 5992 Belmont Way
Nearby cities
Nearby neighborhoods
Nearby zip codes
Other Parker Topics
