This 4 bedroom, 3 full bath, pool home is located in the highly sought after gated community of Sunstone in Viera West . The Kitchen has granite countertops and butcher block island and space galore. The eat in kitchen and counter bar area give you lots of choices for dining. With an exquisite pool and hot tub you can enjoy the outdoors all year round. The large master has a huge walk in closet .
Sold for $635,000
$635,000
5988 Croydon Ct, Melbourne, FL 32940
4beds
2,297sqft
Single Family Residence
Built in 2010
0.34 Acres Lot
$671,600 Zestimate®
$276/sqft
$4,034 Estimated rent
Home value
$671,600
$638,000 - $705,000
$4,034/mo
Zestimate® history
Owner options
List your home for rent
$4,034/mo
Rent Zestimate®
Find your next renter with Zillow Rental Manager. Plus, with online applications, you can quickly screen prospective tenants – for free.
$4,034/mo
Rent Zestimate®
Refinance and save
$4,785/mo
Est. payment
Refinancing to a lower rate could help reduce your monthly payments and save thousands over the life of the loan.
$4,785/mo
Est. payment
Explore your selling options
Work with a Zillow partner agent
Leverage their expertise and Zillow's premium Showcase listings to get your home seen by more buyers.
Get startedList with your own agent
Get your home in front of millions of buyers by listing it on Zillow.
Learn how to do itSell it yourself
Take full control of how buyers see your home on Zillow by listing For Sale by Owner (FSBO).
List your homeWhat's special
Zillow last checked:
Listing updated:
Listed by:
Leigh Hinton 321-536-4600,
Blue Marlin Real Estate
Bought with:
Heather Wright, 3466362
Denovo Realty
Source: Space Coast AOR,MLS#: 1014350
Facts & features
Interior
Bedrooms & bathrooms
- Bedrooms: 4
- Bathrooms: 3
- Full bathrooms: 3
Heating
- Central
Cooling
- Central Air
Appliances
- Included: Dishwasher, Disposal, Electric Oven, Electric Range, Electric Water Heater, Freezer, Ice Maker, Microwave, Refrigerator
Features
- Breakfast Nook, Ceiling Fan(s), Eat-in Kitchen, Guest Suite, Kitchen Island, Primary Bathroom -Tub with Separate Shower, Primary Downstairs, Split Bedrooms, Walk-In Closet(s), Wet Bar
- Flooring: Carpet, Tile
- Has fireplace: No
Interior area
- Total interior livable area: 2,297 sqft
Property
Parking
- Total spaces: 3
- Parking features: Attached, Garage, Garage Door Opener, Off Street
- Attached garage spaces: 3
Features
- Stories: 1
- Patio & porch: Covered, Patio
- Exterior features: Storm Shutters
- Has private pool: Yes
- Pool features: Gas Heat, Heated, In Ground, Waterfall
- Has spa: Yes
- Spa features: Heated, In Ground, Private
- Fencing: Wood
- Has view: Yes
- View description: Pool
Lot
- Size: 0.34 Acres
- Features: Cul-De-Sac, Sprinklers In Front, Sprinklers In Rear
Details
- Additional parcels included: 2629624
- Parcel number: 263605Us0000b.00026.00
- Special conditions: Standard
Construction
Type & style
- Home type: SingleFamily
- Property subtype: Single Family Residence
Materials
- Block, Concrete, Stucco
- Roof: Shingle
Condition
- New construction: No
- Year built: 2010
Utilities & green energy
- Sewer: Public Sewer
- Water: Public
- Utilities for property: Cable Available, Electricity Connected, Water Connected, Propane
Community & HOA
Community
- Subdivision: Sunstone Subdivision Phase 2
HOA
- Has HOA: Yes
- Amenities included: Basketball Court, Clubhouse, Tennis Court(s)
- HOA fee: $635 semi-annually
- HOA name: Tavistock District HOA
- Second HOA fee: $250 annually
Location
- Region: Melbourne
Financial & listing details
- Price per square foot: $276/sqft
- Tax assessed value: $519,570
- Annual tax amount: $6,826
- Date on market: 5/18/2024
- Listing terms: Cash,Conventional,FHA,VA Loan
- Road surface type: Asphalt
Price history
| Date | Event | Price |
|---|---|---|
| 7/5/2024 | Sold | $635,000-5.9%$276/sqft |
Source: Space Coast AOR #1014350 Report a problem | ||
| 7/1/2024 | Pending sale | $675,000$294/sqft |
Source: Space Coast AOR #1014350 Report a problem | ||
| 6/20/2024 | Contingent | $675,000$294/sqft |
Source: Space Coast AOR #1014350 Report a problem | ||
| 6/7/2024 | Price change | $675,000-1.5%$294/sqft |
Source: Space Coast AOR #1014350 Report a problem | ||
| 5/18/2024 | Listed for sale | $685,000$298/sqft |
Source: Space Coast AOR #1014350 Report a problem | ||
| 12/13/2023 | Listing removed | -- |
Source: Space Coast AOR #981657 Report a problem | ||
| 12/3/2023 | Listed for rent | $4,250$2/sqft |
Source: Space Coast AOR #981657 Report a problem | ||
| 11/19/2023 | Listing removed | -- |
Source: Space Coast AOR #973832 Report a problem | ||
| 9/29/2023 | Listed for sale | $685,000-2%$298/sqft |
Source: Space Coast AOR #973832 Report a problem | ||
| 9/18/2023 | Contingent | $699,000$304/sqft |
Source: Space Coast AOR #973832 Report a problem | ||
| 8/30/2023 | Listed for sale | $699,000+46.5%$304/sqft |
Source: Space Coast AOR #973832 Report a problem | ||
| 2/12/2021 | Sold | $477,000-1.6%$208/sqft |
Source: Space Coast AOR #892562 Report a problem | ||
| 1/14/2021 | Pending sale | $485,000$211/sqft |
Source: RE/MAX Elite #892562 Report a problem | ||
| 1/8/2021 | Contingent | $485,000$211/sqft |
Source: Space Coast AOR #892562 Report a problem | ||
| 12/18/2020 | Listed for sale | $485,000+86.5%$211/sqft |
Source: RE/MAX Elite #892562 Report a problem | ||
| 3/4/2010 | Sold | $260,000$113/sqft |
Source: Public Record Report a problem | ||
Public tax history
| Year | Property taxes | Tax assessment |
|---|---|---|
| 2025 | $7,177 +0.9% | $519,570 -2.5% |
| 2024 | $7,111 +4.2% | $533,090 +5.8% |
| 2023 | $6,826 +13.9% | $503,690 +11.4% |
| 2022 | $5,993 +81.9% | $452,100 +86.2% |
| 2021 | $3,295 +2.1% | $242,830 +1.4% |
| 2020 | $3,229 +1.5% | $239,480 +2.3% |
| 2019 | $3,181 | $234,100 +1.9% |
| 2018 | $3,181 -0.3% | $229,740 +2.1% |
| 2017 | $3,190 -1% | $225,020 +2.1% |
| 2016 | $3,222 -1.8% | $220,400 +0.7% |
| 2015 | $3,281 +9.5% | $218,870 +13.9% |
| 2014 | $2,997 | $192,150 -7.2% |
| 2013 | -- | $207,150 +11.3% |
| 2012 | $2,599 -2.9% | $186,150 -3.2% |
| 2011 | $2,676 +254.5% | $192,350 +304.9% |
| 2010 | $755 -18% | $47,500 -23.1% |
| 2009 | $921 -35.1% | $61,750 -35% |
| 2008 | $1,420 +8.9% | $95,000 +8% |
| 2007 | $1,304 | $88,000 |
Find assessor info on the county website
Neighborhood: Viera West
Nearby homes
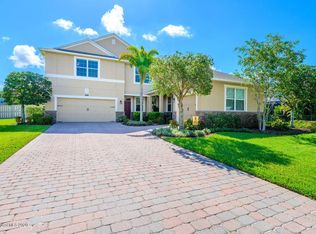
- $727,3004 bd4 ba2.9k sqft5978 Croydon Ct, Melbourne, FL 32940Off Market
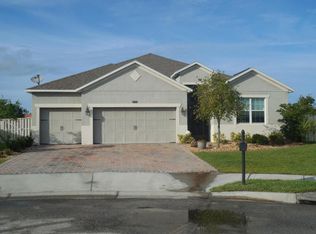
- $751,6004 bd3 ba2.5k sqft5998 Croydon Ct, Melbourne, FL 32940Off Market
- $699,4005 bd4 ba3.1k sqft6032 Goleta Cir, Melbourne, FL 32940Off Market
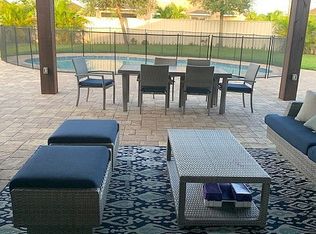
- $724,9004 bd3 ba3.1k sqft6042 Goleta Cir, Melbourne, FL 32940Off Market
- $696,6004 bd3 ba2.4k sqft6022 Goleta Cir, Melbourne, FL 32940Off Market
- $674,9994 bd3 ba2.6k sqft6012 Goleta Cir, Melbourne, FL 32940Sold
- $575,0004 bd3 ba2.4k sqft6008 Croydon Ct, Melbourne, FL 32940Sold
- $670,7004 bd3 ba2.4k sqft5989 Croydon Ct, Melbourne, FL 32940Off Market
Nearby schools
GreatSchools rating
- 10/10Manatee Elementary SchoolGrades: PK-6Distance: 0.6 mi
- 7/10Viera Middle SchoolGrades: 7-8Distance: 1.2 mi
- 7/10Viera High SchoolGrades: PK,9-12Distance: 1.1 mi
Schools provided by the listing agent
- Elementary: Manatee
- Middle: Kennedy
- High: Viera
Source: Space Coast AOR. This data may not be complete. We recommend contacting the local school district to confirm school assignments for this home.
Get a cash offer in 3 minutes
Find out how much your home could sell for in as little as 3 minutes with a no-obligation cash offer.
Estimated market value
$671,600
Get a cash offer in 3 minutes
Find out how much your home could sell for in as little as 3 minutes with a no-obligation cash offer.
Estimated market value
$671,600
- Florida
- Brevard County
- Rockledge
- 32940
- Viera West
- 5988 Croydon Ct
Nearby cities
Nearby neighborhoods
Nearby zip codes
Other Rockledge Topics
