Wow! Check-out this 4-bedroom, 3-bath home with an enviable 3-car garage located at the end of a quiet cul-de-sac in the highly desirable gated Sunstone subdivision. The open-concept design and fantastic split floorplan provide ample space and privacy for everyone. The spacious kitchen with breakfast bar offers a generous amount of cabinet storage with pull-out shelving. The screened lanai overlooks the fenced backyard perfect for keeping your pets or little ones safe. With a BRAND NEW ROOF (2024), HVAC (2022), and a location close to A-rated schools, premium shopping, parks, and even the county's government hub, this home checks all the boxes for convenience and lifestyle. Enjoy the community's available amenities, including a pool, basketball courts, tennis courts, and a playground. The home is priced to let you select flooring that fits your style—an opportunity to make this house your home! Don't wait...schedule your showing TODAY!
Sold for $575,000
$575,000
6008 Croydon Ct, Melbourne, FL 32940
4beds
2,413sqft
Single Family Residence
Built in 2010
0.33 Acres Lot
$553,400 Zestimate®
$238/sqft
$3,348 Estimated rent
Home value
$553,400
$498,000 - $614,000
$3,348/mo
Zestimate® history
Owner options
List your home for rent
$3,348/mo
Rent Zestimate®
Find your next renter with Zillow Rental Manager. Plus, with online applications, you can quickly screen prospective tenants – for free.
$3,348/mo
Rent Zestimate®
Refinance and save
$4,394/mo
Est. payment
Refinancing to a lower rate could help reduce your monthly payments and save thousands over the life of the loan.
$4,394/mo
Est. payment
Explore your selling options
Work with a Zillow partner agent
Leverage their expertise and Zillow's premium Showcase listings to get your home seen by more buyers.
Get startedList with your own agent
Get your home in front of millions of buyers by listing it on Zillow.
Learn how to do itSell it yourself
Take full control of how buyers see your home on Zillow by listing For Sale by Owner (FSBO).
List your homeWhat's special
Screened lanaiBreakfast barFenced backyardQuiet cul-de-sacSpacious kitchenFantastic split floorplanOpen-concept design
Zillow last checked:
Listing updated:
Listed by:
Laura Forman 321-917-2162,
RE/MAX Aerospace Realty
Bought with:
Chris J DeMarco, 3009042
Demarco Properties
Source: Space Coast AOR,MLS#: 1032386
Facts & features
Interior
Bedrooms & bathrooms
- Bedrooms: 4
- Bathrooms: 3
- Full bathrooms: 3
Heating
- Electric, Heat Pump
Cooling
- Central Air, Electric
Appliances
- Included: Dishwasher, Disposal, Dryer, Electric Oven, Electric Range, Electric Water Heater, Microwave, Refrigerator, Washer
- Laundry: In Unit, Lower Level
Features
- Breakfast Bar, Built-in Features, Ceiling Fan(s), Eat-in Kitchen, Open Floorplan, Pantry, Primary Bathroom -Tub with Separate Shower, Primary Downstairs, Split Bedrooms, Walk-In Closet(s)
- Flooring: Carpet, Tile
- Has fireplace: No
Interior area
- Total interior livable area: 2,413 sqft
Property
Parking
- Total spaces: 3
- Parking features: Attached, Garage, Garage Door Opener
- Attached garage spaces: 3
Features
- Levels: One
- Stories: 1
- Patio & porch: Covered, Front Porch, Patio, Porch, Rear Porch, Screened
- Exterior features: Storm Shutters
- Fencing: Back Yard,Wrought Iron
- Has view: Yes
- View description: Pond
- Has water view: Yes
- Water view: Pond
- Waterfront features: Pond
Lot
- Size: 0.33 Acres
- Features: Cul-De-Sac
Details
- Additional parcels included: 2537997
- Parcel number: 253632Us0000b.00024.00
- Zoning description: Residential
- Special conditions: Standard
Construction
Type & style
- Home type: SingleFamily
- Property subtype: Single Family Residence
Materials
- Block, Concrete, Stucco
- Roof: Shingle
Condition
- New construction: No
- Year built: 2010
Utilities & green energy
- Electric: 200+ Amp Service
- Sewer: Public Sewer
- Water: Public
- Utilities for property: Cable Available, Electricity Connected, Sewer Connected, Water Connected
Community & HOA
Community
- Subdivision: Sunstone Subdivision Phase 2
HOA
- Has HOA: Yes
- Amenities included: Basketball Court, Gated, Management - Full Time, Management - Off Site, Park, Playground, Pool
- HOA fee: $636 semi-annually
- HOA name: Tavistock District
- Second HOA fee: $250 annually
Location
- Region: Melbourne
Financial & listing details
- Price per square foot: $238/sqft
- Tax assessed value: $526,500
- Annual tax amount: $3,297
- Date on market: 12/20/2024
- Listing terms: Cash,Conventional,FHA,VA Loan
- Road surface type: Asphalt
Price history
| Date | Event | Price |
|---|---|---|
| 1/24/2025 | Sold | $575,000$238/sqft |
Source: Space Coast AOR #1032386 Report a problem | ||
| 12/24/2024 | Pending sale | $575,000$238/sqft |
Source: Space Coast AOR #1032386 Report a problem | ||
| 12/20/2024 | Listed for sale | $575,000+117%$238/sqft |
Source: Space Coast AOR #1032386 Report a problem | ||
| 3/9/2010 | Sold | $265,000$110/sqft |
Source: Public Record Report a problem | ||
Public tax history
| Year | Property taxes | Tax assessment |
|---|---|---|
| 2025 | $3,558 +7.9% | $256,660 +2.9% |
| 2024 | $3,297 +1.4% | $249,430 +3% |
| 2023 | $3,250 +6.9% | $242,170 +3% |
| 2022 | $3,040 -2.2% | $235,120 +3% |
| 2021 | $3,109 +2.4% | $228,280 +1.4% |
| 2020 | $3,037 +1.7% | $225,130 +2.3% |
| 2019 | $2,987 | $220,070 +1.9% |
| 2018 | $2,987 -0.3% | $215,970 +2.1% |
| 2017 | $2,997 -1% | $211,530 +2.1% |
| 2016 | $3,027 -1.7% | $207,180 +0.7% |
| 2015 | $3,081 -2.8% | $205,740 +0.8% |
| 2014 | $3,169 | $204,110 -8.7% |
| 2013 | -- | $223,540 +13.6% |
| 2012 | $2,751 -4.1% | $196,810 -3.2% |
| 2011 | $2,868 +260.9% | $203,410 +306.8% |
| 2010 | $795 -18% | $50,000 -23.1% |
| 2009 | $969 -35.1% | $65,000 -35% |
| 2008 | $1,495 +1.9% | $100,000 +1% |
| 2007 | $1,467 | $99,000 |
Find assessor info on the county website
Neighborhood: Viera West
Nearby homes
- $751,6004 bd3 ba2.5k sqft5998 Croydon Ct, Melbourne, FL 32940Off Market
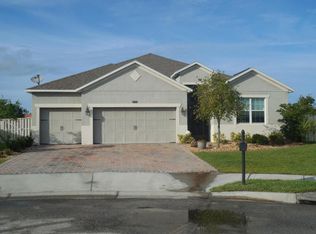
- $710,3005 bd4 ba4.2k sqft5999 Croydon Ct, Melbourne, FL 32940Off Market
- $700,0004 bd3 ba2.4k sqft6002 Goleta Cir, Melbourne, FL 32940Sold
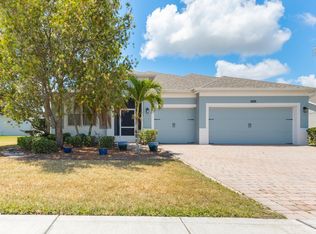
- $788,9004 bd4 ba3.2k sqft5992 Goleta Cir, Melbourne, FL 32940Off Market
- $670,7004 bd3 ba2.4k sqft5989 Croydon Ct, Melbourne, FL 32940Off Market
- $635,0004 bd3 ba2.2k sqft5988 Croydon Ct, Melbourne, FL 32940Sold
- $719,4005 bd4 ba2.7k sqft5982 Goleta Cir, Melbourne, FL 32940Off Market
- $674,9994 bd3 ba2.6k sqft6012 Goleta Cir, Melbourne, FL 32940Sold
Nearby schools
GreatSchools rating
- 10/10Manatee Elementary SchoolGrades: PK-6Distance: 0.7 mi
- 7/10Viera Middle SchoolGrades: 7-8Distance: 1.2 mi
- 7/10Viera High SchoolGrades: PK,9-12Distance: 1.2 mi
Schools provided by the listing agent
- Elementary: Manatee
- Middle: Kennedy
- High: Viera
Source: Space Coast AOR. This data may not be complete. We recommend contacting the local school district to confirm school assignments for this home.
Get a cash offer in 3 minutes
Find out how much your home could sell for in as little as 3 minutes with a no-obligation cash offer.
Estimated market value
$553,400
Get a cash offer in 3 minutes
Find out how much your home could sell for in as little as 3 minutes with a no-obligation cash offer.
Estimated market value
$553,400
- Florida
- Brevard County
- Rockledge
- 32940
- Viera West
- 6008 Croydon Ct
Nearby cities
Nearby neighborhoods
Nearby zip codes
Other Rockledge Topics
