Skip main navigation
Sold for $356,990
  • $356,990

    5988 Serrate St Lot 4I, Pace, FL 32571

    4beds
    2,000sqft
    Single Family Residence
    Built in 2026
    0.3 Acres Lot
    $357,000 Zestimate®
    $178/sqft
    $2,146 Estimated rent

    Home value

    $357,000

    $339,000 - $375,000

    $2,146/mo

    Zestimate® history
    Loading
    Loading...

    Owner options

    List your home for rent

    $2,146/mo

    Rent Zestimate®

    Find your next renter with Zillow Rental Manager. Plus, with online applications, you can quickly screen prospective tenants – for free.

    Learn more

    $2,146/mo

    Rent Zestimate®

    Refinance and save

    $2,777/mo

    Est. payment

    Refinancing to a lower rate could help reduce your monthly payments and save thousands over the life of the loan.

    See today's rates

    $2,777/mo

    Est. payment

    Explore your selling options

    Work with a Zillow partner agent

    Leverage their expertise and Zillow's premium Showcase listings to get your home seen by more buyers.

    Get started

    List with your own agent

    Get your home in front of millions of buyers by listing it on Zillow.

    Learn how to do it

    Sell it yourself

    Take full control of how buyers see your home on Zillow by listing For Sale by Owner (FSBO).

    List your home

    What's special

    White shaker-style cabinetryQuartz countertopsOpen-concept layoutSpa-inspired en-suite bathSpacious kitchenStainless steel appliancesDual vanities
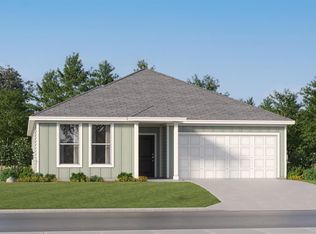
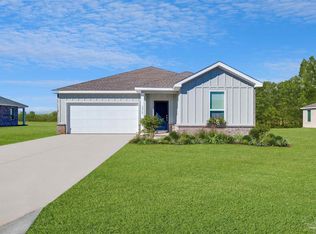
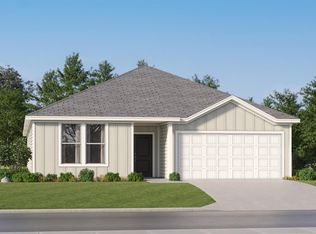
    Discover beautiful new construction in Stonechase, one of Santa Rosa County's most sought-after communities, now introducing an exciting new phase of homes in the heart of Pace. Designed for today's lifestyle, the Springsteen floor plan offers 4 bedrooms, 2 bathrooms, a versatile office/flex room, and approximately 2,000 square feet of thoughtfully designed living space. The open-concept layout creates the perfect setting for both everyday living and entertaining. At the heart of the home is a spacious kitchen featuring quartz countertops, white shaker-style cabinetry, stainless steel appliances, and an oversized walk-in pantry, all overlooking the dining area and family room. The private owner's suite offers a relaxing retreat with a spacious walk-in closet and a spa-inspired en-suite bath complete with dual vanities and a beautifully tiled walk-in shower. Three generously sized secondary bedrooms provide comfort and flexibility for family, guests, or hobbies, while the dedicated flex room is ideal for a home office, playroom, or fitness space. A 2-car garage adds everyday convenience and additional storage. This home is currently under construction. Floor plan layouts, elevation renderings, and photos are for illustrative purposes only. Actual colors, finishes, features, options, and layout may vary. Don't miss your opportunity to own one of the first homes in Stonechase's newest phase. Contact us today to schedule your private tour and learn about current builder incentives. Information is deemed reliable but not guaranteed. Buyer or buyer's agent is responsible for verifying all information. Prices, specifications, features, and availability are subject to change without notice.

    Zillow last checked:

    Listing updated:

    Listed by:

    Lisa Strickland,

    Lennar Realty, Inc.

    Bought with:

    Taryn Ward

    KELLER WILLIAMS REALTY GULF COAST

    Source: PAR,MLS#: 685101MLS Logo

    Facts & features

    Interior

    Bedrooms & bathrooms
    • Bedrooms: 4
    • Bathrooms: 2
    • Full bathrooms: 2
    Primary bedroom
    • Level: First
    • Area: 182
    • Dimensions: 14 x 13
    Bedroom
    • Level: First
    • Area: 121
    • Dimensions: 11 x 11
    Bedroom 1
    • Level: First
    • Area: 121
    • Dimensions: 11 x 11
    Bedroom 2
    • Level: First
    • Area: 132
    • Dimensions: 11 x 12
    Dining room
    • Level: First
    • Area: 140
    • Dimensions: 10 x 14
    Kitchen
    • Level: First
    • Area: 144
    • Dimensions: 16 x 9
    Living room
    • Level: First
    • Area: 196
    • Dimensions: 14 x 14
    Office
    • Level: First
    • Area: 154
    • Dimensions: 14 x 11
    Heating
    • Heat Pump
    Cooling
    • Heat Pump
    Appliances
    • Included: Electric Water Heater
    Features
    • Has basement: No
    Interior area
    • Total structure area: 2,000
    • Total interior livable area: 2,000 sqft

    Property

    Parking
    • Total spaces: 2
    • Parking features: 2 Car Garage
    • Garage spaces: 2
    Features
    • Levels: One
    • Stories: 1
    • Pool features: None
    Lot
    • Size: 0.3 Acres
    • Features: Interior Lot
    Details
    • Parcel number: 252n30528200i000040
    • Zoning description: Res Single

    Construction

    Type & style
    • Home type: SingleFamily
    • Architectural style: Ranch
    • Property subtype: Single Family Residence
    Materials
    • Frame
    • Foundation: Slab
    • Roof: Shingle
    Condition
    • Under Construction
    • New construction: Yes
    • Year built: 2026

    Utilities & green energy

    • Sewer: Public Sewer
    • Water: Public
    Green energy
    • Energy efficient items: Heat Pump

    Community & HOA

    Community
    • Subdivision: Stonechase
    HOA
    • Has HOA: Yes
    • Services included: Association
    • HOA fee: $395 annually
    Location
    • Region: Pace

    Financial & listing details

    • Price per square foot: $178/sqft
    • Price range: $357K - $357K
    • Date on market: 6/27/2026
    • Cumulative days on market: 40 days

    Price history

    DateEventPrice
    8/28/2026Sold$356,990$178/sqft
    Source: PAR #685101 Report a problem
    8/7/2026Pending sale$356,990$178/sqft
    Source: PAR #685101 Report a problem
    7/10/2026Price change$356,990+0.3%$178/sqft
    Source: PAR #685101 Report a problem
    6/27/2026Listed for sale$355,990$178/sqft
    Source: PAR #685101 Report a problem

    Public tax history

    Tax history is unavailable.

    Neighborhood: 32571

    Nearby schools

    GreatSchools rating
    Schools provided by the listing agent
    • Elementary: Wallace Lake K-8
    • Middle: WALLACE LAKE K-8
    • High: Pace

    Source: PAR. This data may not be complete. We recommend contacting the local school district to confirm school assignments for this home.

    Sell for more on Zillow
    Get a Zillow Showcase℠ listing at no additional cost and you could sell for .
    $357,000
    2% more
    +$7,140
    With Zillow Showcase(estimated)
    $364,140
    Sell for more on Zillow
    Get a Zillow Showcase℠ listing at no additional cost and you could sell for .
    $357,000
    2% more
    +$7,140
    With Zillow Showcase(estimated)
    $364,140