Welcome to your dream home! Nestled in a serene south facing corner lot, opening to a park like courtyard, this former Wonderland model home exudes sophistication & exceptional quality… and is truly a special space! Step inside to discover a treasure trove of high-end upgrades, from multiple custom ship lap walls to Casper Oak hardwood flooring, from beautiful built ins to specially made floor-to-ceiling drapes, from gorgeous lighting & fans to designer carpeting… all setting the stage for luxurious living. The main floor boasts a sun-drenched Great room w/a cozy gas fireplace; an inspiring office space with bespoke shelving & a built-in desk; a gourmet kitchen equipped with Jenn Air Chef's SS appliances, 42" soft close cabinets, quartz counters, chic backsplash, & plentiful pantry; & convenient powder & mudroom. Retreat to the primary suite, featuring a private sitting room w/a bev fridge perfect for indulging in your favorite brew on the secluded balcony. Pamper yourself in the spa-like 5 pc bath, complete w/sliding barn door & a meticulously designed walk-in closet. Upstairs, 2 addt'l spacious bedrooms share a Jack n Jill bath, while the expansive laundry room offers ample storage w/extra cabinetry. Entertain in style in the fully finished basement, boasting a Crate & Barrel style family room, 4th bedroom, a full bath, & multiple storage options! Outside, the large backyard oasis beckons with an extended patio holding multiple sitting areas, a paver patio, custom firepit, and tranquil water feature, creating the perfect setting for relaxation and rejuvenation. But the upgrades don’t stop there! The finished garage is oversized with Epoxy coated flooring, EV charging station & more space for storage. More bonuses include in wall speakers, stairway safety lights, radon mitigation system, under cabinet lights, & electronic door locks. With its impeccable offerings, detailed design and picturesque surroundings, this home promises a lifetime of cherished memories.
Sold for $899,000
$899,000
5989 Alton Street, Denver, CO 80238
4beds
2,652sqft
Single Family Residence
Built in 2016
4,500 Square Feet Lot
$865,700 Zestimate®
$339/sqft
$3,611 Estimated rent
Home value
$865,700
$822,000 - $909,000
$3,611/mo
Zestimate® history
Owner options
List your home for rent
$3,611/mo
Rent Zestimate®
Find your next renter with Zillow Rental Manager. Plus, with online applications, you can quickly screen prospective tenants – for free.
$3,611/mo
Rent Zestimate®
Refinance and save
$5,550/mo
Est. payment
Refinancing to a lower rate could help reduce your monthly payments and save thousands over the life of the loan.
$5,550/mo
Est. payment
Explore your selling options
Work with a Zillow partner agent
Leverage their expertise and Zillow's premium Showcase listings to get your home seen by more buyers.
Get startedList with your own agent
Get your home in front of millions of buyers by listing it on Zillow.
Learn how to do itSell it yourself
Take full control of how buyers see your home on Zillow by listing For Sale by Owner (FSBO).
List your homeWhat's special
Zillow last checked:
Listing updated:
Listed by:
Marissa Ross marissa@smandrealty.com,
Sustain Mortgage & Realty LLC
Bought with:
Megan Douglas, 100023979
Douglas Real Estate
Source: REcolorado as distributed by MLS GRID,MLS#: 5824151
Facts & features
Interior
Bedrooms & bathrooms
- Bedrooms: 4
- Bathrooms: 4
- Full bathrooms: 3
- 1/2 bathrooms: 1
- Main level bathrooms: 1
Primary bedroom
- Description: With Private Sitting Room Connected To Private Balcony!
- Level: Upper
Bedroom
- Level: Upper
Bedroom
- Level: Upper
Bedroom
- Level: Basement
Primary bathroom
- Description: Spa Like, 5 Pc Bath!
- Level: Upper
Bathroom
- Level: Upper
Bathroom
- Level: Main
Bathroom
- Level: Basement
Laundry
- Description: Super Convenient Upstairs Full Laundry Room! Not Just A Laundry Closet!
- Level: Upper
Heating
- Forced Air, Natural Gas
Cooling
- Central Air
Appliances
- Included: Dishwasher, Disposal, Dryer, Microwave, Oven, Range, Range Hood, Refrigerator, Self Cleaning Oven, Washer, Wine Cooler
- Laundry: In Unit
Features
- Built-in Features, Ceiling Fan(s), Eat-in Kitchen, Five Piece Bath, High Speed Internet, Jack & Jill Bathroom, Kitchen Island, Pantry, Primary Suite, Quartz Counters, Radon Mitigation System, Vaulted Ceiling(s), Walk-In Closet(s)
- Flooring: Carpet, Tile, Wood
- Windows: Double Pane Windows, Window Coverings, Window Treatments
- Basement: Finished,Full
- Number of fireplaces: 1
- Fireplace features: Great Room
- Common walls with other units/homes: No Common Walls
Interior area
- Total structure area: 2,652
- Total interior livable area: 2,652 sqft
- Finished area above ground: 1,788
- Finished area below ground: 592
Property
Parking
- Total spaces: 2
- Parking features: Concrete, Electric Vehicle Charging Station(s), Exterior Access Door, Floor Coating, Oversized, Storage
- Attached garage spaces: 2
Features
- Levels: Two
- Stories: 2
- Entry location: Exterior Access
- Patio & porch: Covered, Front Porch, Patio
- Exterior features: Balcony, Fire Pit, Garden, Private Yard, Rain Gutters, Water Feature
- Fencing: Full
Lot
- Size: 4,500 Square Feet
- Features: Corner Lot, Landscaped, Master Planned, Sprinklers In Front, Sprinklers In Rear
Details
- Parcel number: 110319006
- Zoning: M-RX-5
- Special conditions: Standard
Construction
Type & style
- Home type: SingleFamily
- Architectural style: Contemporary,Traditional
- Property subtype: Single Family Residence
Materials
- Frame
- Foundation: Slab
- Roof: Composition
Condition
- Updated/Remodeled
- Year built: 2016
Details
- Builder model: Lawrence
- Builder name: Wonderland Homes
Utilities & green energy
- Electric: 110V
- Sewer: Public Sewer
- Water: Public
- Utilities for property: Cable Available, Electricity Connected, Internet Access (Wired), Natural Gas Connected
Community & HOA
Community
- Security: Radon Detector, Smoke Detector(s)
- Subdivision: Central Park
HOA
- Has HOA: Yes
- Amenities included: Pool
- Services included: Maintenance Grounds, Snow Removal
- HOA fee: $48 monthly
- HOA name: MCA
- HOA phone: 303-388-0724
- Second HOA fee: $140 monthly
- Second HOA name: Advance HOA Mgmt
- Second HOA phone: 303-482-2213
Location
- Region: Denver
Financial & listing details
- Price per square foot: $339/sqft
- Annual tax amount: $7,153
- Date on market: 3/22/2024
- Listing terms: Cash,Conventional,FHA,VA Loan
- Exclusions: Sauna In Basement Workout/Storage Room, All Tvs Except Office Tv, Garage Refrigerator, Garage Free Standing Shelving, Porch Swing Negotiable.
- Ownership: Individual
- Electric utility on property: Yes
Price history
| Date | Event | Price |
|---|---|---|
| 5/1/2024 | Sold | $899,000$339/sqft |
Source:  REcolorado as distributed by MLS GRID #5824151 Report a problem REcolorado as distributed by MLS GRID #5824151 Report a problem | ||
| 3/27/2024 | Pending sale | $899,000$339/sqft |
Source: REcolorado as distributed by MLS GRID #5824151 Report a problem | ||
| 3/22/2024 | Listed for sale | $899,000$339/sqft |
Source: REcolorado as distributed by MLS GRID #5824151 Report a problem | ||
Public tax history
Tax history is unavailable.
Neighborhood: Central Park
Nearby homes
- $899,0004 bd4 ba2.6k sqft5989 N Alton St, Denver, CO 80238Sold
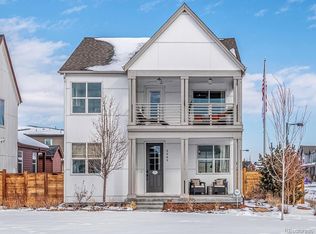
- $752,9003 bd3 ba1.7k sqft5987 N Alton St, Denver, CO 80238Off Market
- $824,2004 bd4 ba2.8k sqft5987 Alton St, Denver, CO 80238Off Market
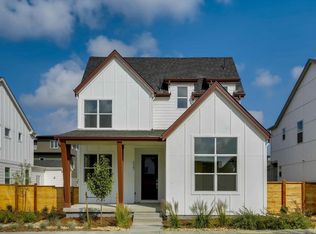
- $664,6003 bd4 ba1.9k sqft5985 N Alton St, Denver, CO 80238Off Market
- $815,0004 bd4 ba2.9k sqft5978 Alton St, Denver, CO 80238Sold
- $788,8003 bd3 ba1.9k sqft5978 N Alton St, Denver, CO 80238Off Market
- $869,5004 bd4 ba3.1k sqft5984 N Alton St, Denver, CO 80238Off Market
- $761,4003 bd3 ba1.9k sqft5976 N Alton St, Denver, CO 80238Off Market
Nearby schools
GreatSchools rating
- 8/10Inspire ElementaryGrades: PK-5Distance: 0.7 mi
- 10/10Denver Green School NorthfieldGrades: 6-8Distance: 0.8 mi
- 9/10Northfield High SchoolGrades: 9-12Distance: 0.6 mi
Schools provided by the listing agent
- Elementary: Swigert International
- Middle: Denver Discovery
- High: Northfield
- District: Denver 1
Source: REcolorado as distributed by MLS GRID. This data may not be complete. We recommend contacting the local school district to confirm school assignments for this home.
Get a cash offer in 3 minutes
Find out how much your home could sell for in as little as 3 minutes with a no-obligation cash offer.
Estimated market value
$865,700
Get a cash offer in 3 minutes
Find out how much your home could sell for in as little as 3 minutes with a no-obligation cash offer.
Estimated market value
$865,700
- Colorado
- Denver County
- Denver
- 80238
- Central Park
- 5989 Alton Street
